
4 Axis CNC Machining Quality: What Actually Holds Tolerance
A rotary axis adds one more motion to control, and that changes how a shop must fixture, cut and inspect. This page is for engineers and buyers who need to judge whether a 4 axis CNC machining quality claim survives a real print. Read it before you release a part with angular callouts or multi-face datums.
In this article
- 1
- 2
- 3
- 4
- 5
- 6
- 7
Key takeaways
What the Fourth Axis Adds, and What It Costs You
A 3-axis mill moves the tool along X, Y and Z. The workpiece stays still. A fourth axis adds a rotary table, usually turning around X or Y, so the part itself becomes a moving element. That single change lets one setup reach four faces of a part, which removes re-fixturing error and shortens cycle time on parts with features on multiple sides.
The trade is real. Every rotary move stacks a new error source on top of the linear ones: angular positioning accuracy, table runout, backlash, and the thermal drift of the table drive over a long run. A machine that holds ±0.005 mm in linear motion may still swing 20 to 40 arc-seconds of positioning error at the table. On a 100 mm radius, 30 arc-seconds is roughly 0.015 mm of arc length. That is enough to miss a true-position callout.
So 4 axis CNC machining quality is not a single number a shop prints on a certificate. It is the shop's ability to keep linear and rotary motion synchronized under cutting load, part after part, and to prove it with data. Spindle horsepower and table size are easy to compare on a spec sheet. Angular repeatability under load is not.
This matters most for parts where a hole pattern, a slot or a face is referenced to a rotary datum. If every feature is reached from one face, you are paying for an axis you never use.
- 1Good fitParts with features on 3-4 sides, hole patterns on a cylinder, or long shafts that need milling and drilling in one setup.
- 2Poor fitFlat plates with all features on one face. A 3-axis setup is faster, cheaper and easier to inspect.
- 3BorderlineParts that only need one or two indexed positions. A tombstone on a 3-axis machine may do the same job.
The Measurements That Define 4 Axis CNC Machining Quality
Start with dimensional accuracy on the features the print actually controls. Datum-referenced true position matters more than an overall envelope dimension. A shop reporting ±0.005 mm on the drawing envelope tells you little if the bolt circle is off by 0.03 mm relative to datum A.
Surface finish is the second layer and it is often the first thing a customer sees. As-machined aluminum lands around Ra 1.6–3.2 μm. A finishing pass can reach Ra 0.8–1.6 μm, and fine work on a stable setup reaches Ra 0.2–0.8 μm. Rotary work tends to leave a different finish pattern on the swung faces than on the flat ones, and that difference is normal. What is not normal is chatter marks that change depth around the rotation.
Third, repeatability across the batch. A process capability index tells you whether the process is centered and tight enough for the tolerance band. For critical features, Cpk 1.33 is the usual floor, and safety-critical parts often target 1.67 or above. A shop that cannot show Cpk data is asking you to trust a single first article.
Finally, material integrity. Mill test reports, positive material identification when the alloy matters, and a documented chain of custody. In regulated work, a part that measures perfectly but comes from unverified stock is still a reject.
- 1Ask for the datum schemeWhich feature is datum A on the CMM report, and does it match the print?
- 2Ask for Cpk on one critical featureOne number from a real run tells you more than a certificate.
- 3Ask how rotary error is compensatedLook for a calibration record on the table, not just the linear axes.
Where Rotary Setups Lose Accuracy, and How to Catch It
Backlash shows up as a position error that depends on which direction the table last rotated. On a part with a hole pattern cut in both directions, the pattern can look fine when approached one way and drift when approached the other. Shops handle this by approaching every critical feature from the same rotation direction, then verifying with a CMM rather than a handheld tool.
Thermal growth is the slow error. A rotary table drive and its bearings warm up over the first hour or two of a run. On tight angular callouts, that drift can push the last parts of a shift out of tolerance while the first ones pass. The practical fix is a warm-up cycle and in-process checks at set intervals, not a single check at the start.
Workholding is the most common cause of scrap on fourth-axis work. A three-jaw chuck gripping a thin-wall cylinder will deflect under cutting force, and the part springs back after unclamping. A collet, a dedicated fixture or a tailstock support changes the result more than any parameter tweak. If a shop quotes a thin-wall rotary part without asking about wall thickness, that is a warning sign.
Tool reach and deflection matter too. Long tools in a rotary setup cut at varying engagement angles, so the radial load changes through the rotation. Shorter tools and lighter radial engagement keep the cut stable.
- 1Directional approachAll critical rotary features approached from one rotation direction to remove backlash from the result.
- 2Warm-up before first cutRun the table through its range so thermal growth is already in the machine before the first part.
- 3Support thin wallsCollets, fixtures or tailstocks instead of a bare chuck on thin-wall cylinders.
How Quality Is Verified Before Parts Ship
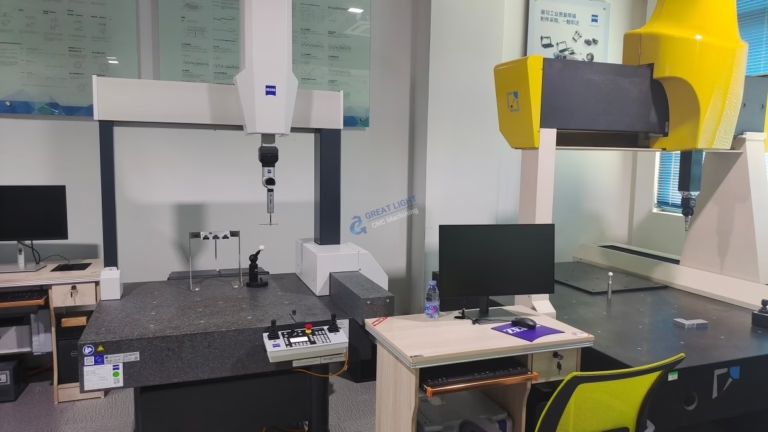
Inspection on rotary work has to match the setup. A caliper cannot measure true position on a bolt circle. That needs a CMM or, at minimum, a rotary table with an indicator and a documented method. Every measuring instrument in the chain should be calibrated to a traceable standard. Without that, a reported ±0.005 mm is a claim, not a measurement.
A sound sequence runs in three stages. Raw material is checked on receipt against the mill certificate. In-process checks catch drift while the part can still be corrected or the setup adjusted. Final inspection confirms the finished geometry before the part leaves the building. Reports are available on request, and 100% inspection before shipment is the baseline, not an upgrade.
First article inspection is the piece that most buyers undervalue. It confirms the fixture, the program and the datum scheme all agree before the run scales. If the first article passes only after a manual offset tweak that nobody wrote down, the second batch will not match.
For regulated industries, the paper trail is part of the part. Certifications such as ISO 9001, IATF 16949, ISO 13485 and ISO 27001 each cover a different risk: general quality management, automotive, medical devices and information security. Match the certificate to your industry, not to the longest list.
- 1Traceable calibrationEvery instrument in the chain tied to a national or international standard.
- 2Three-stage checkingIncoming material, in-process monitoring, final inspection.
- 3First article before scaleLocks the fixture and program before batch production starts.
Material and Finish Choices That Affect the Result
Aluminum is the default for rotary work because it cuts fast and holds a clean finish. 6061 and 6061-T6 cover most brackets and housings. 7075 gives higher strength for aerospace-style parts but is less forgiving on thin walls. 2024 and 5083 appear where corrosion resistance or forming history matters.
Stainless and steel change the equation. 303 and 304 machine well; 316 and 316L are tougher and generate more heat, so feed and speed windows narrow. 17-4PH can be machined in the annealed state and aged afterward, which is often easier than cutting the hardened material. Titanium, Inconel and magnesium demand rigid setups and sharp tooling; on those alloys, fixture quality dominates everything else.
Finish selection interacts with tolerance. Anodizing adds a thin oxide layer, hardcoat more so, and that growth can push a tight bore or a press fit out of spec if it is not planned for. Plating behaves the same way. Bead blasting and tumbling soften edges and can round a sharp corner that the print calls out. Laser marking needs a minimum character height around 1.5 mm to stay legible.
The practical rule: decide the finish before the machining tolerances are finalized, not after.
- 1Aluminum6061, 6061-T6, 2024, 5052, 5083, 6063, 6082, 7075, ADC12.
- 2Stainless and steel303, 304, 316, 316L, 420, 430, 431, 440C, 17-4PH; 1018, 1045, 4130, 4140, 4340, A36, tool steel.
- 3Special alloysTA1, TA2, TC4 (Ti-6Al-4V), Inconel, magnesium AZ31B and AZ91D.
- 4PlasticsABS, PC, PMMA, POM, PA, PEEK, PP, HDPE, carbon fibre.
Matching the Setup to the Part
Use this to decide whether a fourth axis helps or just adds cost.
| Part characteristic | Best setup | Why |
|---|---|---|
| Features on 3-4 sides | 4-axis | One setup, fewer datum shifts |
| Flat plate, one face | 3-axis | Rotary adds cost with no benefit |
| Long shaft with side holes | 4-axis with tailstock | Support controls deflection |
| Cylindrical hole pattern | 4-axis | Rotary indexing beats re-clamping |
| Thin-wall cylinder | 4-axis plus collet or fixture | Chuck jaws would crush it |
| Tight angular callout | 4-axis with warm-up and CMM | Thermal drift and backlash are the risk |
| High volume simple part | 3-axis or mill-turn | Cycle time and cost per part win |
The call
Choose a 4-axis shop when your part has features on three or more sides, a cylindrical hole pattern, or an angular callout tied to a rotary datum, and require Cpk data plus a first article before the run scales. Stay on 3-axis when every feature is reachable from one face. The rotary axis is capability you should pay for only when the print demands it.
Questions engineers ask
What tolerance can a 4-axis machine realistically hold?
On a rigid setup with a stable material, ±0.005 mm is achievable on linear features, and we work to that figure. Angular features depend on the table: positioning error at the rotary axis translates into arc length that grows with part radius.
For a critical angular callout, tell us the radius and the datum. We will confirm what the setup can hold before quoting rather than after.
Why does my part pass first article and drift on the batch?
The usual causes are thermal growth in the rotary drive, fixture wear, or a manual offset applied during first article that was never written into the program. Any of the three will shift the distribution later.
Ask for in-process checks at set intervals and for Cpk on the drifting feature. That shows whether the process is centered or just barely inside the band.
Does anodizing change my dimensions?
Yes. Anodizing builds an oxide layer on the surface, and hardcoat is thicker than standard clear or color anodizing. A bore or press fit sized to the machined dimension can close up after coating.
Decide the finish early and size the feature with the coating allowance included. The same applies to electroless nickel and plating.
How do I know a shop's rotary axis is actually calibrated?
Ask for the calibration record on the rotary table itself, not just the linear axes. Many shops calibrate X, Y and Z on schedule and treat the fourth axis as an accessory.
A shop that can show the table record, the instrument traceability and a CMM report on a rotary feature is giving you verifiable data.
Can you handle both prototyping and production on the same part?
Yes. There is no minimum order quantity, so a single prototype and a run of 10,000+ parts both fit. The value of running the prototype on the same process is that the fixture and program carry forward.
Quotation and free DFM analysis come back within 12 hours, and production can start within 24 hours. Parts typically ship in 3-5 days.
What about confidentiality on proprietary parts?
Uploads are secure and confidential, and an NDA is available on request. We hold ISO 27001:2022 for information security, which covers how design data is stored and accessed.
If your program requires a signed agreement before files move, say so at the quote stage and we will handle it first.
Send the print, get a real answer on capability
Share your drawing and we will tell you which setup holds your tolerances, where the risk sits, and what it costs. Quotation and free DFM analysis within 12 hours.
12-hour quote100% inspectionNo minimum orderNDA available
More from the shop floor
We publish setup notes, tooling trials and inspection data from the factory floor.











