
Conduit Fitting Adapter CNC Turning
An adapter is a short part with a long list of demands: a thread that seals, a hex that takes torque, and a bore that stays concentric. This page explains how conduit fitting adapter CNC turning actually works, which features drive the cycle time, and when a plain lathe is the wrong machine. Written for design engineers and buyers who have to release the drawing.
In this article
- 1
- 2
- 3
- 4
- 5
- 6
- 7
What actually defines a conduit fitting adapter
A conduit fitting adapter is a transition piece. It changes thread standard, tube size, or both, and it has to do that while holding pressure or keeping a wiring raceway sealed against dust and moisture. Most of the parts we turn are 20 mm to 120 mm long with a through bore, one or two thread forms, and a hex or two flats for a wrench.
The functional features are few, and that is exactly why the tolerances matter. The thread pitch diameter controls engagement strength. The sealing face, either a 45° cone or a flat with an O-ring groove, controls leakage. The hex controls how much torque an installer can apply without crushing the body. Get any of the three wrong and the adapter fails at the joint, not in the middle.
Wall thickness is the quiet constraint. A 1/2 in NPT to M20 adapter in 316 stainless often ends up with a 2 mm wall between the thread root and the bore. That is thin enough that chuck pressure alone can ovalize the part before the tool touches it. On the drawing it looks fine. On the lathe it moves.
So the real question is not whether the shape is simple. It is which features have to be cut in the same setup to stay concentric. That answer decides the machine, the fixture, and the price.
- 1Threaded endsNPT, BSPP, BSPT, metric, or UN threads on one or both ends
- 2Sealing geometry45° cone, flat face, or O-ring groove; surface finish drives the seal
- 3Wrench featureHex, two flats, or knurl for installation torque
- 4Bore and wallThrough bore, sometimes stepped; thin walls need light clamping
Why conduit fitting adapter CNC turning is not a one-machine job
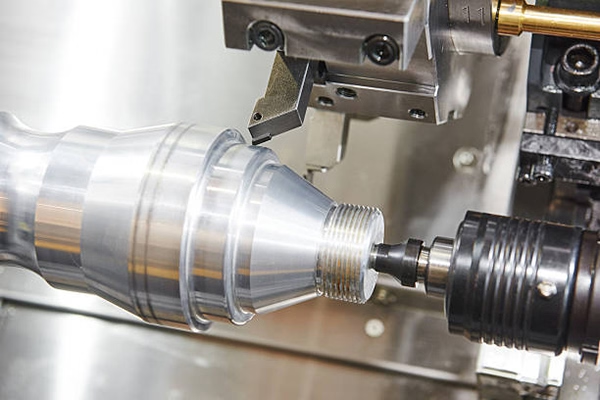
A two-axis lathe turns the outside diameter, faces, and threads. That covers a surprising number of adapters, and it is the cheapest way to make them. The limit shows up when the part needs a cross hole, a hex that must be indexed to a thread start, or two thread forms that have to run concentric to each other within a few hundredths.
That is where live tooling and a sub-spindle change the economics. A mill-turn center with a B-axis can drill the cross port, mill the flats, and part off into the sub-spindle, then finish the second end without an operator touching the part. Concentricity between the two thread ends stops depending on how well someone re-chucked it.
We run 16 mill-turn centers alongside 27 three-axis machines and 16 simultaneous 5-axis machining centers. For adapters, the mill-turn cell does most of the work. A 4,000 mm maximum processing size means bar-fed work is not the constraint; the constraint is usually the thread callout and the sealing finish.
The trade-off is real. Mill-turn setups take longer to prove out, so for a 50-piece run of a simple straight adapter, a two-axis lathe with a second op is often faster to first part and cheaper per piece. For 500 pieces with a cross port, mill-turn wins on both.
- 12-axis latheStraight bodies, single thread, no cross features. Lowest setup cost.
- 2Live tooling latheCross holes and flats without a second machine, but no sub-spindle transfer.
- 3Mill-turn with sub-spindleBoth ends and all cross features in one setup. Best concentricity.
Material choice and how each one behaves on the lathe
Brass C36000 is the default for pneumatic and low-pressure adapters. It machines fast, takes a clean thread, and needs no finish. If the part sees potable water or a marine environment, dezincification becomes a concern and we move to C27400 or a bronze. That switch roughly doubles cycle time because the chip breaks differently.
6061-T6 aluminum covers most pneumatic and low-pressure work where weight matters. Anodizing after machining adds a hard, non-conductive surface, which is useful when the adapter sits near a wiring raceway. Watch the thread allowance: anodizing builds 5–15 μm per surface and a class 2 thread cut to nominal can end up tight.
316 and 316L stainless handle washdown, chloride, and food-contact duty. Both work-harden, so a dwell at the start of the cut is a mistake. We take a deeper first pass to get under the skin and keep feeds high enough that the tool never rubs. 303 is the free-machining alternative when corrosion demand is moderate.
For high-pressure hydraulic lines, 17-4PH in the H900 condition holds strength after machining. Titanium TC4 and Inconel appear on aerospace fittings and wiring adapters, where tool life drops fast and the cycle time can be four to six times the same part in stainless. Those jobs get quoted with a tooling allowance.
- 1C36000 brassFast, clean threads, no finish needed. Avoid in marine chloride service.
- 26061-T6 aluminumLight, easy to anodize. Allow for coating thickness on threads.
- 3316 / 316LWashdown and food contact. Control work hardening with deep first passes.
- 417-4PH H900High-pressure hydraulic duty. Machines best in the solution-treated state.
Threads, sealing faces, and the limits of the process
Taper threads such as NPT seal on the flanks, not on a face. The pitch diameter has to sit inside the gauge range, and a thread that gauges at the loose end will leak under vibration even if it passes a static pressure test. We cut NPT with a full-profile insert and verify with plug gauges, not with a caliper.
Straight threads with a face seal are less forgiving on the face. A 45° cone seat needs Ra 0.8–1.6 μm and a concentricity of about 0.02 mm to the thread axis. Leave it at Ra 1.6–3.2 μm as-machined and the seal may hold at 10 bar but weep at 40 bar. That finish difference is a few seconds of cycle time.
There are parts this process cannot reach. An adapter under 4 mm outside diameter with a 0.5 mm wall will deflect under any normal turning force, so it needs a different approach or a redesign. A deep internal bore at 15× diameter ratio needs a boring bar long enough to chatter unless we step to a gun-drilled blank.
Threads also have a floor. Below M3 or 1/8 in NPT, thread milling on a mill-turn is often more reliable than single-point turning, because the tool pressure is lower and the pitch is easier to hold. Ask about it before assuming the lathe can do it.
- 1NPT / BSPTSeals on thread flanks. Verify with plug gauges, not calipers.
- 2Face seal cone45° seat, Ra 0.8–1.6 μm, concentric to thread within ~0.02 mm.
- 3Thin wall under 4 mm ODDeflects under normal cutting force. Redesign or expect scrap.
- 4Threads below M3Thread milling usually beats single-point turning for pitch control.
Inspection that catches the failures that matter
An adapter can pass every dimensional check and still leak. That is why inspection for these parts leans on gauges and functional checks rather than on a CMM report alone. Thread plug gauges confirm pitch diameter. A go/no-go check on the sealing cone confirms the seat angle. A quick air-under-water test at the rated pressure confirms the assembly.
We hold ±0.005 mm (±0.0002 in) on turned diameters and inspect 100% of parts before shipment, with raw material check, in-process monitoring, and final inspection. Reports are available on request. For a fitting that ships in a box of 2,000, the in-process check is what keeps the run from drifting halfway through.
Material traceability matters more here than on a cosmetic part. A batch of 316L that is actually 304 will corrode in a washdown plant six months after installation, and the failure gets blamed on the design. We keep mill certificates tied to the run.
Our quality system is certified to ISO 9001:2015, IATF 16949:2016, ISO 13485:2016, and ISO 27001:2022, so the paperwork trail is there for automotive, medical, and aerospace programs that need it.
- 1Thread gaugingPlug gauges for pitch diameter on every thread, every run.
- 2Seat checkGo/no-go on the cone angle plus a visual for chatter marks.
- 3Pressure testAir under water at rated pressure on sample parts per lot.
- 4TraceabilityMill certificates matched to the production run.
What to check before you place the order
Ask which machine the shop plans to run the job on, and whether the second end is cut in the same setup. If the answer is a manual second op, concentricity between thread ends now depends on a chuck and an operator, and you should add a concentricity callout to the drawing so it gets measured.
Ask how the sealing face finish will be produced. A turned finish that meets Ra 0.8–1.6 μm may need a specific insert and a spring pass. If the shop quotes the part without addressing the finish callout, the first article is where you will find out.
Ask about material certification and whether the certificates are tied to the run. For stainless and 17-4PH this is not optional. For brass and aluminum it still matters when the part carries a pressure rating.
Finally, ask what happens on a 10,000-piece run. Tool wear on a form thread insert shows up as pitch diameter drift, and without in-process gauging the last 2,000 parts may not match the first 2,000.
- 1Setup planBoth thread ends in one setup, or a defined second-op fixture.
- 2Finish methodNamed insert and spring pass for the sealing face, not a promise.
- 3CertificatesMill certs traceable to the run, not to the year.
- 4Wear controlIn-process gauging plan for runs above a few thousand pieces.
Which turning setup fits which adapter
Match the part features to the machine before you compare price. The cheapest quote is often for the wrong setup.
| Part feature | 2-axis lathe | Live tooling lathe | Mill-turn + sub-spindle |
|---|---|---|---|
| Straight body, one thread | Best fit | Overkill | Overkill |
| Cross port or flats | Second op needed | Best fit | Best fit |
| Two threads, concentric | Hard to hold | Possible with fixture | Best fit |
| Hex indexed to thread start | Not practical | Possible | Best fit |
| Thin wall under 4 mm OD | Risky either way | Risky either way | Light clamping helps |
| 50-piece simple run | Best fit | Higher setup | Higher setup |
| 5,000-piece run with port | Slow, two ops | Good | Best fit |
The short version
If the adapter is a straight body with one thread and the run is small, a two-axis lathe is the right call and the cheapest one. If it has a cross port, two concentric threads, or an indexed hex, go to a mill-turn center with a sub-spindle, because the alternative is a second op where concentricity quietly drifts.
Questions we get on adapter turning
What tolerance can you hold on a turned adapter?
We hold ±0.005 mm (±0.0002 in) on turned diameters under normal production conditions.
Thread pitch diameter is controlled by gauge rather than by a stated number, because the gauge range is what the mating part actually sees. Tell us the thread standard and class and we cut to that.
Can you cut NPT and metric threads on the same part?
Yes. A mill-turn center can cut both ends in one setup, which keeps the two thread axes concentric.
If the two threads have different starts that must be indexed to each other, say so on the drawing. That requirement changes the setup and we would rather quote it up front than rework it.
What surface finish do you get on the sealing face?
A standard turned finish lands at Ra 1.6–3.2 μm. For a face seal we cut to Ra 0.8–1.6 μm, and for critical seats we can reach Ra 0.2–0.8 μm.
The finish callout is worth putting on the drawing. It is a few seconds of cycle time, not a different process.
Do you need a minimum order quantity?
No. We run from one prototype to 10,000+ part runs, and the setup cost is the same either way.
For a single prototype we often recommend a two-axis lathe to keep the cost down, then move the production run to mill-turn once the design is frozen.
How do you handle material certificates?
Mill certificates are kept tied to the production run, not filed by year. That matters most for 316L and 17-4PH, where a substitution shows up as corrosion months later.
Certificates are available with the shipment on request.
Can you keep a drawing confidential?
Yes. Uploads are secure and confidential, and we sign an NDA on request before any file review.
If your program has export-control or ITAR-adjacent requirements, raise it at the quote stage so we can confirm the fit.
Send the drawing, get a turning plan
We review the part, name the machine we would run it on, and flag any feature that will drive cost or scrap. Quotation and free DFM analysis within 12 hours; production can start within 24.
12-hour quote100% inspectionNDA on request
GreatLight on the web
We publish setup notes, tooling trials and inspection data from the factory floor.











