
CNC Turning Lathe Machining Service: How to Choose One
This guide is for engineers and sourcing staff picking a turning supplier for cylindrical, conical and threaded parts. It covers the checks that actually predict whether your parts come back on size: spindle and bar capacity, tolerance capability, material stock, inspection records and quote scope.
In this article
- 1
- 2
- 3
- 4
- 5
- 6
- 7
- 8
Key takeaways
Checks that separate capable turning suppliers from the rest
Use this table as a screening sheet before you send a drawing.
| Check | What to ask | Where it goes wrong |
|---|---|---|
| Tolerance | Which cell holds ±0.005 mm? | Claimed on all parts, measured on one |
| Spindle and bar capacity | Max diameter and length per setup? | Long shafts need two setups, not one |
| Live tooling | Is there a mill-turn center? | Cross-holes become a second operation |
| Material stock | 17-4PH, TC4, Inconel in house? | Outside stock adds days to lead time |
| Inspection | Final report per lot or per batch? | Sampling hides drift on long runs |
| Certifications | IATF, ISO 13485, ISO 27001? | Wrong scope for your industry |
| MOQ | Can you run a single prototype? | Setup charge invented to cover one part |
| Quote window | Free DFM inside the quote? | Thread callouts found after PO |
The short version
Pick the supplier whose machine class, inspection plan and certificate scope match your part, not the one with the longest equipment list. If the part is round, toleranced and needed soon, a turning-focused shop with mill-turn capacity will beat a general machine shop on both price and delivery.
What a CNC turning lathe machining service actually covers
Turning removes material from a rotating workpiece with a stationary single-point tool. The spindle holds the bar or blank, the turret indexes tools along X and Z, and the control repeats the path. That is the whole idea. The reason it matters for sourcing is repeatability: once the program and offsets are set, part 500 should measure like part 1.
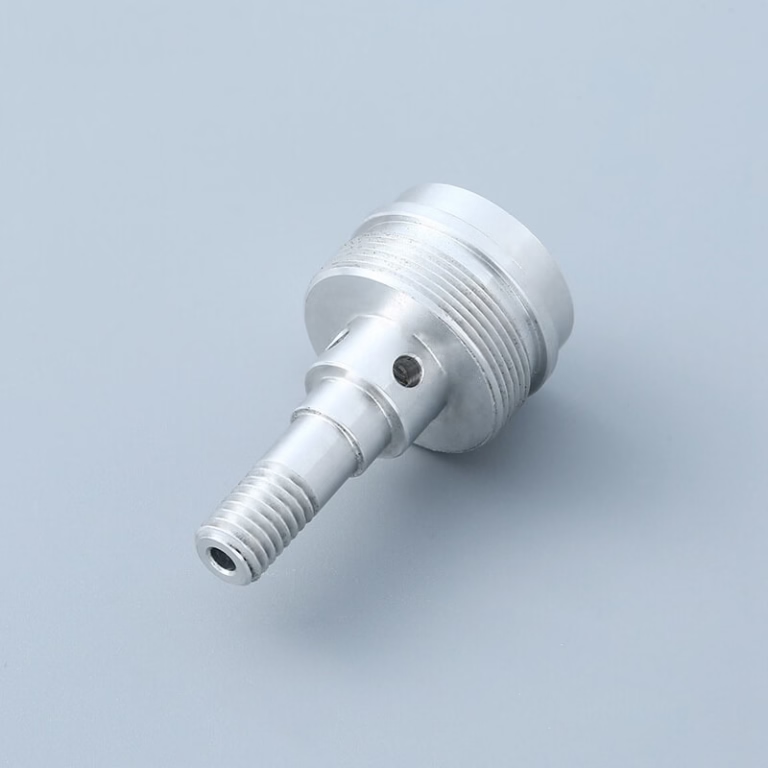
The parts that suit turning are round or near-round: shafts, bushings, fittings, valve bodies, threaded connectors, spacers, pins. Diameter-to-length ratios above roughly 10:1 start needing a tailstock or steady rest, and that changes the quote. Thin walls under 1 mm deflect under cutting force and are better split between turning and a second operation.
A live-tool lathe adds milling and off-center drilling to the same setup. If your part has cross-holes, flats or a slot, a mill-turn center removes one fixturing step and one alignment error. If the part is mostly prismatic with one turned bore, a mill is usually the cheaper route.
Turning stops being the right answer when the part is a flat plate, a deep pocket, or a geometry with no axis of rotation. Sending that drawing to a lathe shop wastes a quote cycle.
- 1Good fitShafts, bushings, fittings, threaded parts, round flanges
- 2Needs extra supportSlender parts beyond about 10:1 length-to-diameter
- 3Better on a millPlates, deep pockets, one-bore prismatic housings
Tolerance, finish and how to verify both
±0.005 mm is a real capability, but it is not a blanket promise across every feature. It applies to diameters and lengths the machine can reach in one setup, on a stable material, at a controlled temperature. Ask which features the shop intends to hold at that level and which ones it will run to a looser band.
Surface finish follows the same logic. Ra 0.8–1.6 μm is a normal turned finish. Ra 0.2–0.8 μm usually means a finishing pass with a small nose radius, lower feed, or a secondary polish. Ra 1.6–3.2 μm is fine for non-sealing surfaces and costs less.
Verification is where quotes differ most. A shop that inspects 100% before shipment and issues reports on request is doing something different from one that checks the first article and ships. For a medical or automotive part, that difference is the whole purchase.
Ask for the measurement method, not just the result. Micrometers and bore gauges read differently from a CMM on the same feature, and the disagreement shows up at the tolerance limit.
- 1Ra 0.2–0.8 μmSealing faces, bearing fits, sliding surfaces
- 2Ra 0.8–1.6 μmGeneral turned diameters and threads
- 3Ra 1.6–3.2 μmClearance features, non-critical surfaces
Machine capacity and why the number on the brochure is not enough
A turning shop with 127 high-precision CNC machines, 16 mill-turn centers and a Ø400 mm rotary table can take work that a two-lathe job shop cannot. The useful question is not the total count. It is how many spindles are free in the week you need, and whether the largest machine fits your part envelope.
GreatLight runs three wholly-owned plants across 7,600 m² with 150 technicians, plus a Singapore factory at No.3 Joo Koon Circle, Singapore 629032. Maximum processing size reaches 4,000 mm, with travel of 4,000 × 400 × 150 mm on the large platform and 750 × 1,150 × 550 mm or 600 × 600 × 600 mm on the medium platform.
Bar capacity sets the practical limit for unattended turning. A part that can be fed from bar stock runs lights-out; a part that needs a casting or forging blank runs one at a time. That gap shows up directly in your unit price at volume.
For long shafts, ask about the steady rest and tailstock setup before you send the drawing. A 900 mm shaft at Ø20 mm has different dynamics than a 900 mm shaft at Ø80 mm, and the quote should reflect which one you have.
Materials, finishing and what belongs in the quote
Turning covers a wide material range: aluminium 6061, 6061-T6, 2024, 5052, 5083, 6063, 6082, 7075 and ADC12; stainless 303, 304, 316, 316L, 420, 430, 431, 440C and 17-4PH; steels 1018, 1045, 4130, 4140, 4340 and A36; copper and brass C101, C103, C110, C27400, C28000 and C36000; titanium TA1, TA2 and TC4, plus Inconel and magnesium AZ31B or AZ91D.
Some of these behave differently on a lathe. 303 stainless machines freely and gives a good finish. 316L work-hardens and needs a positive feed. Titanium TC4 runs hot and demands coolant pressure and sharp edges. Inconel is slow, and the quote will show it.
Finishing is often quoted separately. Anodizing, electroless nickel, zinc, silver and gold plating, powder coating, black oxide, bead blasting, tumbling, brushing, polishing, and laser marking with a minimum character height of 1.5 mm are all available. Ask whether the price includes them and whether they are handled in house or subcontracted.
Get the DFM notes in writing. A supplier that flags a thread relief or a corner radius before the PO saves you a revision. A quotation and free DFM analysis within 12 hours is the useful benchmark here.
Lead time, MOQ and confidentiality
Typical turning suppliers quote weeks. A shop set up for quick response quotes inside a day, starts production within 24 hours, and ships in 3–5 days. That is not a guarantee for every part, but it is a different class of operation from one that batches work to fill a schedule.
No minimum order quantity is a real signal. Turning setup is short, so one prototype and a 10,000+ part run can share the same line without an artificial floor. If a shop insists on a 500-piece MOQ for a turned bushing, ask what the setup actually costs.
Confidentiality is the other half of the decision. Uploads should be secure, and an NDA should be available on request without a negotiation. For defence, medical and pre-launch consumer work, that is a filter, not a nice-to-have.
Certifications tell you which industries the quality system was built for. ISO 9001:2015 covers general manufacturing, IATF 16949:2016 covers automotive, ISO 13485:2016 covers medical devices, and ISO 27001:2022 covers information security. Match the certificate to your end market, not to the longest list.
Step by step: how to vet a turning supplier before the PO
Eight steps, roughly one working day of effort.
- 1Send the drawing with GD&T intactExport as PDF plus STEP. Do not strip datums or callouts. A supplier that quotes without them is guessing.
- 2State the critical featuresMark the two or three dimensions that matter: a bearing bore, a sealing face, a thread class. Everything else can be general tolerance.
- 3Ask which cell will run the partGet a machine class, not a model number. A mill-turn center and a two-axis lathe produce different parts from the same drawing.
- 4Confirm material and stockAsk if 17-4PH, TC4 or Inconel is in house. Outside stock adds days and a handling charge.
- 5Request the inspection planFirst article plus in-process plus final, or first article only. For a critical feature, ask for 100% inspection before shipment.
- 6Check the finish spec against costRa 0.8–1.6 μm is standard turning. Ra 0.2–0.8 μm needs a finishing pass or polish, and the quote should show it.
- 7Ask for the DFM notesA thin wall, a deep thread or a sharp internal corner should come back flagged. Silence here is a warning.
- 8Confirm NDA and data handlingIf your drawings are pre-launch, get the NDA signed before you upload. Check who can open the files.
Common questions from engineers and buyers
Can a turning shop hold ±0.005 mm on every feature?
No. That tolerance is achievable on diameters and lengths cut in one setup, on stable material, at controlled temperature.
Ask which features the shop will hold at that level. Features reached in a second setup or across a long slender section usually run looser, and the quote should say so.
What part sizes can a CNC turning lathe machining service handle?
It depends on spindle bore, chuck size and bed length. GreatLight reaches a 4,000 mm maximum processing size, with travel up to 4,000 × 400 × 150 mm on the large platform and a Ø400 mm rotary table.
Small parts run from bar stock in the compact platforms at 500 × 500 × 450 mm and 500 × 310 × 200 mm.
Is there a minimum order quantity for turned parts?
At GreatLight there is none. A single prototype and a 10,000+ part run can both go on the same line, because turning setup is short.
If another supplier quotes a high MOQ, ask what the setup time actually is. The answer is often a scheduling choice, not a technical limit.
How do I know which tolerance and finish to specify?
Specify the tightest tolerance only where the function needs it. A bearing seat or sealing face earns ±0.005 mm and Ra 0.2–0.8 μm. A clearance hole does not.
Over-specifying raises cost on every feature and makes inspection slower without improving the assembly.
What certifications should a turning supplier hold?
Match the certificate to your end market. ISO 9001:2015 for general industrial work, IATF 16949:2016 for automotive, ISO 13485:2016 for medical devices, ISO 27001:2022 for information security.
If your drawings are confidential, ISO 27001 plus a signed NDA is the combination to look for.
How fast can turned parts ship?
At GreatLight, quotation and free DFM analysis come back within 12 hours, production can start within 24 hours, and parts ship in 3–5 days.
Historical late-delivery probability is below 2%. Treat these as capability figures and confirm the schedule for your specific part at quote stage.
Send a drawing and get a turning quote back
Upload your STEP and PDF, and we return a quotation with free DFM notes within 12 hours. One prototype or 10,000+ parts, no minimum order quantity.
12-hour quote100% inspectionNo MOQNDA on request
More from GreatLight
We publish setup notes, tooling trials and inspection data from the factory floor.











