
CNC Screw Machining Services: What to Check Before You Order
This guide is for engineers and buyers sourcing cylindrical parts: screws, shafts, pins, spacers, and fasteners. It covers the checks that separate a supplier who can hold ±0.005 mm from one who cannot, and the questions that keep a quote from doubling after the PO is signed.
In this article
- 1
- 2
- 3
- 4
- 5
- 6
- 7
Six things to settle before you send an RFQ
Comparing CNC screw machining services on the checks that move cost
Use this table to sort quotes that look similar on paper. The left column is what you ask; the right columns are what a capable shop and a weak shop answer.
| Check | Capable shop | Weak shop |
|---|---|---|
| Live tooling | C-axis or Y-axis on the lathe | Turning only, second op quoted |
| Tolerance statement | Per-feature, with datum callouts | One blanket ±0.01 mm on the drawing |
| Bar stock handling | Bar feeder sized to the part | Any bar on hand, material wasted |
| MOQ | One piece to 10,000+ | Fixed minimum, no prototype run |
| Sample lead time | Quotation and DFM within 12 hours | Quote in a week, DFM on request |
| Certification scope | ISO 9001, IATF 16949, ISO 13485 | ISO 9001 logo on the homepage only |
| Inspection | 100% before shipment, reports on request | AQL sampling, no data sent |
What CNC screw machining services actually run on
The name comes from cam-operated screw machines, the mechanical lathes that made screws by the million in the last century. Modern CNC screw machining services run on CNC lathes and mill-turn centers instead. The work is the same family of parts: round, mostly axisymmetric, often under 60 mm in diameter and made in volume.
The important difference is how many operations the part needs. A plain turned spacer is one setup. A shaft with two cross-holes, a milled flat, and a keyway is four features in four directions. On a lathe with live tooling and a C-axis, all four run in one cycle, and the concentricity between the turned diameter and the cross-hole stays under the machine's positioning error.
Send that same shaft to a shop without live tooling and it becomes three setups: turn, mill, deburr. Each setup adds a fixture, a re-clamp, and a chance to lose the true position callout. The quote looks lower per hour, but the total cost is higher once you count fixtures and scrap.
Bar size matters as much as the machine. Bar feeders are set for a range of diameters, and a Ø20 mm part running from a Ø25 mm bar turns 2.5 mm of material into chips on every cycle. That is machine time and tool wear you pay for. A shop that quotes from a bar list sized to your part is usually cheaper on repeat orders.
- 1Best fitShafts, pins, spacers, bushings, and fasteners from Ø2 mm to Ø80 mm, in runs from one piece to 10,000+
- 2Also workableParts up to 4,000 mm long on the larger turning centers, though bar-fed work is usually shorter
- 3Poor fitThin-wall tubes that deflect under chuck pressure, and parts with deep internal bores that need a boring bar longer than 4× diameter
- 4Wrong processFlat plates with no turning axis. That is milling or sheet metal, not screw machining.
Reading a tolerance callout on a turned part
A drawing that says ±0.005 mm everywhere is not a better drawing. It is an expensive one. On a lathe, the diameter you turn is controlled by the tool and the slide, and holding ±0.005 mm on a 30 mm diameter is routine. Holding the same band on a length measured from a soft face, or on a slot milled by a small end mill, is a different problem.
The practical split is this: diameters, shoulders, and bores that locate the part get the tight callout. Lengths that only need to clear a mating part get ±0.05 mm or a general tolerance block. Cross-holes get true position, not a diameter tolerance. When you sort features this way, the quote drops and the shop stops asking for tolerance waivers.
Surface finish is the same story. Ra 0.8–1.6 μm comes off a normal turning insert with a correct feed rate. Ra 0.2–0.8 μm needs a wiper insert, a slower feed, or a secondary operation. If the mating surface is a press fit or an O-ring seal, the finish matters. If the surface just needs to look clean after anodizing, Ra 1.6–3.2 μm is enough.
One more item: datum selection. If the drawing has no datum, the shop picks one, and the inspection report will be measured against a setup you did not intend. Mark the datum on the drawing and note which features are inspected from it.
- 1Hold tightTurned diameters, bores, and shoulders that set fit or runout
- 2Hold looseOverall lengths, chamfer sizes, and non-mating faces
- 3Finish by functionSealing and bearing surfaces get Ra 0.2–0.8 μm; cosmetic and clearance surfaces get Ra 1.6–3.2 μm
- 4Always call the datumIt sets how the part is clamped, measured, and reported
Material choice and how it changes the quote
Free-machining grades exist for a reason. Brass C36000 and stainless 303 cut fast and leave a good finish, which is why they show up in fittings and instrument parts. Stainless 304 and 316 machine slower, work-harden if the feed is too light, and cost more per part even though the bar price is close.
Aluminium is the volume material for housings and spacers. 6061-T6 is the default, 7075 when you need strength, and 2024 when the part flies. Titanium TC4 (Ti-6Al-4V) and Inconel are used for high-temperature or high-strength parts, and both need slower speeds, more tool changes, and a shop that has run them before.
Plastics turn easily but move after machining. POM and PA are dimensionally stable enough for most parts. PEEK holds up at temperature but costs several times more than POM. If the part has a tight tolerance across a wide temperature range, say so on the RFQ, because the shop may need to rough, stress-relieve, and finish.
Volume changes the process, not just the price. A one-piece prototype is turned from bar on a lathe with a manual load. A 10,000-piece run uses a bar feeder, a fixed cycle, and often a second spindle for back-side work. Ask which setup your quote assumes. A quote priced for prototypes will look high on volume, and a volume quote may carry setup you do not need for one piece.
- 1Fast and cleanBrass C36000, stainless 303, aluminium 6061-T6
- 2Slower but commonStainless 304, 316, 17-4PH, steel 1045 and 4140
- 3Special handlingTc4 titanium, Inconel, magnesium AZ31B, beryllium copper
- 4Watch the warpPEEK, PA, and thin-wall aluminium parts need stress relief between rough and finish
What to verify before you award the order
Start with the certificate scope, not the logo. A supplier can hold ISO 9001:2015 and still have the scope written around assembly. Ask for the certificate and read the scope line. If your parts go into a vehicle, you want IATF 16949:2016. Medical devices need ISO 13485:2016. If you are sending proprietary drawings, ISO 27001:2022 covers information security, and an NDA should be signed either way.
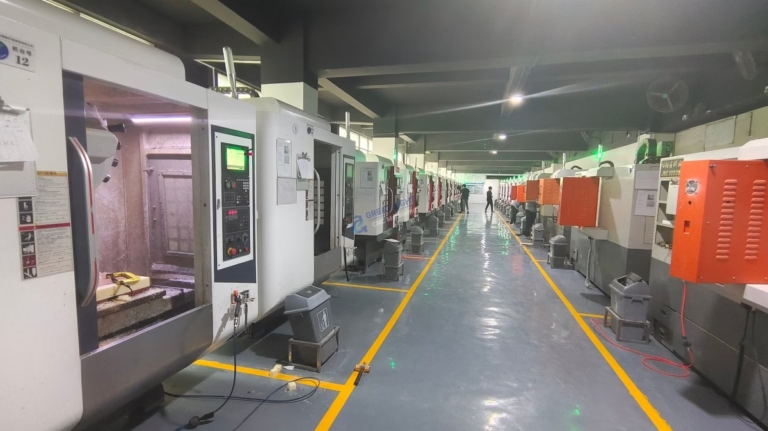
Then look at machine count and mix. A shop with 127 high-precision CNC machines, including 16 simultaneous 5-axis centers, 16 mill-turn centers, and 12 four-axis mills, can move a job between machines when one goes down. A shop with three lathes cannot. That matters most on jobs with a fixed ship date.
Inspection is the next filter. 100% inspection before shipment, with raw material check, in-process monitoring, and final inspection, is the floor for turned parts that go into an assembly. Ask what the report contains: dimensions measured, instrument used, and whether CMM data is available on request.
Finally, ask how the shop handles a change. If a feature cannot be held as drawn, the DFM feedback should come back before the chips fly, not after the first article. Quotation and free DFM analysis within 12 hours is a reasonable target, and it tells you how the rest of the project will go.
- 1Scope over logoISO 9001:2015, IATF 16949:2016, ISO 13485:2016, ISO 27001:2022, each read for scope
- 2Machine redundancyEnough lathes and mill-turn centers to reroute a job without a schedule slip
- 3Inspection data100% inspection before shipment, reports on request, not on demand after a complaint
- 4DFM before cuttingFeedback on tolerance and feature risk before the first article, not after
Step by step: how to place a turned part order
This sequence works for a one-off prototype or a 10,000-piece run. Each step names what to send and what to watch for.
- 1Sort the features on the drawingMark which diameters, bores, and shoulders carry the tight callout and which lengths are free. Add a datum. This single edit removes most of the back-and-forth in quoting.
- 2Send STEP and PDF togetherThe STEP file drives the CAM setup; the PDF carries tolerances, finish, and notes. If they disagree, the PDF wins. Say so in the RFQ.
- 3State the material grade and condition6061-T6, not just aluminium. 17-4PH condition H1025, not just stainless. Grade and heat treat change the cut and the price.
- 4Ask for a bar-size and process noteA good quote says which bar diameter and which machine the part will run on. If it does not, ask. It tells you whether the shop read the part.
- 5Confirm the inspection planAgree on the report format and the features measured before the run. For medical or automotive parts, add the traceability requirement to the PO.
- 6Approve the first article, then release the runCheck dimensions, finish, and any secondary features on the first piece. Releasing a volume run before FAI approval is how scrap gets made.
- 7Set the packaging and finish specAnodizing, plating, and laser marking are separate operations. Marking has a minimum character height of 1.5 mm, so check your part number fits before the run.
Questions buyers ask about CNC screw machining services
What is the difference between a screw machine and a CNC lathe?
A screw machine is the older, cam-operated lathe built for high-volume small parts. A CNC lathe is programmed and can change between jobs in minutes.
Today the two terms overlap. When a shop advertises CNC screw machining services, it usually means CNC lathes and mill-turn centers set up for bar-fed, high-volume round parts.
Can a shop run one prototype and then 10,000 pieces?
Yes, if the same machines handle both. A prototype runs from bar with a manual load; the volume run uses the same lathe with a bar feeder and a fixed cycle.
Ask which machine your quote assumes. A quote priced for a one-piece setup will look high on volume, and the reverse is also true.
What tolerance should I expect on a turned diameter?
±0.005 mm is achievable on diameters, bores, and shoulders turned in one setup. Lengths measured from a soft face and cross-features milled with small tools are usually looser.
If the drawing calls ±0.005 mm on every feature, expect a higher quote and a request to relax the non-critical ones.
Which finishes are available for turned parts?
Anodizing (clear, color, hardcoat, conductive), electroless nickel, zinc, silver and gold plating, powder coating, black oxide, bead blasting, tumbling, brushing, and polishing.
Laser marking and engraving are also common, with a minimum character height of 1.5 mm.
How fast can parts ship?
A quotation and free DFM analysis come back within 12 hours. Production can start within 24 hours of approval, and parts typically ship in 3–5 days.
Those numbers assume the drawing is final and the material is in stock. A late material delivery resets the clock, so confirm the grade early.
Is there a minimum order quantity?
No. Work runs from one prototype to 10,000+ part runs on the same machines.
Uploads are kept secure and confidential, and an NDA is available on request if your drawings are proprietary.
Send your turned part drawing for a same-day review
We quote CNC screw machining services from your STEP and PDF, flag tolerance and feature risks, and start production within 24 hours of approval. No minimum order quantity.
12-hour quote100% inspectionNo MOQNDA on request
More from the shop floor
We publish setup notes, tooling trials and inspection data from the factory floor.











