
CNC Machining Services Manchester: How to Choose a Supplier
This guide is for engineers and purchasing teams in Manchester sourcing machined parts from overseas suppliers. It lists the checks that separate a real production partner from a trading office, and shows which parts fit which process. Read it and you can shortlist a supplier without a sample order.
In this article
- 1
- 2
- 3
- 4
- 5
- 6
- 7
- 8
Key takeaways
What to weigh before you send an RFQ
Use this table to sort suppliers by the constraints that actually move your project.
| Criterion | Weak answer | Strong answer | Why it matters |
|---|---|---|---|
| Tolerance claim | "We can hold tight tolerance" | ±0.005 mm with in-house CMM | Vague claims cannot be inspected |
| Machine list | 3-axis mills only | 16 simultaneous 5-axis centers | 5-axis cuts setups and stack-up error |
| Certification | ISO 9001 only | IATF 16949, ISO 13485, ISO 27001 | Each standard covers a different risk |
| MOQ | "1,000 pcs minimum" | One prototype to 10,000+ parts | Fixed MOQ blocks design iteration |
| Quote turnaround | "Within a week" | 12 hours with DFM notes | Slow quotes stall your build |
| Inspection | Sample check | 100% inspection before shipment | Escape rate drives your rework cost |
| Max part size | Not stated | 4,000 mm maximum processing size | Oversize parts need a different route |
Pick the supplier whose machine list matches your part
If your part has five-face features or a tight datum, choose a shop with simultaneous 5-axis centers and a real inspection loop. If it is a simple plate, a 3-axis shop with stock material will be faster and cheaper. Match the process to the geometry first, then compare price.
Which tolerances CNC machining services Manchester buyers should demand
Tolerance is the first number engineers ask about and the easiest one to overstate. A ±0.005 mm callout is achievable on a 5-axis machining center with a temperature-stable shop and a real inspection loop. It is not achievable on a 3-axis machine running three separate setups, because each re-clamp adds stack-up error that no finishing pass can remove.
Start from function, not from habit. A mounting bracket with slotted holes usually runs fine at ±0.05 mm. A hydraulic manifold port or a bearing seat may need ±0.005 mm because the mating part is rigid and the clearance is fixed. Surface finish follows the same logic: Ra 0.8–1.6 μm covers most sealing faces, Ra 0.2–0.8 μm is for sliding or optical contact, and Ra 1.6–3.2 μm is normal as-machined work.
Ask how the supplier verifies the number. A CMM report on the first article proves the setup, not the run. For a 500-piece order, you want in-process monitoring plus a final inspection report, and you want to know how many parts were checked. 100% inspection before shipment is the only answer that removes escape risk from your assembly line.
One more check: datum strategy. If the drawing calls for a tight tolerance but the datum faces are thin or interrupted, the machinist has to build a fixture before the first cut. A supplier who flags this in the DFM review is reading your part. A supplier who quotes without comment is quoting a drawing, not a process.
- 1±0.005 mmNeeds 5-axis or mill-turn, stable temperature, real inspection.
- 2Ra 0.8–1.6 μmStandard for sealing faces and most mating surfaces.
- 3100% inspectionAsk for the report and the sampling plan in writing.
Lead time, MOQ and quotation scope in cnc machining services manchester
Lead time claims usually describe the machining hours, not the whole order. A realistic quote covers DFM review, material purchase, programming, first-article inspection and finishing. On a simple aluminium bracket, a supplier with stock material can start production within 24 hours and ship parts in 3–5 days. On a titanium part with hardcoat anodizing, add the finishing queue.
MOQ is where design iteration gets expensive. A shop with a 1,000-piece minimum forces you to freeze the design before you have tested it. No minimum order quantity, from one prototype to 10,000+ part runs, means you can run one part, measure it, change the drawing and run it again without negotiating a new contract.
Read the quote line by line. Some suppliers quote the machining hour and leave material, finishing and inspection as extras. By the time the invoice arrives, the per-part cost has moved 30–40%. A clean quote states material grade, machining operations, surface finish spec and inspection level on one page.
Currency and shipping terms matter too. Ask whether the price is EXW, FOB or delivered, and who handles the import paperwork. For a Manchester buyer, the customs and freight line can add more than the machining difference between two suppliers.
- 112-hour quoteWith free DFM analysis, before any commitment.
- 2No MOQOne part or 10,000, same process control.
- 3Quote scopeMaterial, machining, finish and inspection in one price.
Certifications that change which supplier you pick
Certificates are not decoration. Each one maps to a different failure mode. ISO 9001:2015 covers the quality management system: document control, corrective action, calibration. It is the baseline for any supplier you plan to use more than once.
IATF 16949:2016 adds automotive-specific requirements such as APQP, PPAP and traceability. If your part ends up in a vehicle program, a supplier without it will fail your customer's audit. ISO 13485:2016 does the same job for medical devices, with extra weight on process validation and clean handling. ISO 27001:2022 covers information security, which matters when your drawings and CAD files leave your network.
Ask for the certificate scope, not just the logo. A certificate that covers a trading address tells you nothing about the factory floor. The scope statement should name the machining activity and the site. If the supplier cannot show that, treat the certificate as marketing.
For prototype work in Manchester, ISO 9001 plus a signed NDA is often enough. For production, match the certificate to the industry your part ships into. That one step removes most of the audit risk later.
- 1ISO 9001:2015Baseline QMS for general machining work.
- 2IATF 16949:2016Required for automotive and engine hardware parts.
- 3ISO 13485:2016Medical device process validation and traceability.
- 4ISO 27001:2022Protects your CAD files and drawings in transit.
Materials and part features that decide the process route
Material choice drives the machine, the tooling and the price. Aluminium grades such as 6061, 7075 and 6082 cut fast and hold tight tolerance well. Stainless 303 and 304 are common but work-harden, so feeds and speeds need attention. 316L and 17-4PH appear in medical and marine parts where corrosion resistance matters more than cycle time.
Titanium TC4 (Ti-6Al-4V) and Inconel cut slowly and wear tools. They belong on rigid machines with high-pressure coolant. If a supplier quotes titanium at an aluminium cycle time, the quote is wrong or the part will not meet tolerance. Magnesium AZ31B and AZ91D need chip control and fire-safe handling; not every shop wants that work.
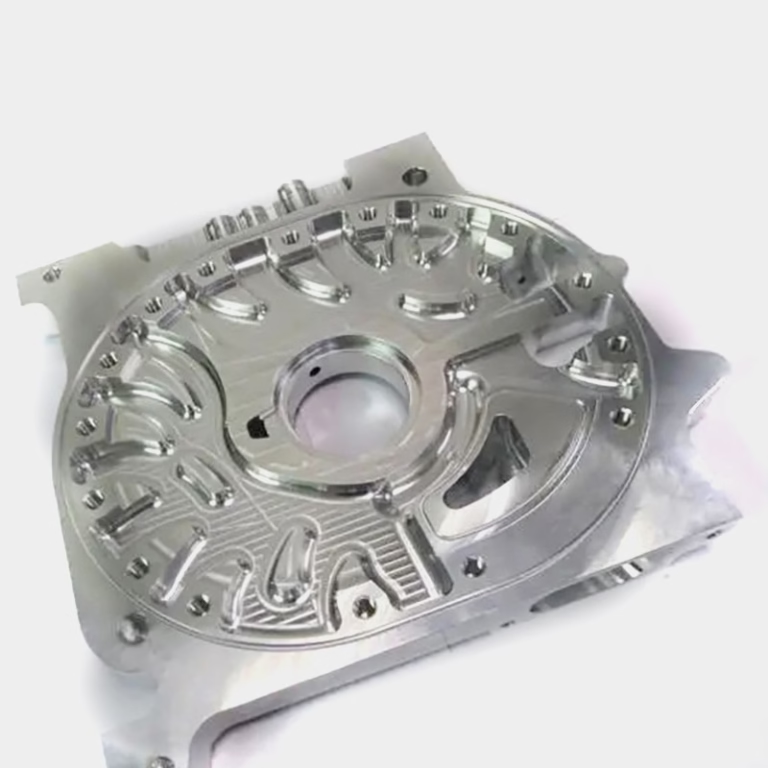
Part geometry decides how many setups the job needs. A prismatic housing with features on five faces is a natural 5-axis part: one setup, one datum, no re-clamp error. A long shaft with a turned diameter and cross-drilled holes suits a mill-turn center. A simple plate with through-holes is cheaper on a 3-axis machine, and there is no reason to pay for 5-axis time.
Size sets the limit. A supplier with a 4,000 mm maximum processing size and travels of 4,000 × 400 × 150 mm can take long structural parts that a compact 500 × 500 × 450 mm machine cannot. Check the travel envelope against your bounding box before you send the file.
- 15-axisComplex housings, five-face features, one setup.
- 2Mill-turnShafts with turned and milled features in one cycle.
- 33-axisPlates, brackets and simple prismatic parts.
Finishing, documentation and confidentiality
Finishing is where lead time quietly grows. Anodizing, electroless nickel, zinc and gold plating, powder coating and black oxide all run in batches, and your parts join a queue. Bead blasting, tumbling, brushing and polishing are faster but change dimensions slightly, so call out any surface that must stay within tolerance.
Laser marking and engraving need a minimum character height of 1.5 mm to stay legible after coating. If your part number is smaller than that, move it to a label or a larger flat face. This is the kind of detail that comes back as a non-conformance if nobody checks it at the quoting stage.
Documentation should match the industry. A general industrial part needs a dimensional report on request. An automotive part needs PPAP-style records. A medical part needs material certificates and process validation. Ask what arrives in the box, and in what format.
Confidentiality is a real selection criterion, not a legal formality. Uploads should be secure and confidential, and an NDA should be available on request. If your drawings carry export-controlled content, confirm how files are stored and who can open them before you send anything.
- 1Finish queuePlating and anodizing add days, not hours.
- 2Laser markingMinimum character height 1.5 mm.
- 3NDA on requestSecure uploads, controlled file access.
Step by step: qualifying a supplier for machined parts
Run these steps in order. Each one filters out a class of supplier before you spend money.
- 1Send the 3D file and the 2D drawingInclude material grade, tolerance callouts and finish spec. Missing data is the main cause of a wrong quote.
- 2Read the DFM notes, not just the priceA useful response flags thin walls, deep pockets, tight datums or features that need a custom fixture.
- 3Check the machine list against your geometryFive-face features need 5-axis. Shafts with cross-holes need mill-turn. Do not pay for capacity you do not use.
- 4Confirm the tolerance and the inspection planAsk for ±0.005 mm capability and 100% inspection before shipment, with reports on request.
- 5Match certificates to your industryISO 9001 for general work, IATF 16949 for automotive, ISO 13485 for medical. Check the scope statement.
- 6Order one prototype firstMeasure it, compare to the drawing, then release the production run. No MOQ makes this step cheap.
- 7Lock the finish and marking specName the finish type and color, and keep laser-marked text at 1.5 mm minimum height.
Questions buyers ask before ordering
How fast can I get a quote for machined parts?
Quotation and free DFM analysis come back within 12 hours of receiving a complete file set. Incomplete drawings slow this down more than part complexity does.
Production can start within 24 hours once the quote is approved and material is confirmed.
What is the smallest order you accept?
There is no minimum order quantity. We run from one prototype to 10,000+ part runs on the same process control.
That matters when a design is still moving. You can machine one part, measure it, revise the drawing and run it again without renegotiating.
Which materials can you machine?
Aluminium grades 6061, 7075, 6082 and others; stainless 303, 304, 316L, 17-4PH; steels 1045, 4130, 4140; copper and brass; titanium TC4 and Inconel; plus engineering plastics such as POM, PEEK and PC.
Titanium and Inconel need slower cutting parameters. Expect a longer cycle time than the same geometry in aluminium.
Do you sign an NDA?
Yes, an NDA is available on request, and uploads are handled as secure and confidential.
If your drawings are export-controlled, tell us at the quoting stage so file access can be limited.
How do you handle inspection reports?
Every order gets raw material check, in-process monitoring and final inspection, with 100% inspection before shipment.
Dimensional reports and material certificates are available on request. Say which format your quality team needs.
What is the maximum part size you can machine?
The maximum processing size is 4,000 mm, with large-machine travels of 4,000 × 400 × 150 mm.
Compact work runs on 500 × 500 × 450 mm and 500 × 310 × 200 mm machines, and a Ø400 mm rotary table covers round parts.
Send your drawing and get a quote in 12 hours
Upload your 3D file and 2D drawing. You get a price, a DFM review and a realistic lead time, with no minimum order quantity.
12-hour quoteNo MOQ100% inspection
More machining notes
We publish setup notes, tooling trials and inspection data from the factory floor.











