
CNC Machining Services Easley SC: How to Pick the Right Shop
This guide is for engineers and buyers in Easley, South Carolina who need machined parts and keep getting quotes that are hard to compare. It covers the six checks that decide whether a shop can actually hold your tolerance, hit your date, and stay quiet about your drawings. Read it before you send the next RFQ.
In this article
- 1
- 2
- 3
- 4
- 5
- 6
- 7
- 8
Key takeaways
CNC machining services Easley SC: what to compare
Use this table to score two or three shops against the same criteria.
| Check | Weak sign | Strong sign | Why it matters |
|---|---|---|---|
| Tolerance claim | ±0.05 mm stated for all parts | ±0.005 mm with a stated inspection method | Tighter claims need tighter process control |
| Setup count | No answer, or 4+ setups | One or two setups on a 5-axis center | Every re-fixture adds stack-up error |
| Lead time | Weeks with no breakdown | Quote in 12 hours, parts in 3–5 days | Vague dates hide queue problems |
| MOQ | 500 pieces minimum | No minimum order quantity | Prototypes must be affordable to test |
| Certifications | ISO 9001 only, scope unclear | ISO 9001, IATF 16949, ISO 13485, ISO 27001 | Each cert maps to a different risk |
| Finishing | Outsourced, no traceability | In-house anodizing, plating, bead blasting | Finish can change critical dimensions |
| Quote detail | One lump sum | Material, machine time, finish, inspection split out | You can only negotiate what is itemized |
Tolerance: what CNC machining services Easley SC buyers should verify
Tolerance is the first filter. A general machine shop in the Easley area can hold ±0.05 mm on a milled aluminum bracket all day. That is fine for brackets, fixtures, and most MRO parts. It is not fine for a hydraulic manifold with a 0.01 mm bore tolerance, or a medical housing where two mating faces must seal.
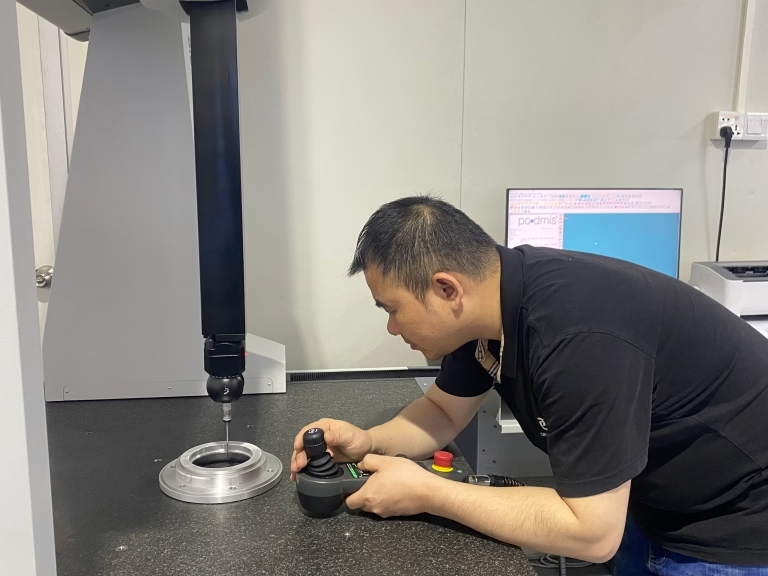
Ask what the shop's standard tolerance is, and what it is only on request. A shop that holds ±0.005 mm as a routine number usually has temperature-controlled inspection, calibrated CMM work, and a defined in-process check. A shop that says "we can hold anything" has told you nothing.
The material matters here too. Aluminum 6061 and 7075 cut cleanly and hold tight numbers. Stainless 316L and 17-4PH work-harden, so deep pockets and thin walls drift more. Titanium TC4 (Ti-6Al-4V) and Inconel move under tool pressure. If your part is Inconel and the shop quotes ±0.005 mm without asking about wall thickness, be careful.
One more point. Tolerance on the drawing is not the same as tolerance on the finished part. Anodizing adds 5–15 μm per surface. Hardcoat adds more. If a bore has a ±0.01 mm tolerance and then gets hardcoat anodized, someone has to mask it or machine it undersize first. Ask which one the shop plans to do.
- 1Check the number, not the claim±0.005 mm is a process, not a promise. Ask how it is measured.
- 2Tight tolerance plus hard materialInconel and titanium need slower feeds and more inspection.
- 3Finish changes sizeAnodizing and plating move the surface. Plan the allowance.
Lead time and capacity: does the shop have the machines, or just the sales pitch
A lead time is only real if the machine exists. Ask how many spindles the shop runs and what size parts fit. A shop with 127 CNC machines and 16 simultaneous 5-axis centers can move a job fast. A broker with one partner shop cannot, and will not tell you that up front.
Size range matters as much as count. Small parts go on a 500 × 310 × 200 mm machine. Large frames and plates need 4,000 mm travel. If your part is 1,200 mm long and the shop's biggest table is 600 mm, the quote is fiction.
Ask when production can start, not just when parts ship. A shop that can start within 24 hours after drawing approval is running real capacity. A shop that needs two weeks to "fit you in" is running a queue.
Watch for the difference between a fast quote and a fast part. A 12-hour quote with free DFM feedback is useful. A 12-hour quote that is just a number, with no note on tool access or wall thickness, is a guess. The DFM note is where you find out whether the shop read your file.
- 1Machine count and travel127 machines total, 4,000 mm maximum processing size.
- 2Start date, not ship dateProduction start within 24 hours is a capacity signal.
- 3DFM feedback in the quoteNo feedback means no engineering review.
Certifications: which one actually protects your project
Certificates get listed together, but they cover different risks. ISO 9001:2015 is a quality management baseline. It says the shop has documented processes and audits them. It does not say the shop knows your industry.
IATF 16949:2016 is the automotive and EV standard. It adds traceability, PPAP discipline, and change control. If your part goes into a vehicle or a charging system, this is the one that matters. ISO 13485:2016 covers medical devices and adds design controls and clean handling expectations.
ISO 27001:2022 is the odd one in the list, and buyers often skip it. It covers information security. For a shop, that means your CAD files, drawings, and revision history are protected by a managed system, not just a promise in an email. If your parts are proprietary, this is worth asking about.
A certificate also has a scope. A shop can be IATF certified for one plant and not another. Ask which site will run your job, then check the scope covers it. For work in Easley, the parts will likely ship from an overseas plant, so confirm the shipping site's certification, not the sales office's.
- 1ISO 9001:2015Baseline quality system. Every serious shop should have it.
- 2IATF 16949:2016Automotive and EV. Traceability and change control.
- 3ISO 13485:2016Medical devices. Design controls and clean handling.
- 4ISO 27001:2022Information security for your files and drawings.
Order size and finishing: where hidden cost shows up
Minimum order quantity is the easiest thing to check and the easiest to get wrong. Some shops quote a low piece price but require 500 pieces. Your prototype then costs 500 times the unit price. A shop with no minimum order quantity lets you buy one part, test it, and change the design before spending real money.
Finishing is the second hidden cost. Anodizing, electroless nickel, powder coating, and bead blasting are often subcontracted by small shops. That adds a week and a second quality gate you cannot see. When finishing is in-house, the shop can control the dimensional allowance and the surface result together.
Ask for the finish range, not just the finish name. Ra 0.2–0.8 μm is a fine ground or polished surface. Ra 0.8–1.6 μm is a good machined finish for seals and sliding parts. Ra 1.6–3.2 μm is as-machined and fine for most brackets. If you need a seal to hold, the number matters more than the name.
Laser marking has its own limit. Minimum character height is about 1.5 mm on most setups. If your part number is 12 characters and the marking area is 8 mm wide, the text will not fit. Check this before the drawing is frozen.
- 1No minimum order quantityOne prototype to 10,000+ part runs from the same process.
- 2In-house finishingAnodizing, plating, coating, blasting, polishing, laser marking.
- 3Surface finish in RaRa 0.2–0.8 μm fine, Ra 0.8–1.6 μm standard, Ra 1.6–3.2 μm as-machined.
- 4Marking size limitMinimum character height 1.5 mm. Check before freezing the drawing.
Quote clarity and inspection: how to read what you got back
A quote is a document you have to compare against another quote. If one shop gives a lump sum and another splits material, machine time, finishing, and inspection, you cannot compare them. Ask for the split. It also tells you where the shop thinks the risk is.
Inspection is the part buyers forget to ask about. 100% inspection before shipment sounds standard, but ask what it includes. Raw material check, in-process monitoring, and final inspection are three different gates. Final inspection alone catches bad parts at the end, after the cost is already spent.
Ask for reports on request, and ask which dimensions get measured. A first article report on the three critical dimensions is more useful than a generic certificate of conformance. If the shop cannot name the critical dimensions on your drawing, they did not read it closely.
Confidentiality belongs in this section too. Uploads should be secure and confidential, and an NDA should be available on request. If your design is the product, get the NDA signed before you send the STEP file, not after.
- 1Itemized quoteMaterial, machining, finishing, inspection as separate lines.
- 2Three inspection gatesRaw material, in-process, and final. Ask which ones apply.
- 3Critical dimensions namedA report on the right three features beats a generic CoC.
- 4NDA before the fileSecure uploads and an NDA available on request.
Six steps to qualify a shop for your part
Run these in order. Stop at the first step where the shop cannot answer.
- 1Send the drawing and the critical calloutsList the two or three dimensions that decide whether the part works. If you send a full drawing with no priority, you get a quote on the whole thing with no focus.
- 2Ask for the tolerance and the measurement methodExpect a number like ±0.005 mm plus a note on how it is checked, such as CMM or a bore gauge. A number with no method is not a commitment.
- 3Confirm the machine and the setup countAsk which machine will run it and how many setups. One setup on a 5-axis center is better than four setups on a 3-axis mill for anything with angled features.
- 4Ask for the start date and the ship dateProduction can start within 24 hours after approval on a well-loaded shop. Parts ship in 3–5 days on standard work. Both numbers should be given, not just one.
- 5Check the finish allowance against the toleranceIf the part is anodized or plated, subtract the coating thickness from the machined dimension. Hardcoat can add 15 μm or more per surface.
- 6Request the inspection report scope and sign the NDAName the dimensions you want measured and get the NDA signed before the STEP file moves. Uploads should be secure and confidential.
Questions buyers ask before the first order
How do I know if a shop can really hold ±0.005 mm?
Ask what inspection equipment they use and how often it is calibrated. A shop holding ±0.005 mm as a standard number will have a CMM or a high-resolution bore gauge and a temperature-controlled room.
Also ask which materials they hold it on. ±0.005 mm on aluminum 6061 is routine. The same number on Inconel or titanium needs slower cutting and more in-process checks.
Is a local shop in South Carolina always the better choice?
Not always. A local shop is better for repairs, one-off fixtures, and parts that need a physical visit. For complex geometry, tight tolerance, and small-to-medium volume, a shop with 5-axis capacity and in-house finishing often wins on both cost and consistency.
The trade-off is shipping and communication time. A 12-hour quote and a DFM note in the quote remove most of that friction.
What does no minimum order quantity actually mean?
It means you can order one part for a fit check, then order 50 after the design is verified. The unit price at one piece will be higher because setup is amortized over one part.
The value is in the design cycle. Testing a real machined part at one piece is cheaper than scrapping a 500-piece run of the wrong revision.
Which certification do I need for an automotive or EV part?
IATF 16949:2016 is the one that covers automotive and EV production. It adds traceability, change control, and PPAP-style documentation.
ISO 9001:2015 alone is a general quality baseline and does not carry the automotive traceability requirements.
How much does anodizing change a critical dimension?
Type II anodizing adds roughly 5–15 μm per surface. Hardcoat anodizing adds more and builds unevenly on sharp edges.
For a bore with a ±0.01 mm tolerance, plan the masking or machine the bore undersize before coating. Decide this before the drawing is released.
What should be in the quote besides the price?
Material grade, machine type, setup count, finishing process, inspection scope, and lead time. If any of those are missing, you cannot compare it to another quote.
A free DFM note is a good sign. It means an engineer looked at the file, not just a salesperson.
Send your drawing and get a quote with DFM feedback
We review the file, flag the hard features, and return a quote with free DFM analysis within 12 hours. No minimum order quantity, NDA on request.
12-hour quoteFree DFM analysisNo minimum order quantity100% inspection before shipment
More from the shop floor
We publish setup notes, tooling trials and inspection data from the factory floor.











