
CNC Machining Services 95112: How to Pick the Right Shop
This guide is for engineers and buyers sourcing cnc machining services 95112. It covers the checks that actually change part quality and schedule: tolerance capability, inspection method, MOQ, certifications and quoting practice. Read it before you send the next RFQ.
In this article
- 1
- 2
- 3
- 4
- 5
- 6
- 7
- 8
- 9
Key takeaways
What to compare before you award the job
Match each row to your part, not to a generic spec sheet.
| Check | Weak answer | Strong answer | Why it matters |
|---|---|---|---|
| Tolerance | "We hold ±0.05 mm" | ±0.005 mm on a named machine | Sets which features are machinable |
| Inspection | Sample check at the end | 100% inspection, reports on request | Catch drift before shipment |
| MOQ | 500 pieces minimum | No MOQ, one part to 10,000+ | Prototype budget and speed |
| Lead time | "4 to 6 weeks" | Quote in 12 h, ship in 3–5 days | Keeps your build on schedule |
| Certifications | ISO 9001 only | IATF 16949, ISO 13485, ISO 27001 | Audit and traceability needs |
| Finishing | Outsourced, second vendor | Anodizing, plating, coating in-house | One PO, one quality record |
| Documentation | Verbal DFM comments | Written DFM within 12 hours | Design fixes before cutting |
| Confidentiality | "We keep files private" | NDA on request, secure uploads | Protects unreleased designs |
Pick the shop that shows its work
A low price with no DFM note, no inspection detail and no certification match is not a bargain. Choose the shop that tells you which machine holds your tightest tolerance and how it will be measured.
Matching tolerance to the machines that hold it
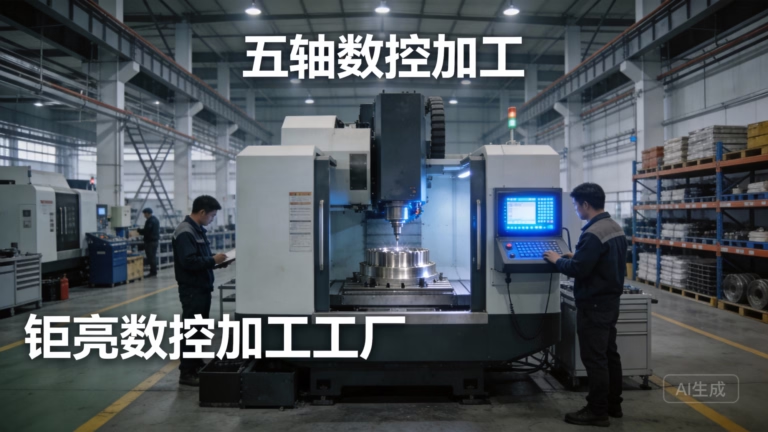
Most RFQ rejections trace back to one number: the tightest tolerance on the drawing. A shop quoting ±0.005 mm across a whole part is either guessing or planning to sort parts after the fact. Ask which feature needs the tight callout, and which machine will cut it. On a 5-axis center, a 16-position pallet setup can hold ±0.005 mm on bores and bearing seats because the part is not re-fixtured between operations.
Re-fixturing is where error creeps in. Every new setup adds locating error, and a three-setup part can lose 0.02 mm just from datum shifts. If your design has tight tolerances on two opposite faces, a 5-axis machine or a mill-turn center cuts both in one setup. That is the difference between a tolerance you can inspect and a tolerance you have to fight for.
Feature size limits what is machinable. A Ø2 mm slot 20 mm deep in 316 stainless will break tooling or need EDM, which changes both price and lead time. Anodized aluminum housings with 0.5 mm wall sections need light finishing passes and a fixture that supports the thin wall. Send the model, not just the drawing, so the shop can check tool reach and wall stiffness before quoting.
Surface finish is a separate line on the quote. As-machined Ra 1.6–3.2 μm is normal for a milled face. A sealing surface at Ra 0.8–1.6 μm needs a finishing pass and adds cycle time. Asking for Ra 0.2–0.8 μm on a large face drives up cost fast because the tool must step over in smaller increments. Specify finish only where the function requires it.
- 1Tight bore or bearing seatOne setup on a 5-axis or mill-turn center holds ±0.005 mm without re-fixturing.
- 2Deep narrow slotBelow Ø3 mm and deeper than 5× diameter, expect tool breakage or an EDM step.
- 3Thin wall under 1 mmNeeds a support fixture and light finishing passes; not a candidate for heavy roughing.
Lead time: what a fast quote really tells you
A 12-hour quote with a written DFM note is a load signal. It means an engineer read the file, flagged the problem features and priced them. A two-day quote with no comments usually means the job sat in a queue. For a startup in 95112 pushing a prototype to an investor demo, that gap decides whether the part exists in time.
Ask how fast production starts after the PO. A shop that can start within 24 hours keeps machines and material on hand. If the answer is "after we order the stock," add three to five days to any lead time you are quoted, and add more for 7075 or 17-4PH which are not always stocked in every size.
Shipping time is separate from build time. Parts that ship in 3–5 days from the machine still need transit. Plan the schedule around the day the part is in your hand, not the day it left the shop. If a build depends on a single part, say so on the PO so it can be sequenced first.
Watch for shops that quote a fast lead time and then sub out the finishing. Anodizing and plating are the usual bottleneck. When those steps stay in the same building, the part does not sit in a truck between the mill and the anodize line, and the quality record stays with one vendor.
- 1Quote in 12 hoursSignals free capacity and a real engineering review of the file.
- 2Production start in 24 hoursMeans material and machine time are already available.
- 3Finishing in-houseRemoves the truck-and-wait step between machining and coating.
MOQ, volume and the cost of switching shops
Minimum order quantity is where prototype programs lose time. A shop with a 500-piece minimum forces you to buy parts you may never use, or to find a second vendor for the prototype and a third for production. That means two quality systems, two sets of inspection records and two chances for a dimensional mismatch between the prototype and the run.
A shop that runs one part and 10,000 parts on the same machines keeps the process identical. The prototype is not a special case; it is the first piece of the run. When the design changes after testing, the same fixtures and programs carry over, and the second article is measured against the same baseline.
Unit price changes with volume, but not in a straight line. Setup, fixturing and first-article inspection are fixed costs. At 10 pieces, setup dominates the price. At 1,000 pieces, material and cycle time dominate. Ask for a price at three quantities so you can see where the fixed cost stops mattering.
Do not assume a low unit price is the cheapest path. A shop that quotes 20% less but ships 8% of parts out of tolerance costs more in rework, sorting and schedule slip. Ask what happens when a part fails inspection: is it reworked, remade or credited, and who pays the freight. Get that answer in writing before the PO.
- 1No MOQRun one prototype part, then scale the same process to 10,000+.
- 2Same machines for all volumesPrototype and production parts share fixtures, programs and inspection baselines.
- 3Ask for three price breaks10, 100 and 1,000 pieces show where setup cost stops dominating.
Certifications that match your industry
Certifications are not interchangeable. ISO 9001:2015 covers a general quality management system, which is the baseline for most machining work. If your part goes into a medical device, the shop needs ISO 13485:2016 and a traceability chain that follows the material lot through every operation. Automotive and EV work calls for IATF 16949:2016, which adds process controls and change management.
ISO 27001:2022 is about information security, not part quality. It matters when your drawings and models are the sensitive asset. For defense, semiconductor tooling or unreleased consumer electronics, a shop with this certification has documented controls around file storage, access and transfer. Ask for the NDA process as well, since the certificate covers systems and the NDA covers the specific project.
Certificates also tell you what the shop can audit. A medical customer may need to see material certs, in-process records and final inspection data for each lot. If the shop cannot produce that package on request, the certificate on the wall does not help your file. Ask for a sample inspection report before you award the job.
Material traceability is the part buyers forget. A 17-4PH or Ti-6Al-4V part should come with a mill certificate that matches the heat number on the inspection report. If the shop buys from a distributor without lot control, the chain breaks at the loading dock. Ask how material lots are tracked from receiving to shipment.
- 1ISO 9001:2015General baseline for machining quality systems.
- 2IATF 16949:2016Required for automotive and EV production parts.
- 3ISO 13485:2016Medical device components with full lot traceability.
- 4ISO 27001:2022Protects sensitive drawings, models and project data.
Material choice and the finishing step people forget
The material list a shop keeps in stock shapes its quoting speed. Aluminum grades 6061, 7075 and 2024 cover most housings and brackets. Stainless 303 and 304 machine cleanly, while 316L and 17-4PH are tougher on tooling and need slower feeds. Titanium TC4 and Inconel are machinable but eat tool life, so the same geometry costs more in those grades.
Plastics behave differently. POM and ABS cut fast and hold decent tolerances. PEEK and carbon fiber are abrasive and can wear tooling, so expect shorter tool changes and a higher price. If a part is a bracket with no thermal load, there is no reason to specify PEEK when POM will pass the test.
Finishing is where schedules slip. Anodizing, electroless nickel, zinc plating, powder coating and black oxide all add a step after machining, and each one changes the part dimension slightly. A hardcoat anodize can add 0.02 mm per surface. If a bore has a tight tolerance and gets coated, the shop must mask it or cut it undersize to compensate. Say which surfaces are cosmetic and which are functional.
Laser marking and engraving need at least 1.5 mm character height to stay legible after coating. Serial numbers, logos and part marks should be placed on a flat face. Marking on a curved or as-machined surface gives inconsistent depth and can be unreadable on a dark anodize. Send the mark location with the model so it can be checked before the run.
- 1Stocked grades quote faster6061, 7075, 303 and 304 are usually on the shelf in common sizes.
- 2Coating changes dimensionsHardcoat anodize adds up to 0.02 mm per surface; mask tight bores.
- 3Marking needs 1.5 mm charactersPlace marks on flat faces for legible depth after finishing.
How to read a quote and spot the traps
A useful quote lists the material grade, the machine class, the tolerance it will hold and the finish. If those four items are missing, the price is not comparable to another shop's price. Two quotes can differ by 40% simply because one assumes as-machined finish and the other prices a full cosmetic anodize.
Watch for quotes that bundle inspection into a lump sum. Inspection is a real cost, and a shop that charges for it will tell you what it measures and how often. A shop that hides it may be sampling one part per lot. For a part with a ±0.005 mm bore, sampling is not enough.
Tooling and fixturing charges should be separate and one-time. If a shop charges setup on every repeat order, ask why. Recurring setup usually means the fixture was not kept or the program is re-posted each time. Neither is a good sign for a production program.
Ask what happens when the first article fails. The answer tells you how the shop works. A shop that adjusts the program and re-cuts on its own time is treating the first article as part of the process. A shop that sends the failed part back with a note is treating it as your problem.
- 1Four items in every quoteMaterial grade, machine class, tolerance and finish.
- 2Separate inspection lineShows what is measured and how often, not a lump sum.
- 3One-time tooling chargeRecurring setup suggests the fixture was not retained.
A selection process you can run this week
Work through these in order. Each step filters the list before you spend time on samples.
- 11. Write the tolerance mapMark the tightest feature on each drawing and note its value. If the tightest callout is ±0.05 mm, you do not need a 5-axis shop. If it is ±0.005 mm, confirm which machine holds it.
- 22. Set the volume rangeList your prototype quantity and your expected annual volume. Ask each shop whether it can run both on the same process without a re-quote or a new fixture.
- 33. Match certifications to the end useMedical needs ISO 13485, automotive needs IATF 16949, sensitive designs need ISO 27001. Ask to see a sample inspection report and a material certificate.
- 44. Send the same RFQ to every shopInclude the model, the drawing, the tolerance map, the finish callout and the quantity. Add the target date. Different RFQs produce prices you cannot compare.
- 55. Read the DFM note, not just the priceA shop that flags a thin wall or a deep slot before cutting is saving you a scrapped part. No comments on a complex part is a warning sign.
- 66. Order a first article and inspect itCheck the dimensions that matter to function. If the first article passes, lock the process and order the run. If it fails, judge the response, not the failure.
- 77. Confirm the finishing pathAsk where anodizing or plating happens and whether the coated part is re-measured. If coating is subcontracted, ask who owns the quality record.
- 88. Get the NDA and handling rules in writingFor unreleased designs, confirm secure upload, access control and file deletion after the project. A verbal promise is not a control.
Questions buyers ask before the first PO
What tolerance can I expect on a typical machined part?
General machined features hold ±0.05 mm without extra cost. Tight bores, bearing seats and mating faces can reach ±0.005 mm when they are cut in a single setup on a 5-axis or mill-turn center.
The limit is geometry, not the machine. Deep narrow slots, thin walls and features far from a datum are harder to hold than a shallow pocket with a good locating face.
Do I have to order a minimum quantity?
Not at every shop. Some run a single prototype part and then the same program for a 10,000-part run, with no minimum order quantity and no re-quote in between.
If a shop quotes a high minimum, ask whether that covers a dedicated fixture. Sometimes the minimum is really a tooling amortization, and a lower quantity is possible with a different setup.
How fast can parts ship after I approve the quote?
Quotation and DFM analysis can come back within 12 hours. Production can start within 24 hours when material is in stock, and parts can ship in 3–5 days.
Transit time is on top of that. Add the shipping days to the build days when you plan a build that depends on the part arriving.
Which certifications do I actually need to ask for?
ISO 9001:2015 is the baseline. Add IATF 16949:2016 for automotive and EV parts, ISO 13485:2016 for medical devices, and ISO 27001:2022 when your drawings and models are confidential.
Ask for a sample inspection report and a material certificate with the heat number. A certificate on the wall does not prove the paperwork will follow your parts.
Can one vendor handle machining and finishing?
Yes, and it shortens the schedule. Anodizing, plating, powder coating, black oxide, bead blasting and polishing can all run under the same quality system as the machining.
The gain is not just time. Coating changes dimensions, so the shop that machines the part should also control the masking and the post-coat measurement.
How do I protect an unreleased design?
Ask for an NDA before you upload anything, and confirm that files are stored with access control and deleted after the project. An ISO 27001:2022 certified shop has documented controls for exactly this.
Keep the model and drawing sharing to one point of contact. Spreading files across several vendors multiplies the places a design can leak.
Send your drawing and get a real DFM answer
Upload the model and drawing. We return a quotation and a free DFM analysis within 12 hours, with the tolerance and finishing steps spelled out.
12-hour quote100% inspectionNo MOQNDA on request
More from the shop floor
We publish setup notes, tooling trials and inspection data from the factory floor.











