
CNC Machining Service Portland: How to Pick a Supplier
This guide is for engineers and sourcing staff who need a CNC machining service Portland-based or overseas, and want a supplier that fits the part, not the brochure. Read it and you will know which checks decide the quote.
In this article
- 1
- 2
- 3
- 4
- 5
- 6
- 7
- 8
- 9
Key takeaways
What to check against what it costs you
Use this table to decide which requirement is worth paying for and which one you can relax.
| Check | Good sign | Risk if vague | When to relax it |
|---|---|---|---|
| Tolerance | Stated as ±0.005 mm on critical features | Fit failures at assembly, rework | Non-mating cosmetic faces |
| Machine mix | 5-axis for contoured or 5-face work | Extra setups, stacked error | Simple 2.5D plates |
| MOQ | No MOQ, one piece accepted | Cash tied up in dead stock | High-volume stable design |
| Lead time | Quote in 12 hours, ship in 3–5 days | Line-down events, air freight | Long-horizon builds |
| Certifications | ISO 9001, IATF 16949, ISO 13485 | Audit findings, traceability gaps | Non-regulated brackets |
| Inspection | 100% inspection, reports on request | Escape defects found at your dock | Low-cost non-critical parts |
| Quotation detail | Material grade, finish, inspection listed | Change orders after PO | Never |
The short version
Pick the supplier whose machine list, certificates and inspection records match your part. Location is a tiebreaker, not the criterion.
What a Portland buyer is actually shopping for
Portland sits inside a supply chain that runs on high-mix, low-to-medium volume work. Machine shops, athletic footwear tooling, semiconductor equipment, and renewable energy hardware all pull from the same pool of machinists. The result is a market that is good at short runs and one-off fixtures, and less good at pushing a 10,000-piece program through in three weeks.
That mix shapes what you should ask for. If your part is a fixture, a test rig component or a pilot-run bracket, a local Portland shop is a reasonable first call. If your part is a production component that must ship in 3–5 days and hold ±0.005 mm over thousands of pieces, distance matters less than machine capacity.
The useful question is not local versus overseas. It is which shop owns the machine that fits your geometry, and can prove it with inspection records. Everything else in this guide follows from that.
Tolerance and finish: what the drawing must say
A drawing that says ±0.1 mm general tolerance and nothing else tells a shop that nothing is critical. That is rarely true. Put the tight callouts on the features that mate, seal, rotate or locate, and leave cosmetic surfaces loose. You will get a cheaper part and a faster quote.
For machined metal parts, ±0.005 mm is achievable on critical features with the right setup. Surface finish is a separate cost driver. Ra 1.6–3.2 μm is a normal as-machined surface. Ra 0.8–1.6 μm usually needs a finer finishing pass. Ra 0.2–0.8 μm is a polishing or specialty operation and should only be specified where a seal, bearing or optical path demands it.
One practical trap: engineers copy a finish callout from an old drawing onto a part where it does nothing. A bead-blasted aluminum housing does not need Ra 0.4 μm. Ask the shop to flag finish callouts that add cost without function. A supplier that never pushes back is not reading your drawing.
- 1Tight only where it mattersMating, sealing and locating features get the ±0.005 mm callout. Cosmetic faces stay at general tolerance.
- 2Finish has three bandsRa 1.6–3.2 μm as-machined, Ra 0.8–1.6 μm fine, Ra 0.2–0.8 μm specialty. Each one adds a pass.
- 3Hardness changes the plan17-4PH or 4140 in a hardened state may need a different cutter path and a slower feed than the same part in 6061.
Machine capacity: the check most buyers skip
Ask how many spindles the shop can put on your part, and in which axis configuration. A part with pockets on five faces machined in one setup holds position far better than the same part run across three fixtures. Setup count is the single biggest driver of both error stack-up and lead time.
Size matters too. A 4,000 mm travel machine handles long extrusions, rails and structural beams that will not fit a 600 mm table. Conversely, a compact 500 × 500 × 450 mm machine with a Ø400 mm rotary table is often the right tool for small, high-precision housings, because rigidity per unit of cut is higher.
Mill-turn centers deserve a mention. If your part has turned features and milled features, a single mill-turn platform removes a re-chuck operation and the concentricity error that comes with it. Ask directly whether the shop quotes the part as a mill-turn job or as two separate operations.
Lead time, quote speed and the real schedule risk
Split lead time into three parts and ask about each one. First, how fast does a quote and DFM feedback come back? Second, how soon after PO release does the first chip fly? Third, how long from first cut to shipment? A shop that answers all three gives you a schedule you can plan around.
A quotation and free DFM analysis within 12 hours is a realistic benchmark for a well-run shop, and production can start within 24 hours of PO release when material is in stock. Parts shipping in 3–5 days is normal for machined metal and plastic components at prototype to medium volume.
The number that actually protects your project is delivery reliability, not the optimistic date. Ask what share of past orders shipped late. A historical late-delivery probability below 2% is a stronger signal than a promise of two-day turnaround on every part.
MOQ, certifications and quotation quality
MOQ is where prototype programs quietly die. If a shop will not run one piece, your design iteration costs a full production run every time. A supplier that accepts anything from one prototype to 10,000+ part runs keeps the iteration loop cheap, which is what actually shortens development.
Certifications are a filter, not a decoration. ISO 9001:2015 covers general quality management. IATF 16949:2016 is what automotive and EV programs expect. ISO 13485:2016 applies to medical device work. ISO 27001:2022 covers information security, which matters when you upload proprietary CAD. Match the certificate to the industry you sell into.
Finally, read the quotation as an engineering document. It should name the material grade (6061-T6, not aluminum), the finish, the inspection level and the tolerance basis. If those are missing, the price is a guess and the change order comes later.
CNC machining service Portland versus a Dongguan plant
For simple parts with loose tolerance and no regulated industry requirement, a local Portland shop wins on communication and pickup speed. Freight is a non-issue and you can walk the floor. That is a real advantage and it is worth paying for on the right part.
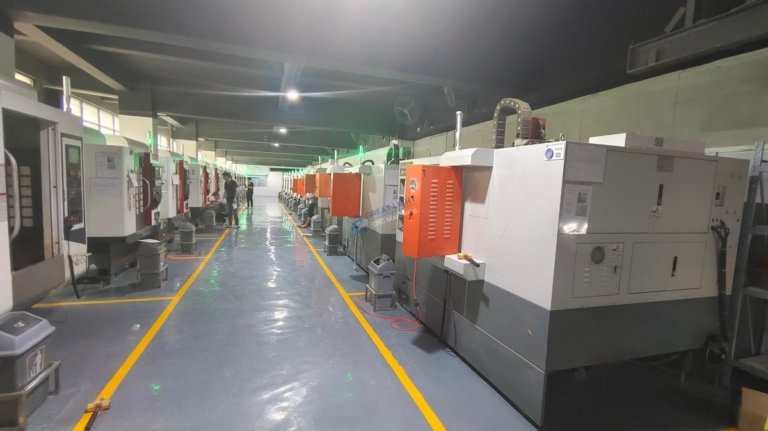
For contoured geometry, hardened alloys, tight tolerance at volume, or a program that spans prototyping into production, capacity decides. A plant with 127 high-precision CNC machines, including 16 simultaneous 5-axis machining centers and 16 mill-turn centers, can absorb a schedule change that a five-machine shop cannot.
The practical answer is often both. Keep a local shop for fixtures and emergency rework. Send the production parts, the difficult geometry and the regulated-industry work to a supplier that can show the machine list, the certificates and the inspection report. The decision is about fit, not geography.
6 checks to run before you release a PO
Work through these in order. Each one takes minutes and each one has killed a project before.
- 1Send the 3D model and a marked-up drawingDo not send the model alone. Mark which features need ±0.005 mm and which are cosmetic. A supplier quoting from a bare STEP file will guess, and the guess is expensive.
- 2Ask for the machine that will run itGet a specific answer: 5-axis simultaneous, 4-axis, 3-axis, or mill-turn. If the answer is a machine class rather than a machine, ask again.
- 3Request DFM feedback with the quoteFree DFM analysis within 12 hours is a reasonable ask. Look for at least one concrete comment on wall thickness, tool reach or setup count.
- 4Confirm quantity range and MOQState your real range, from one prototype to the production volume. Ask whether the unit price holds across that range or steps down at a named quantity.
- 5Match certificates to your industryISO 9001:2015 as a baseline. Add IATF 16949:2016 for automotive, ISO 13485:2016 for medical, ISO 27001:2022 when CAD confidentiality is audited.
- 6Agree inspection and documentation before the POConfirm 100% inspection before shipment and specify which reports you want. Ask for raw material check, in-process monitoring and final inspection records.
Questions buyers ask next
Can a shop outside Portland hold the same tolerance?
Yes, if the machine and the inspection process match the requirement. ±0.005 mm is a machine-and-metrology capability, not a regional one.
Ask for the inspection method, not just the tolerance number. A callout without a measurement plan is a wish.
What does a good quotation include?
Material grade, finish specification, tolerance basis, inspection level, quantity breaks and lead time. It should also state any assumption the shop made.
If the material is listed as aluminum or steel with no grade, treat the price as provisional.
How do I protect my design when I upload CAD?
Ask about upload security and request an NDA before you send files. A supplier used to overseas work will have both ready.
ISO 27001:2022 certification is the auditable version of that claim. Ask for the certificate scope.
Which materials are realistic for tight tolerance work?
Aluminum 6061-T6, 7075 and 6082 are stable and machine cleanly. Stainless 303, 304, 316L and 17-4PH cover most corrosion and strength needs.
Titanium TC4 (Ti-6Al-4V) and Inconel are machinable but slow, so expect longer lead time and higher cost per part.
When is 3-axis enough?
Prismatic parts with features on one or two faces, loose tolerance, and no undercuts. Plates, brackets and simple housings fit here.
Once you need five faces in one setup or a contoured surface, move to 5-axis and expect the quote to reflect the machine.
What finish options affect lead time most?
Anodizing, plating and powder coating are outsourced steps in most shops and add days. Bead blasting, tumbling and brushing are usually in-house and fast.
Laser marking is quick, but keep character height at 1.5 mm minimum so the mark stays readable after finishing.
Send your drawing and get a real answer
Quotation and free DFM analysis within 12 hours. No minimum order quantity, from one prototype to 10,000+ parts.
12-hour quote100% inspectionNDA on request
More from the shop floor
We publish setup notes, tooling trials and inspection data from the factory floor.











