
CNC Machining Service Danville: 7 Essential Buyer Checks
This guide is for engineers and buyers in Danville who are comparing machining suppliers for prototypes, bridge tooling or production runs. It lists the checks that actually predict whether a shop can hold your tolerances, hit your dates and keep your drawings confidential. Read it before you send an RFQ, not after the first parts arrive out of spec.
In this article
- 1
- 2
- 3
- 4
- 5
- 6
- 7
- 8
Key takeaways
What to check against what your part actually needs
Match the check to the risk on your drawing.
| Check | What to ask for | Good sign | Warning sign |
|---|---|---|---|
| Tolerance | Machine list and stated capability | 5-axis and mill-turn cells in house | Only 3-axis machines named |
| Part size | Maximum travel per machine | 4,000 mm envelope available | Oversize work sent out |
| DFM feedback | Written analysis with the quote | Comments on walls and datums | Price only, no notes |
| Certifications | Copies of current certificates | ISO 9001, IATF 16949, ISO 13485 | Claims without documents |
| Order size | Minimum order quantity | No MOQ, prototype to 10,000+ | High MOQ on first article |
| Lead time | Quote, start and ship windows | 12 h quote, 24 h start, 3–5 days ship | Vague 'fast turnaround' |
| Inspection | Inspection plan and reports | 100% before shipment | Sampling only, no reports |
| Confidentiality | NDA and upload handling | NDA on request, secure uploads | No written policy |
The short version
If your part has compound angles, a fine finish or an automotive or medical certificate requirement, pick the shop that names its machines, its scope and its inspection plan. If you are checking fit on one piece, pick the shop with no MOQ and a 12-hour quote.
Why tolerance on a CNC machining service Danville quote must be tied to machines
Every shop will write ±0.005 mm if you ask. The question is which machine holds it on your geometry. A 3-axis mill can hold tight numbers on a flat plate with one setup. Add a deep cavity, a compound angle or a bore that must stay coaxial with a face on the other side, and the same machine needs two or three setups. Each setup adds a re-clamp error that eats your tolerance budget.
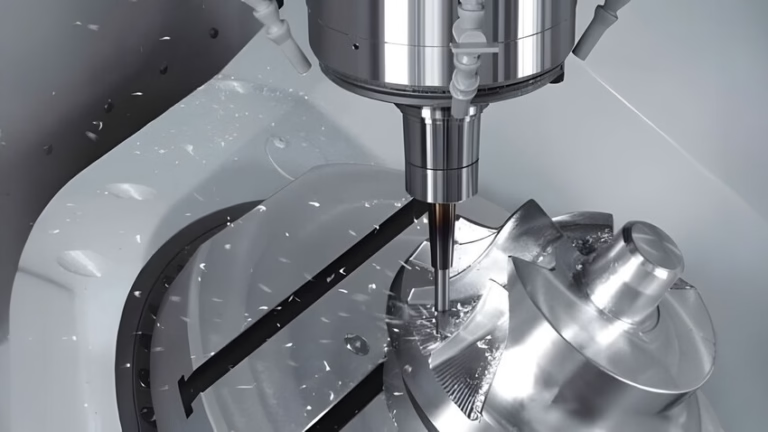
Simultaneous 5-axis and mill-turn centers cut the number of setups. GreatLight runs 16 five-axis machining centers, 16 mill-turn centers, 12 four-axis mills and 27 three-axis machines across three plants. The mix matters more than the total. A shop with one 5-axis machine can only put one job on it at a time; a shop with sixteen can schedule prototypes and production without pushing your part to next week.
Tolerance also depends on material. Aluminium 6061 moves less under light finishing cuts than 17-4PH stainless or TC4 titanium. On titanium, springback and tool wear push you to a slower finishing pass and more frequent in-process checks. Ask the shop how it handles your specific alloy before you accept the number on the quote.
Finish is the second half of the same conversation. Ra 0.8–1.6 μm is a normal machined finish. Ra 0.2–0.8 μm needs a separate finishing operation, a different tool path and more time. If your drawing calls for a fine finish on a deep pocket, expect the shop to quote it as a distinct step. A quote that ignores it will come back as a schedule problem.
- 1Count setups, not machinesFewer setups means less stacked error.
- 2Name your alloyTitanium and stainless behave differently from 6061.
- 3Separate finish from toleranceThey are two line items on a good quote.
Part size and machine travel: the silent cost driver
Most RFQs fail on size, not on tolerance. A housing that measures 900 mm across will not fit a 500 × 500 × 450 mm machine. If the shop does not own a large-travel machine, your part is either split into sections and bolted, or subcontracted. Both options add cost and a joint you have to seal or align.
GreatLight machines up to 4,000 mm on the large frame, with medium travels of 750 × 1,150 × 550 mm and 600 × 600 × 600 mm, and compact cells at 500 × 500 × 450 mm and 500 × 310 × 200 mm. A Ø400 mm rotary table covers round parts that need milling on the outside and boring through the center in one setup.
Send the bounding box with your RFQ. Not the finished envelope, the raw stock size after you allow for clamping. Shops that quote from a PDF screenshot often miss the clamp zone and come back later asking for a re-quote, which resets your lead time.
For long parts, flatness and straightness are harder than diameter. A 4,000 mm rail will bend under its own weight during machining if the fixture does not support it along the full length. Ask how the shop supports long stock and how it verifies straightness after the final pass.
- 1Quote from the bounding boxInclude clamp allowance in the stock size you send.
- 2Long parts need supportFlatness is a fixturing problem, not a spindle problem.
Certifications and inspection: what each document actually covers
Certificates are not interchangeable. ISO 9001:2015 is a quality management baseline. It tells you the shop documents its processes and audits them. IATF 16949:2016 adds automotive-specific controls such as traceability and change management, which matters if your part ends up in a vehicle or EV assembly.
ISO 13485:2016 is the medical device standard. It covers process validation and record retention in a way that suits implant tooling, surgical instruments and diagnostic hardware. ISO 27001:2022 is different again. It covers information security, which is what you want when your drawings are the sensitive part, not the metal.
Inspection is where the paperwork meets the part. A shop that inspects 100% before shipment and keeps raw material, in-process and final records can send you a report with the parts. A shop that samples and shows no data is asking you to trust the operator. For a first article, always ask for the dimensional report on the critical features.
Ask for the certificate scope as well as the certificate. A valid ISO 9001 document that excludes machining is not much use. The scope line should name the processes and the site. If the shop runs multiple plants, check which plant holds the certificate and which plant will run your job.
- 1ISO 9001 is the floorSector standards add controls that baseline does not.
- 2Read the scope lineA certificate that excludes machining proves little.
- 3Match plant to certificateAsk which site will run the work.
Order size, materials and finishing in one supply chain
Minimum order quantity is often a proxy for setup cost. If a shop insists on 500 pieces before it will quote, the setup is manual or the fixture is expensive. A shop with no minimum order quantity can run one piece for a fit check and 10,000 pieces for production on the same process plan. That is useful when a design is still moving.
Material choice decides more than price. Aluminium 6061-T6, 7075, 2024 and ADC12 cover most brackets and housings. Stainless 303, 304, 316L, 17-4PH and 440C cover food, marine and high-strength parts. Steel grades 1018, 1045, 4140 and 4340 cover shafts and load-bearing components. Titanium TC4 and Inconel need slower cutting and more tool changes.
Finishing is where projects stall. If anodizing, plating, powder coating and laser marking sit outside the shop, your parts travel between vendors, and each trip adds handling damage and queue time. GreatLight keeps anodizing, electroless nickel, zinc, silver and gold plating, black oxide, bead blasting, brushing, polishing and laser marking in the same chain.
Laser marking has a floor: minimum character height 1.5 mm. If your part number or serial is smaller than that, the mark will not be legible after anodizing. Adjust the drawing before you order, or plan for a printed label instead.
- 1No MOQ suits moving designsOne prototype and a production run can share a plan.
- 2Keep finishing in houseFewer handoffs means less damage and shorter queues.
- 3Check mark height early1.5 mm is the minimum for laser marking.
Lead time, quote quality and confidentiality risks
A quote is a document, not a number. A useful quote names the material grade, the stock size, the machine cell, the finish and the inspection level. It also states what is excluded, such as heat treatment or a customer-supplied insert. When a quote is one line and a price, the missing scope usually comes back as a change order.
Lead time should be split into three windows: quotation, production start and shipping. GreatLight returns a quotation and a free DFM analysis within 12 hours, starts production within 24 hours and ships parts in 3–5 days. Those are process windows, not a delivery promise for every geometry. Complex 5-axis work with a fine finish will take longer, and a shop that says otherwise is guessing.
Confidentiality is a real risk for product companies. Drawings carry the whole design intent. Secure uploads and an NDA on request are the minimum. Ask how files are stored, who can open them and when they are deleted. If the answer is vague, treat it as a finding.
One more check: ask who signs the first article. If the answer is the same person who quoted the job, you have a small shop with one decision maker, which is fast but fragile. If the answer is a separate quality engineer, you have a process. Both can work. You just need to know which one you are buying.
- 1Read the exclusionsThey turn into change orders later.
- 2Split the lead timeQuote, start and ship are three different windows.
- 3Ask about file handlingSecure uploads and NDA on request are the baseline.
How to run the supplier check, step by step
Seven steps from first RFQ to released production.
- 1Send a complete RFQ packageAttach STEP or native CAD, 2D drawings with GD&T, material grade, finish callout, quantity and target date. State the bounding box including clamp allowance. Missing datum callouts are the most common reason for a slow first response.
- 2Read the DFM notes before the priceLook for comments on thin walls, deep pockets, tool reach and datum choice. A good shop will suggest a small change that removes a setup. If there are no notes at all, ask for them before you compare numbers.
- 3Match the machine list to your geometryCheck that the shop has a cell big enough for your part and a 5-axis or mill-turn option if you have compound angles. Ask for the travel figures, not a general claim of large capacity.
- 4Confirm the certification scopeRequest the current certificate and read the scope line. Confirm which plant will run the job and that the certificate covers that site and those processes.
- 5Agree the inspection levelFor a first article, ask for a dimensional report on critical features and 100% inspection before shipment. For production, agree on the sampling plan and the reports you want with each lot.
- 6Settle finishing and marking earlyName the finish, the color and the mark height. Keep laser marking at 1.5 mm minimum character height. Moving finishing in house removes a vendor handoff and a queue.
- 7Sign the NDA and lock the lead timePut the quote, start and ship windows in writing. Confirm who signs the first article and how deviations are reported. Then release the job.
Questions buyers ask before ordering
What tolerance can a CNC machining service hold on a complex part?
On a stable setup with aluminium, ±0.005 mm is achievable on critical features. On titanium or thin-wall parts, that number needs more in-process checks and a slower finishing pass.
Ask the shop to name the features that will hold tight and the ones that will not. A blanket tolerance claim across the whole drawing is a warning sign.
How fast can parts ship after I approve the quote?
GreatLight returns a quotation and a free DFM analysis within 12 hours, starts production within 24 hours and ships parts in 3–5 days.
Those windows assume a released drawing and available stock. Complex 5-axis work with a fine finish sits at the longer end. Ask for a realistic window for your geometry, not the shop average.
Is there a minimum order quantity for prototypes?
No. There is no minimum order quantity, so a single prototype and a 10,000+ part run can use the same process plan and the same fixture.
That is useful when a design is still changing. You can check fit and function on one piece before committing to tooling.
Which certifications should I ask for?
Start with ISO 9001:2015. Add IATF 16949:2016 for automotive and EV work, ISO 13485:2016 for medical devices, and ISO 27001:2022 when your drawings are the sensitive asset.
Read the scope line on each certificate. A document that excludes machining or names a different site does not cover your order.
How do you protect my drawings?
Uploads are secure and confidential, and an NDA is available on request. Files are handled only by the team that quotes and runs the job.
If you need a signed NDA before you release CAD, say so in the first message. It takes one exchange and removes the risk.
What happens if the first article is out of tolerance?
The inspection report shows it before the parts ship, because inspection is 100% before shipment and reports are available on request.
The fix depends on the cause. A datum or fixture problem is corrected and the part is re-cut. A drawing conflict is raised with you before further parts are made.
Send your drawing, get a quote and DFM notes in 12 hours
Upload your CAD, material grade and finish callout. An engineer reviews the geometry and returns a quotation with DFM comments, not just a price.
12-hour quoteFree DFM analysis100% inspection before shipmentNDA on request
More machining notes
We publish setup notes, tooling trials and inspection data from the factory floor.











