GreatLight CNC Machining Factory logo
CNC Machining
Rapid Prototyping
Materials
Industries
News
About GL

Get Instant Quote

Manifold Machining

CNC Machined Manifold Parts Manufacturing

5-axis machined intake, exhaust, hydraulic and pneumatic manifolds from aluminum, stainless and titanium. Port faces, seal grooves and mounting holes held to ±0.005 mm, with traceable inspection records and 3-5 day shipping on repeat runs.

16 five-axis centers±0.005 mm toleranceRuns from 1 to 10,000+ISO 9001:2015IATF 16949:2016Free DFM analysis
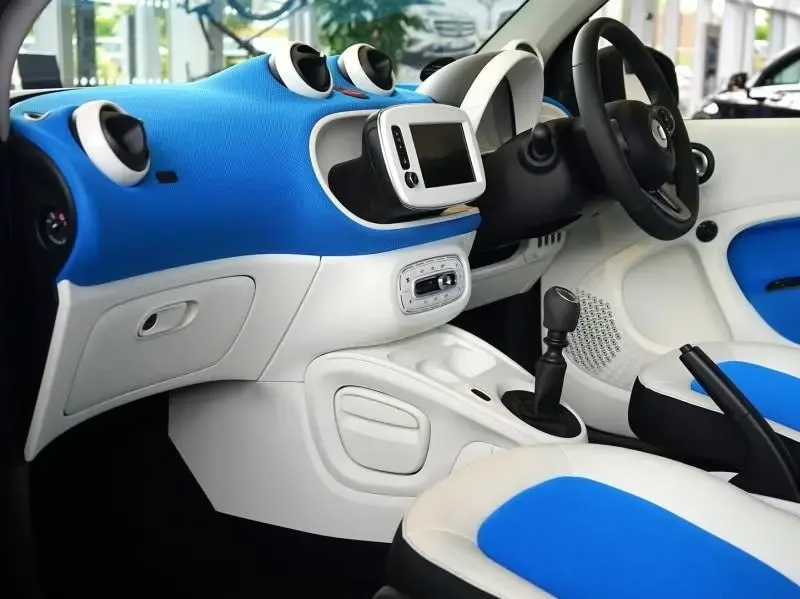
automotive-prototyping-manufacturing
16Simultaneous 5-axis centers
127High-precision CNC machines
7,600 m²Manufacturing space
3–5 daysTypical shipping window
Field Problems

Where manifold machining goes wrong

Manifolds are judged by how they seal and flow, not by how they look on a bench.

01

Port faces that will not seal

A manifold face that is out of flat by 0.03 mm will leak under 10 bar, no matter how tight the bolts are. Gasket compression cannot compensate for a bowed face. We measure flatness on the sealing surface before the part leaves the machine, not after the customer finds a drip.

02

Cross-drilled passages that miss

Internal channels intersect at compound angles. A drill that enters 0.2 mm off can break into the wall or leave a burr that restricts flow. When the intersection is wrong, the whole casting or billet is scrap. Five-axis positioning and in-process probing keep the intersections where the drawing puts them.

03

Rework after anodizing

Hardcoat anodizing builds 25-50 μm per surface. A thread or slip fit that was correct after machining will not assemble after coating. We mask sealing faces and threads, or cut them after finishing, so the coating does not close the tolerance you paid for.

04

No inspection record to show

When a manifold fails leak test on the assembly line, the first question is whether it was ever measured. A CMM report with the serial number attached answers that in minutes. Without it, you are re-checking a whole lot by hand and delaying the build.

How We Machine Manifolds

One setup, one datum, one inspection record

Most manifold defects come from repositioning the part between operations.

low volume manufacturing
Setup Strategy

Five sides in one fixturing cycle

A manifold has features on every face. If you machine it in three operations on a three-axis mill, each move adds a datum shift. We cut the port faces, the mounting pad and the internal passages with five-axis simultaneous motion, so four or five faces come off the same zero point.

That matters most where a port centerline has to meet a mounting hole at a compound angle. One datum keeps the relationship between them inside ±0.005 mm instead of stacking three separate errors.

  • 1
    16 simultaneous 5-axis centersEnough capacity to keep setup count low on complex bodies.
  • 2
    Ø400 mm rotary tableHandles round and rectangular manifolds without re-chucking.
  • 3
    In-process probingConfirms the datum before the finish passes run.
cnc-machining-hdpe
Material and Flow

Choosing stock for pressure, heat and weight

Intake manifolds usually run 6061-T6 or 6082 for weldability and weight. Hydraulic manifolds often need 7075 or 17-4PH where pressure cycles are high. Exhaust-side parts move to stainless or Inconel when surface temperature climbs past what aluminum tolerates.

Passage geometry drives the toolpath. Long straight bores get drilled and reamed for surface finish. Short angled intersections get ball-nose cut with a radius that a tool can actually reach. We flag any internal corner tighter than the cutter can produce during DFM, before the first chip is cut.

  • 1
    Aluminum 6061, 6082, 7075Lightweight bodies for intake and pneumatic service.
  • 2
    Stainless 316L, 17-4PHCorrosion and pressure resistance for hydraulic blocks.
  • 3
    Titanium and InconelHigh-temperature and high-strength applications.

Get Instant Quote

Selection Guide

Which machining route fits your manifold

Process choice follows passage geometry, batch size and sealing requirements.

Part conditionRecommended routeWhy
Straight drilled passages, 2-3 faces3-axis milling + drillingLowest cost when datums stay simple
Compound-angle ports, 4+ faces5-axis simultaneousOne setup holds port-to-hole position
Round body with radial portsMill-turn centerTurning and radial drilling in one cycle
Thin walls, high finish5-axis + fine finishingRa 0.2–0.8 μm on sealing faces
Prototype, 1-5 pieces5-axis, no toolingNo minimum order, no fixture cost
10,000+ parts per year5-axis + dedicated fixtureRepeatable cycle time, lower unit cost
Capabilities

What we do around manifold machining

Machining is the core. These services support it from prototype to finished part.

01

5-Axis CNC Machining

Simultaneous five-axis cutting for manifolds with ports on multiple faces. One datum, fewer setups, tighter position between features. Handles bodies up to 4,000 mm.

02

CNC Milling and Turning

Three-axis and four-axis milling plus mill-turn centers for round manifolds with radial ports. Good fit for hydraulic blocks and valve bodies.

03

Rapid Prototyping

Single-piece manifolds for fit checks and flow testing before committing to a production run. Free DFM analysis comes back with the quote.

04

Surface Finishing

Anodizing, electroless nickel, black oxide and bead blasting. We mask sealing faces and threads so coating build does not close your tolerances.

05

Metal Die Casting

For higher volumes where a cast body plus machined faces costs less than cutting from solid. We machine the critical features after casting.

06

Custom 3D Printing

Quick geometry checks on internal passage routing. Useful when you need to see whether a channel actually clears before cutting metal.

Scope

Manifold machining scope and limits

ItemCapabilityNotes
Tolerance±0.005 mmOn critical sealing and locating features
Surface finishRa 0.2–0.8 μmFine finish on gasket and O-ring faces
Maximum size4,000 mmLongest dimension we can process
MaterialsAluminum, stainless, steel, copper, titaniumFull list available on request
Batch size1 to 10,000+No minimum order quantity
Inspection100% before shipmentReports on request
Quote turnaround12 hoursIncludes free DFM analysis
Production startWithin 24 hoursAfter drawing and material release
Why GreatLight

Numbers behind the work

Fifteen years of machining, three plants, and capacity that does not depend on one machine.

15Y

Machining since 2011

Fifteen years of production machining, with 150 technicians across three wholly-owned plants in Dongguan and Singapore.

±0.005

Tolerance held in production

Not a lab figure. Critical manifold features are cut and verified to ±0.005 mm (±0.0002 in) on the shop floor.

127

CNC machines on the floor

Sixteen five-axis centers, twelve four-axis mills, sixteen mill-turn centers and twenty-seven three-axis machines.

99.99%

Qualification rate

Parts that pass final inspection on the first submission, measured across production runs.

<2%

Historical late-delivery rate

Below two percent across past orders. Schedules are quoted from real machine capacity, not optimism.

4

Management certifications

ISO 9001:2015, IATF 16949:2016, ISO 13485:2016 and ISO 27001:2022 cover quality, automotive, medical and data security.

150Technicians
3Wholly-owned plants
4,000 mmMaximum processing size
12 hQuote and DFM turnaround

Applications

Manifold work by industry

manufacturing-applications1

Automotive and EV

Intake and coolant manifolds where port position and flatness drive sealing. Machined on five-axis with leak-checked faces.

  • ±0.005 mm
  • IATF 16949
  • 3–5 day shipping
option-1-concise-seo-focused

Hydraulic and pneumatic blocks

Cross-drilled bodies in 7075 or 17-4PH. Passage intersections verified before finishing so flow paths stay clear.

  • Ra 0.2–0.8 μm
  • 100% inspection
  • Pressure-tight faces
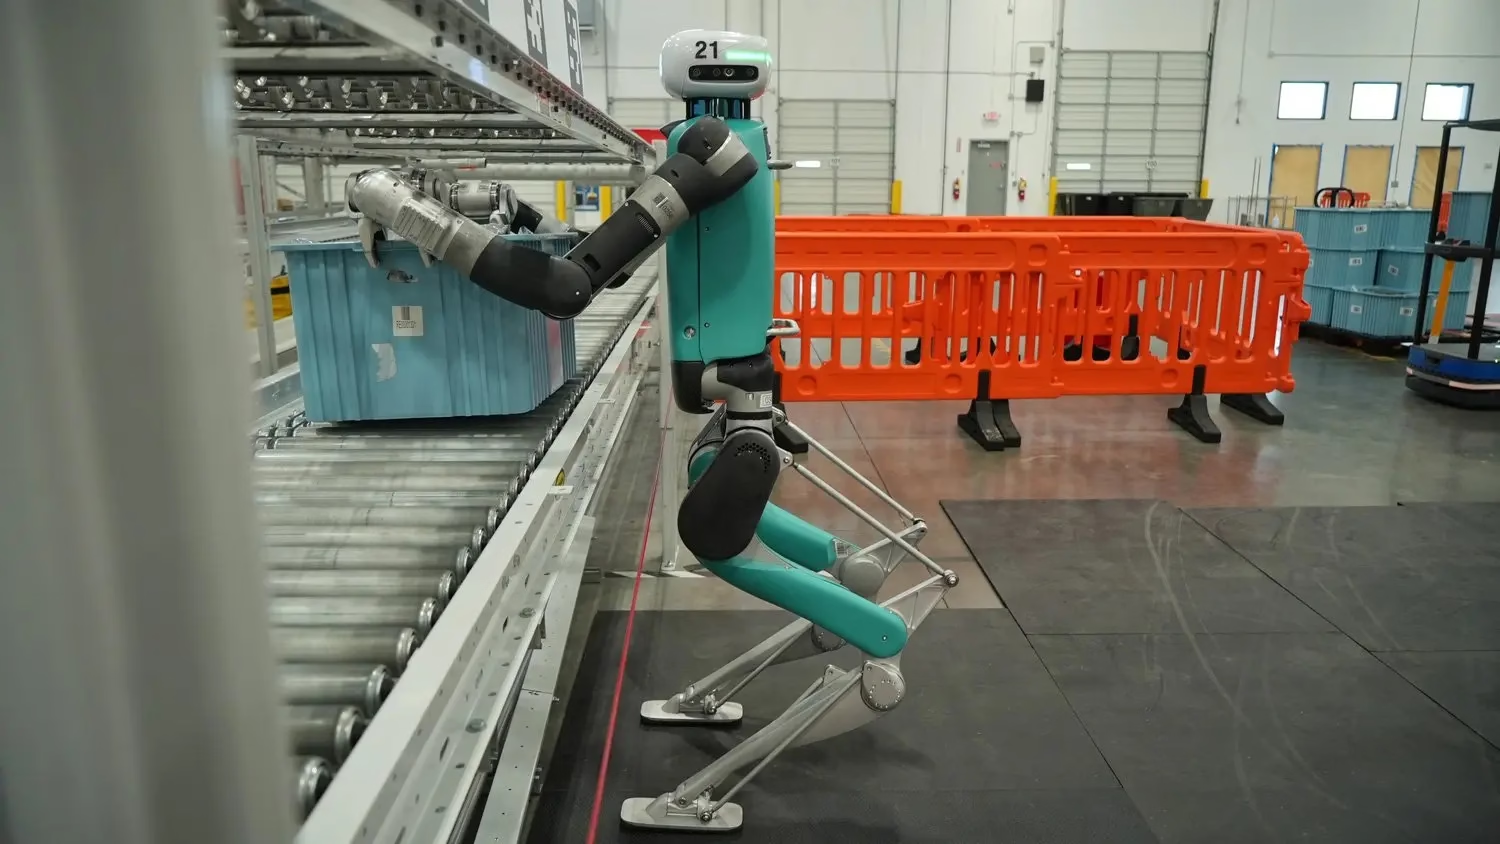
Agility Robotics Humanoid Robot

Robotics and automation

Compact air manifolds for actuator banks. Light aluminum bodies with masked sealing faces after anodizing.

  • 6061-T6
  • No minimum order
  • Masked threads
Unitree Humanoid Robot

Industrial machinery

Larger manifold bodies up to 4,000 mm for machine tool and test-stand plumbing. One datum across multiple faces.

  • 4,000 mm max
  • 16 five-axis centers
  • Traceable reports
FAQs

Manifold machining questions

What file formats do you need for a manifold quote?

STEP or IGES for the solid model, plus a 2D drawing if tolerances and surface finishes are not already in the model. PDF drawings are fine.

If you only have a casting drawing, send that. We can quote machining on the cast features and flag anything that needs a model before cutting.

How do you handle internal passages that cannot be inspected after assembly?

We verify passage intersections during machining, using in-process probing and air gauging where the geometry allows. For critical channels, we document the toolpath and the measured position of each intersection.

If a passage is fully enclosed after a cover is fitted, the inspection record is built before that step, not after.

Can you machine a manifold from a casting rather than solid billet?

Yes. We machine critical faces, ports and threads on cast bodies, leaving the cast surfaces where they do not seal or locate.

Send the casting drawing with the as-cast condition noted. We will tell you which features need a machining allowance and where the casting tolerance is too loose to hold the finished dimension.

What tolerance can you hold on port face flatness?

We hold ±0.005 mm on critical sealing and locating features, with flatness controlled on the gasket face itself. Surface finish on those faces runs Ra 0.2–0.8 μm.

If your design calls for a face flatter than that, tell us at the quote stage. It may require a different finishing pass and a longer cycle.

Do you pressure-test or leak-test manifolds?

We inspect dimensions and surface condition on 100 percent of parts before shipment, with reports available on request. Pressure testing is quoted as a separate operation when the drawing specifies a test pressure.

Tell us the working pressure and test medium at the quote stage so the test fixture can be planned with the machining sequence.

How does anodizing affect my manifold tolerances?

Hardcoat anodizing adds 25-50 μm per surface. That is enough to close a slip fit or bind a thread if nothing is masked.

We mask sealing faces and threaded holes, or cut those features after coating, so the finished part still assembles to the drawing.

What is the smallest batch you will run?

There is no minimum order quantity. We machine single prototypes and production runs of 10,000 or more from the same process.

For a one-off manifold, five-axis machining avoids the cost of a dedicated fixture. For high volume, we build a fixture and reduce cycle time per part.

How fast can I get a quote and a first part?

Quotation and free DFM analysis come back within 12 hours. Production can start within 24 hours after drawing release and material confirmation.

Repeat orders typically ship in 3-5 days. First articles depend on material availability, which we confirm in the quote.

Send your manifold drawing

Upload a STEP file and get a quote with DFM notes within 12 hours. No minimum order, and your files stay confidential.

12-hour quote100% inspectionNo minimum orderNDA on request

Trusted by engineers and manufacturers worldwide

Tesla Ford Motor Company BYD Auto Denso Magna International Boeing Airbus Medtronic KUKA FANUC