GreatLight CNC Machining Factory logo
CNC Machining
Rapid Prototyping
Materials
Industries
News
About GL

Get Instant Quote

CNC Turning · Nonstandard Parts

CNC Lathe Nonstandard Parts Precision Machining

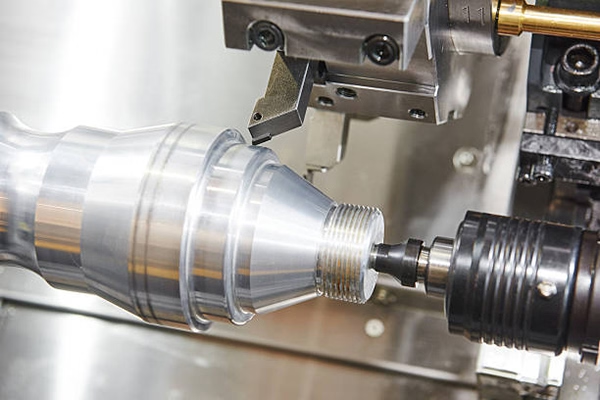
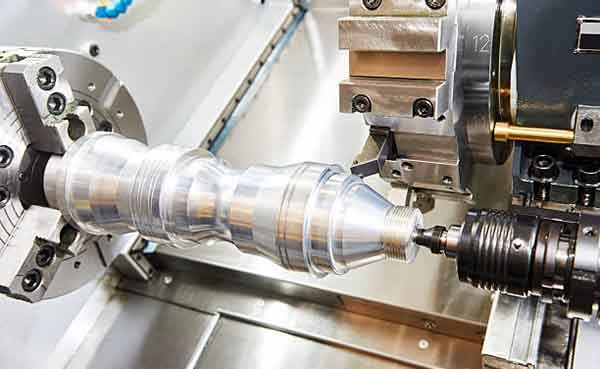
We turn one-off and low-volume nonstandard parts from bar stock to ±0.005 mm. Live-tool mill-turn centers handle cross holes, flats and threads in one setup, so your drawing holds without extra operations.

Ø1–Ø400 mm turning±0.005 mm toleranceFrom 1 piece up16 mill-turn centers12-hour quote + DFMISO 9001 · IATF 16949
CNC Lathe Technical Specifications Terminology
127High-precision CNC machines
±0.005 mmAchievable turning tolerance
99.99%Qualification rate
3–5 daysTypical part shipment
Where nonstandard turning jobs go wrong

Four problems we see on almost every RFQ

If any of these sound familiar, the fix is usually in setup and process control, not in the drawing.

01

Tolerance creeps after the first article

The first part measures fine. Parts 20 through 60 drift as the bar heats up and the tool wears. By the time the lot reaches inspection, the bore is 0.02 mm out and the whole run gets scrapped or reworked. Thermal drift on a lathe is predictable and can be compensated with offsets between cuts.

02

Cross holes need a second setup and shift

A turned part with cross holes, flats or an axial slot often gets sent to a mill after turning. That second clamping point adds runout and cost. If the lathe has live tooling and a sub-spindle, the same program finishes both sides without releasing the part.

03

Thin walls deform during chucking

Wall sections under 0.5 mm collapse or spring back under three-jaw chuck pressure. The bore goes oval and the OD is no longer concentric. Soft jaws bored to the part diameter, light radial cuts and a support mandrel keep the wall round through the whole cycle.

04

Quotes stall on parts nobody has made before

A nonstandard part with no history means the shop has to guess at setup time, tooling and fixture cost. Those guesses come back as a wide price range or a slow quote. When the shop has the machine envelope and the material in stock, the quote can be firm and issued the same day.

How we run nonstandard turning

One setup per side, verified against your drawing

Mill-turn capability, in-process measurement and a process plan written around your specific part geometry.

low volume manufacturing
Setup strategy

Bar-fed turning with live tooling for cross features

Most nonstandard parts arrive as a turned body with a handful of off-axis features: a cross hole, two flats, a thread, maybe a keyway. On a plain lathe those features force a second operation. On our mill-turn centers the B-axis and live tooling cut them in the same cycle, and the sub-spindle picks up the part for the back side.

That matters for concentricity. Every time a part is unclamped and moved, it picks up runout. Keeping it in one workholding reference from blank to finished part is the difference between a 0.01 mm and a 0.005 mm true position on the cross feature.

  • 1
    Ø1–Ø400 mm bar and chuck workSmall precision pins through to larger flanged housings.
  • 2
    16 mill-turn centersLive tooling, sub-spindle and Y-axis for off-center features.
  • 3
    Ø400 mm rotary tableIndexed features on larger turned bodies.

Get Instant Quote

cnc-machining-hdpe
Process control

Offsets and gauging that keep the lot inside tolerance

A lathe cut is only as good as the measurement behind it. We check the first article against the drawing, then re-measure at set intervals through the run. If the trend line moves, the operator applies a tool offset before the part leaves tolerance, not after.

For tight bores and thin walls we gauge with bore micrometers and pin gauges rather than calipers, because caliper readings on a 0.4 mm wall tell you almost nothing. Reports are available on request for any lot.

  • 1
    100% inspection before shipmentRaw material check, in-process monitoring, final inspection.
  • 2
    Ra 0.2–0.8 μm availableFor sealing faces, bearing seats and sliding bores.
  • 3
    ±0.005 mm on critical diametersHeld on the features your drawing actually controls.

Talk to an Engineer

Choosing the right process

When a nonstandard part belongs on a lathe, and when it does not

The turning/ milling split is decided by geometry and feature count, not by habit.

Part characteristicBest processWhy
Round or near-round body, OD/ID ratio > 1CNC turningChucking is stable, no fixture needed
Cross holes and flats on a shaftMill-turn, one setupConcentricity held across features
Thin wall under 0.5 mmTurning with soft jawsEven radial load, less spring-back
Flat plate with pockets, no round datum3-axis millingTurning adds no value here
Complex 5-face geometry in one cycle5-axis machiningFewer setups, less stacking error
Prototype quantity of 1 to 10Bar-fed turningNo fixture cost, fast changeover
What we make

Turning and supporting processes for nonstandard parts

One shop for the turned part, the secondary features and the finish.

01

CNC Turning & Mill-Turn

Bar-fed and chucked turning from Ø1 mm to Ø400 mm, with live tooling for cross holes, flats, slots and threads. One setup per side where the geometry allows it.

02

5-Axis CNC Machining

For nonstandard parts that need contoured surfaces, angled ports or five-face access. 16 simultaneous 5-axis centers available in the same plant.

03

Rapid Prototyping

Single-piece nonstandard parts turned and milled to fit form before you commit to a run. Same machines as production, so the prototype predicts the real part.

04

Surface Finishing

Anodizing, electroless nickel, zinc and silver plating, powder coating, black oxide, bead blasting and polishing, plus laser marking down to 1.5 mm character height.

05

Assembly & Fit-Up

Turned parts checked against mating components before shipment. Shafts fitted to bores, threads gauged, O-rings and bearings test-fitted where a drawing calls for them.

06

Material Sourcing

Aluminium, stainless, steel, brass, titanium, Inconel, magnesium and engineering plastics including POM, PEEK and HDPE, sourced against the grade your drawing names.


Capability envelope

Turning capacity and what is included

Numbers you can check a drawing against before sending it.

CapabilityRangeNotes
Turning diameterØ1 mm to Ø400 mmBar feed and chuck work
Maximum part size4,000 mmLarger milled features available
Achievable tolerance±0.005 mmOn controlled diameters
Surface finishRa 0.2–0.8 μmFine turned and polished faces
Material gradesAluminium, stainless, steel, brassTitanium, Inconel, plastics on request
Lead timeParts ship in 3–5 daysProduction can start within 24 hours
QuotationWithin 12 hoursIncludes free DFM analysis
Order sizeFrom 1 piece to 10,000+No minimum order quantity
Why GreatLight

The numbers behind the turning work

Fifteen years of nonstandard part production, and the machine list to back it up.

15Y

Turning since 2011

Fifteen years of nonstandard parts, across three wholly-owned plants and 7,600 m² of manufacturing space.

±0.005

Tolerance you can put on a drawing

Held on controlled diameters and bores. We tell you upfront which features can hit it and which cannot.

127

Machines under one roof

Turning, milling, 5-axis, mill-turn and finishing in the same plant. No shipping parts between vendors for secondary work.

99.99%

Qualification rate

Parts that pass inspection on the first submission. 100% inspection before shipment on every lot.

12H

Quote turnaround

Quotation and free DFM analysis within 12 hours. Production can start within 24 hours of approval.

1→10K

Order size flexibility

No minimum order quantity. The same program runs your prototype and your 10,000-part production lot.

7,600 m²Manufacturing space
150Technicians
3Wholly-owned plants
< 2%Historical late-delivery rate
Industry requirements we build to

What nonstandard turning has to deliver, by sector

option-1-concise-seo-focused

Automotive & EV

Turned shafts, bushings and sensor housings that must hold bore concentricity across the lot.

  • IATF 16949:2016
  • ±0.005 mm
  • 100% inspection
6a7c7b8a05b1f9f10be636920614a594

Medical Devices

Small-diameter turned components with fine surface finish and documented material traceability.

  • ISO 13485:2016
  • Ra 0.2–0.8 μm
  • Reports on request
8fdc61e9dc91dd9cafb4cc234aa87af5

Robotics & Automation

Turned joints, pins and actuator parts where fit and repeatability decide assembly time.

  • Mill-turn in one setup
  • Ø400 mm rotary table
  • 3–5 day shipment
8fdc61e9dc91dd9cafb4cc234aa87af5

Industrial Machinery

Nonstandard replacement parts for equipment where the original drawing is the only reference.

  • From 1 piece up
  • 12-hour quote
  • NDA on request
FAQs

Questions engineers ask before sending a turning job

What makes a part nonstandard rather than standard?

A nonstandard part is one that does not match a catalog item, so there is no off-the-shelf tooling or fixture behind it. That means the setup, the tool path and often the workholding have to be built around your specific drawing.

In practice this covers most turned components: a shaft with a nonstandard shoulder length, a bushing with a specific interference fit, or a housing with an off-center port. The work is in the setup, not in the cutting.

What is the smallest and largest turned part you can make?

Turning runs from Ø1 mm up to Ø400 mm. Maximum processing size across the shop is 4,000 mm for parts that also need milled features.

Very small parts are usually bar-fed. Larger flanged or hollow bodies get chucked or fixtured, depending on wall stiffness and how the features are distributed.

Can you hold ±0.005 mm on a nonstandard turned part?

Yes, on controlled diameters and bores, provided the material and wall section allow it. A rigid 17-4PH shaft is straightforward. A 0.3 mm wall in aluminium will move under chuck pressure regardless of the machine, so we would discuss a support mandrel or a different sequence first.

We tell you at the quote stage which features can hold ±0.005 mm and which need a wider band. That is more useful than a blanket tolerance claim.

Do you charge for tooling or fixtures on a one-off part?

For most turned parts, no dedicated fixture is needed. Standard collets and soft jaws bored to the part diameter cover the majority of jobs, so a single piece can be produced without a tooling charge.

If the geometry genuinely requires a custom fixture, for example a thin-walled part that needs radial support, we quote it separately and you keep the discussion at the drawing level.

How do you handle cross holes and flats on a turned part?

On our mill-turn centers, live tooling cuts cross holes, flats, slots and threads in the same cycle as the turning. The part stays in one workholding reference, so the true position between the bore and the cross feature does not pick up re-clamping error.

If the feature count is high or the geometry is contoured, the part moves to a 5-axis center instead. The choice is made on feature count and access angle, not on machine availability.

What materials do you turn most often?

Aluminium 6061-T6 and 7075, stainless 303, 304, 316L and 17-4PH, and steel 1045 and 4140 come up most often. Brass C36000 is common for small precision fittings.

Titanium Ti-6Al-4V, Inconel, magnesium and engineering plastics including POM, PEEK and HDPE are also in regular production. We match the grade named on your drawing rather than substituting.

Can you keep the design confidential on a nonstandard part?

Yes. Uploads are handled as confidential, and we can sign an NDA before you send the drawing if your process requires it.

Nonstandard parts often carry the design intent of the product, so access to the files is limited to the engineers and operators who need them for the job.

How fast can a nonstandard turning job ship?

Quotation and free DFM analysis come back within 12 hours. Production can start within 24 hours of approval, and parts typically ship in 3–5 days.

That timeline assumes the drawing is released and the material grade is in stock. If a special grade has to be sourced, we tell you the added time at the quote stage rather than after the order.

Send the drawing. Get a firm quote in 12 hours.

Our engineers review your nonstandard part, flag any feature that cannot hold tolerance as drawn, and come back with a price you can plan around.

12-hour quoteFree DFM analysis100% inspectionNo minimum orderNDA on request

Trusted by engineers and manufacturers worldwide

Tesla Ford Motor Company BYD Auto Denso Magna International Boeing Airbus Medtronic KUKA FANUC