
CNC Laser Machine Repair Service: What to Check Before You Sign
A CNC laser machine repair service is judged on three things: how fast it gets to the fault, whether the replacement parts are dimensionally right, and whether the machine holds tolerance after the repair. This guide is written for maintenance engineers and plant buyers who compare repair suppliers and want a checklist they can use in a meeting.
In this article
- 1
- 2
- 3
- 4
- 5
- 6
- 7
- 8
- 9
Key takeaways
Comparing CNC laser machine repair service options
Every cell is a question you can ask a supplier during the first call.
| Check | In-house repair | Independent repair shop | Machining-backed repair team |
|---|---|---|---|
| Fault diagnosis | Depends on your own staff | Phone or remote support | Remote triage, then on-site if needed |
| Spare parts | OEM order, long lead | Generic or used parts | OEM plus in-house machined replacements |
| Tolerance after repair | Machine maker spec | Fit by hand | Machined to ±0.005 mm |
| Discontinued parts | Often unavailable | Reverse-engineered | Reverse-engineered from samples |
| Quality paperwork | Internal record only | Varies by shop | ISO 9001:2015, IATF 16949:2016 reports |
| Small lots | Set minimums | Case by case | One-off to 10,000+ parts |
| Confidentiality | Internal | Rarely formal | NDA on request |
Pick a repair partner who can also make the part
If your machine is current and the fault is electronic, an OEM route is fine. If the fault involves geometry, alignment or a part nobody stocks, choose a team that measures and machines the replacement itself.
What a cnc laser machine repair service actually has to fix
Most laser cutting and marking breakdowns fall into four groups: the beam path, the motion system, the assist gas and nozzle, and the control electronics. The beam path drifts slowly, so operators see it as a quality problem before it becomes an alarm. Motion faults show up as position errors or a rough finish on one edge of the part. Gas and nozzle faults usually announce themselves as dross or a wide kerf.
That split matters when you compare suppliers. A team that only swaps boards will not fix a machine that has lost perpendicularity between the gantry and the cutting head. A team that only does mechanical work will not read a servo trace. Ask the supplier how they separate those four groups before anyone travels to your site.
The physical evidence you send decides how useful the first visit is. Error logs, a photo of the nozzle after the last cut, a cut sample, and the last maintenance date are usually enough to plan parts in advance. Without them, the first visit turns into a survey and the machine stays down longer.
The repair itself has a hidden requirement. Laser machines sit on a frame that has to hold geometry at speed, so a part that fits by hand may still shift after a few weeks of running. The replacement has to match the original bore, shoulder and fastener pattern, not just the outer shape.
- 1Beam pathMirrors, lens holders, mounts, bellows, purge air.
- 2MotionServo, ball screw, linear guide, rack and pinion, gantry alignment.
- 3Gas and nozzleNozzle concentricity, lens contamination, gas pressure stability.
- 4ControlsDrive faults, encoder feedback, interlocks, chiller signals.
Spare parts sourcing: where repair costs really come from
On older machines, the part you need is often the part nobody stocks. A bracket that holds the cutting head, a lens holder, a mounting plate for a drive, or a pinion adapter can be out of production while the machine still runs well. Waiting on an OEM can mean weeks of downtime for a part that weighs under 200 g.
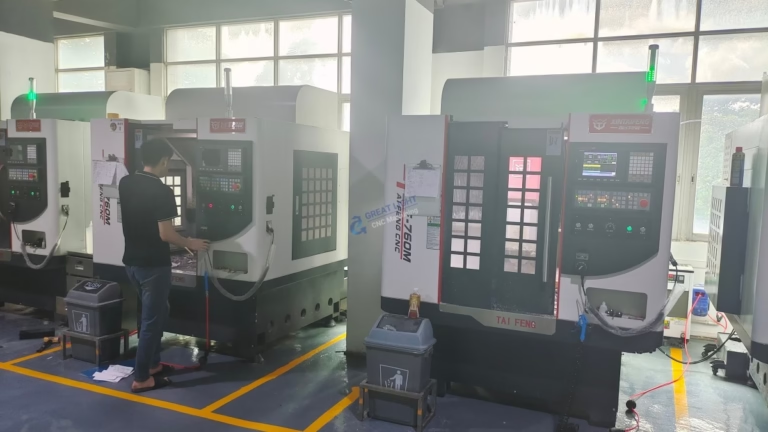
This is where a machining-backed service differs from a pure parts dealer. With 127 high-precision CNC machines on site, including 16 simultaneous 5-axis machining centers, we can measure a worn or broken part, rebuild the model, and machine a replacement. Tolerances of ±0.005 mm cover most shafts, bores and mounting faces that carry the beam path.
Material choice is part of the fix. Aluminium 6061-T6 and 7075 are common for brackets and light mounts, 304 or 316 stainless for lens housings that see purge gas, and tool steel or 4140 for wear surfaces. Copper C101 and C110 come up in electrode and reflector holders. Picking the same alloy family as the original keeps thermal expansion and stiffness close to the design intent.
Hard-to-find and discontinued parts are the main reason plants contact us. A reverse-engineered part made from a measured sample beats a generic one that fits loosely. It also lets you keep a spare on the shelf instead of waiting on the next failure.
- 1Send a sampleWorn or broken parts give us the geometry to measure.
- 2Confirm the interfaceBore, shoulder, dowel and fastener positions drive the fit.
- 3Match the alloyThermal growth and stiffness should stay close to the original.
- 4Keep one spareA single machined spare cuts the next downtime to your repair window.
Alignment, calibration and the numbers to ask for
A repair is only finished when the machine cuts the way it did before. For a laser cutting head, that means squareness between the head axis and the table, perpendicularity of the beam to the sheet, and a nozzle that stays concentric so assist gas flows evenly. Small errors here show up as taper, a wider kerf on one side, or dross that changes with direction.
Ask for numbers, not adjectives. A usable report lists the measured squareness before and after, the nozzle offset, and the cut sample result. On the machining side, our parts are inspected to ±0.005 mm and a 100% inspection runs before shipment, with raw material checks, in-process monitoring and final inspection. Reports are available on request.
Surface finish matters where the part slides or seals. A guide surface at Ra 0.2–0.8 μm reduces stick-slip and keeps the axis tracking clean. A general machined bracket at Ra 1.6–3.2 μm is usually enough. Where a part meets a seal or an optical seat, Ra 0.8–1.6 μm is a reasonable target before any coating.
Keep the report with the machine record. When the same fault returns, the previous numbers tell you whether something drifted again or a new part failed. That is the difference between a repair and a repeat visit.
- 1SquarenessHead axis against the table, checked before and after.
- 2Nozzle offsetConcentricity that keeps gas flow even around the kerf.
- 3Cut sampleSame material and thickness as production, kept with the report.
- 4Inspection recordPart dimensions and finish logged, not just signed off.
Downtime planning: response, spares and what to write into the contract
Downtime is the real cost, not the repair invoice. A plant running two shifts loses far more in a day than most repairs cost. So the useful comparison between suppliers is not hourly rate. It is how many hours pass between the first alarm and the first good part off the machine.
Divide that time into three parts: diagnosis, parts, and travel. Remote diagnosis can settle software, parameter and minor hardware issues without a visit. A team based in Dongguan, China or at our Singapore site at No.3 Joo Koon Circle can reach local customers quickly; for everyone else, remote triage decides whether a site visit is needed at all.
Parts set the second delay. This is why we keep raw stock across aluminium, stainless, steel, copper, brass, titanium and engineering plastics, and why production can start within 24 hours once a drawing or sample is confirmed. A machined replacement often arrives faster than a special-order OEM part for an older model.
Travel is the last variable, and it is the one you control with a contract. Write down the response window, who pays for travel, what the supplier needs from you, and the reporting format. Quotation and free DFM analysis come back within 12 hours, and parts typically ship in 3–5 days on the machining side.
- 1Response windowHours from call to remote contact, and to on-site arrival.
- 2Parts routeOEM order or in-house machining, with a named lead time.
- 3ReportingBefore and after data in a format your quality team accepts.
- 4Spares kitAgree which parts you stock to avoid the second breakdown.
Certifications, NDA and paperwork when the machine is audited
If your plant holds automotive, medical or aerospace approvals, a repair is a change to a controlled asset. Your auditor will ask who did the work, what was replaced, and whether the replacement was verified. A supplier that cannot produce that paperwork creates a finding for you, not for them.
We hold ISO 9001:2015, IATF 16949:2016, ISO 13485:2016 and ISO 27001:2022. In practice that means documented inspection routes, traceable material, and information handling that fits a controlled supply chain. For laser machines used on medical or automotive parts, this keeps the repair inside your existing quality system.
Confidentiality also comes up when a repair needs drawings or a sample part from production. Uploads are secure and confidential, and an NDA is available on request. For a lens holder or cutting head mount, the geometry of the part can reveal the machine model and process, so this is not a formality.
Certificates do not replace a good fit. They tell you the process was controlled and recorded. Combine that with dimensional data and a cut sample, and you have a repair file that will survive an audit.
- 1Traceable materialCertificates for the alloy used in the replacement part.
- 2Inspection recordDimensions, finish and visual checks logged before shipment.
- 3NDA on requestCovers drawings, samples and process details you share.
- 4Repair fileKeep reports with the machine maintenance history.
When in-house repair is the better call
Not every fault needs an outside supplier. A nozzle change, a lens clean, a filter swap or a chiller alarm is normal maintenance and your own team should own it. Sending a technician for a five-minute fix costs travel time and teaches your staff nothing.
The line sits at geometry and metrology. Once a fault involves alignment, a machined interface, or a part that has to be measured against a drawing, you need equipment and a record. A plant without a coordinate measuring machine and a surface finish tester cannot verify the result, and an unverified repair tends to come back.
Another case for in-house work is speed on known failures. If your team has replaced the same pinion twice, keep one machined spare and the drawing on file. The next failure becomes a planned stop instead of an emergency, which is usually worth more than any hourly rate difference.
Use an outside team when the fault repeats after a correct repair, when a part cannot be bought, or when the machine must return to a documented condition for an audit. Those three situations are where a machining-backed repair service pays for itself.
- 1Do it in-houseConsumables, cleaning, filters, routine parameter checks.
- 2Call for helpAlignment, metrology, reverse-engineered or discontinued parts.
- 3Keep sparesOne machined spare for every part that has failed twice.
- 4Escalate earlyRepeated faults after a correct fix point to a system problem.
Step by step: running a repair from first alarm to first good part
Each step lists what to send and what to avoid.
- 1Capture the fault while the machine is still downSave error logs, alarm codes, a photo of the nozzle and the last cut sample. Note the material and thickness. Do not clear the alarm history before it is exported.
- 2Send the data for remote triageLogs, photos and the machine model go to the supplier. Ask for a written read on which of the four fault groups is most likely, plus the parts that may be needed. This takes hours, not days.
- 3Decide the parts routeIf the part is stocked OEM, order it and note the lead time. If it is discontinued or damaged beyond measurement, send the sample for reverse engineering and machining. Confirm the alloy and any coating.
- 4Confirm the drawing or sample before machiningCheck bore, shoulder, dowel and fastener positions against the machine. Tolerance of ±0.005 mm covers most interfaces; specify surface finish only where the part slides or seals.
- 5Plan the on-site windowAgree the arrival window, the access and lifting needed, and who supervises. Book production time for alignment and a test cut, not just the swap.
- 6Align and cut a test pieceCheck head squareness, nozzle concentricity and beam position. Cut the same material and thickness as production. Measure taper, kerf width and dross before signing off.
- 7File the report and the spareKeep before and after numbers with the machine record. Store one spare for any part that has now failed twice, with its drawing and material certificate.
Questions buyers ask before booking a repair
Can you repair a machine you did not build or sell?
Yes. We work on the mechanical, optical mount and drive-side parts of laser cutting, engraving and marking machines, including major brands. We do not claim to be the machine maker, so controller firmware and proprietary software stay with the OEM or your own IT team.
What we bring is measurement and machining. If a bracket, lens holder, mount or adapter is worn or discontinued, we can rebuild it from the sample.
How do you handle a part that is no longer produced?
Send the worn or broken part as a sample. We measure it, rebuild the geometry, and machine a replacement on our CNC fleet, including 5-axis centers where the part has compound angles or curved seats.
Material is matched to the original where possible: aluminium 6061-T6 or 7075 for mounts, 304 or 316 stainless for housings, 4140 or tool steel for wear surfaces. Tolerances of ±0.005 mm cover most interfaces.
What is the minimum order for a replacement part?
There is no minimum order quantity. One prototype part is fine, and the same process runs to 10,000+ part batches if you want a spare stock for a fleet of machines.
For a single replacement, the cost is dominated by measurement and setup, not by material. That is worth knowing when you compare a machined part against a long OEM lead time.
How fast can a repair part be delivered?
Quotation and free DFM analysis come back within 12 hours of receiving a drawing or sample. Production can start within 24 hours, and machined parts typically ship in 3–5 days.
Travel and site work depend on your location and the access window. Remote diagnosis often removes the need for a visit when the fault is in parameters or software.
Do you provide inspection reports with a repair part?
Yes, on request. Parts go through raw material checks, in-process monitoring and a 100% inspection before shipment. Reports can list critical dimensions and surface finish.
For the machine itself, we record before and after alignment numbers and keep a test cut sample with the report so your quality team has a record for the asset.
Will you sign an NDA before we share drawings?
Yes. Uploads are secure and confidential, and an NDA is available on request. This covers drawings, sample parts and process details you share with us.
We hold ISO 9001:2015, IATF 16949:2016, ISO 13485:2016 and ISO 27001:2022, so information handling follows a documented route rather than an informal one.
Send the fault details and get a repair plan
Share the error log, a part photo and the machine model. You get a quotation and free DFM analysis within 12 hours, and a clear answer on whether the fix is a part, an alignment or a site visit.
12-hour quoteNo minimum orderNDA on request100% inspection
More from GreatLight
We publish setup notes, tooling trials and inspection data from the factory floor.











