
CNC Fabrication and Machining Services: 7 Proven Checks Before You PO
This guide is for engineers and procurement staff comparing suppliers of CNC fabrication and machining services. It lists the checks that actually change part cost and delivery: tolerance, machine mix, finishing, MOQ, certifications and how the quote is written. Read it before you send a drawing out for bid.
In this article
- 1
- 2
- 3
- 4
- 5
- 6
- 7
- 8
Key takeaways
Which process fits your part
Match the geometry, tolerance and volume to the process before you ask for a price.
| Part situation | Process to ask for | Watch out for |
|---|---|---|
| Prismatic housing, 3–4 faces | 3-axis or 4-axis milling | Re-fixturing between setups adds stack-up error |
| Impeller, turbine blade, organic surface | Simultaneous 5-axis | Short tool reach on deep cavities; check access |
| Long slender shaft, Ø under 20 mm | Swiss-type turning | Guide bushing needs bar stock, not sawn plate |
| Turned part with cross holes or flats | Mill-turn center | One chucking removes a second-op setup |
| Prototype, quantity 1–50 | 3-axis plus manual finishing | Hand work changes surface, so lock the finish spec |
| Bracket from 1.5–6 mm sheet | Sheet metal fabrication | Bend radius must suit the alloy and temper |
| Complex internal channel | 3D printing then machining | Not a substitute for a fully machined pressure part |
How to read a tolerance callout on a CNC fabrication and machining services quote
Every quote for CNC fabrication and machining services is a response to your drawing, not to your part. If the title block says ±0.005 mm across the whole sheet, the shop must plan every cut at that limit. The price reflects the plan, not the geometry.
The practical fix is feature-level tolerance. Mark the bore that presses onto a bearing at ±0.005 mm, and leave the clearance holes at ±0.1 mm. On a 6061-T6 housing about 200 mm long, that change alone can move the part from a 5-axis operation with in-process probing to a 3-axis job with one finish pass.
Surface finish follows the same logic. Ra 0.8–1.6 μm is a normal machined finish with a sharp insert and a steady cut. Ra 0.2–0.8 μm usually needs a smaller stepover, a wiper insert or a light abrasive pass. As-machined Ra 1.6–3.2 μm is fine for brackets and covers.
One more item: datum choice. If a datum sits on a surface that gets plated later, the plating thickness enters your stack. Put the datum on a machined face and keep it out of the plating bath.
- 1Bolt holes, slots, clearance±0.1 mm is normally enough and cuts cycle time.
- 2Bearing seats, bores, spigotsTighten only these; ±0.005 mm or ±0.0002 in.
- 3Cosmetic facesSpecify Ra, then protect them during handling.
Five-axis, mill-turn or Swiss: matching machine type to geometry
A supplier list that says 127 high-precision CNC machines tells you scale, not fit. What matters is whether the shop has the specific machine class your part needs, and whether that machine is free next week.
Simultaneous 5-axis is the answer for impellers, turbine blades and free-form surfaces, where the tool has to reach the part from many directions without re-fixturing. It is the wrong answer for a flat plate with six drilled holes; you pay for capability you do not use.
Mill-turn centers handle parts that are mostly round but carry milled flats, cross holes or slots. Doing that in one chucking removes a second setup and the position error that comes with it. For hydraulic fittings, motor shafts and sensor bodies, that is often the deciding factor.
Swiss-type machining covers long, slender parts at high volume, such as connector pins and instrument stems. The guide bushing supports the stock close to the cut, so deflection stays low and diameters hold in the micron range. It needs bar stock, so a sawn plate blank will not run.
- 1Maximum part envelope4,000 mm on the largest machine; 750 × 1,150 × 550 mm on mid-size.
- 2Rotary workØ400 mm rotary table for indexed positions.
- 3Small, high-volume round partsSwiss-type with bar feed.
Lead time, MOQ and the quoting loop
Quotation and DFM analysis come back within 12 hours, and production can start within 24 hours of a released order. Parts normally ship in 3–5 days. Those numbers assume a clean drawing and available material.
The MOQ question is settled early. There is no minimum order quantity, so a single prototype and a 10,000+ part run both go through the same route. On small quantities the setup dominates the price; on large ones, material and cycle time do.
Ask what the quote includes. Tooling, fixtures, first article inspection and finishing are all real line items. A quote that omits finishing looks cheaper until the anodizing invoice arrives.
If the part is under NDA, say so at the start. Uploads are handled as confidential, and a non-disclosure agreement is available on request. That is easier to arrange before drawings move than after.
- 1Quote turnaround12 hours, with DFM feedback in the same reply.
- 2First shipment3–5 days after production release.
- 3Inspection100% before shipment; reports on request.
Certifications, inspection and what the paperwork actually covers
Four certificates appear on this page: ISO 9001:2015, IATF 16949:2016, ISO 13485:2016 and ISO 27001:2022. They are not interchangeable. ISO 9001 is the general quality baseline. IATF 16949 applies to automotive work. ISO 13485 covers medical devices. ISO 27001 addresses information security, which matters when your CAD files leave your network.
Ask which certificate covers your part family, and ask for the scope statement. A certificate held for one plant does not automatically extend to a second site.
Inspection follows the same pattern. Raw material is checked on arrival, dimensions are monitored in process, and every part is inspected before shipment. Reports can be issued on request. The historical qualification rate is 99.99%, which is a statement about outgoing parts, not a substitute for your own incoming check.
For medical and aerospace parts, agree the inspection plan in writing before the first chip is cut. Which features, which instrument, how many parts sampled. That conversation takes ten minutes and prevents a rejected lot.
- 1AutomotiveAsk for IATF 16949:2016 scope and PPAP expectations.
- 2MedicalISO 13485:2016 plus a written inspection plan.
- 3Any confidential designISO 27001:2022 and an NDA before file transfer.
Materials and finishes that change the price
Aluminum 6061, 6061-T6, 7075 and 2024 machine cleanly and hold tight tolerances. Stainless 303 and 304 are common; 316L, 17-4PH and 440C appear in medical and marine work. Titanium TC4 and Inconel machine slowly, wear tools faster and cost more per hour, so a quote in those alloys is not comparable to one in aluminum.
Plastics behave differently again. POM and PEEK hold dimensions well; ABS and PP are softer and can deflect under clamping. If a plastic part has a tight bore, say so; the shop may need to leave material and take a light finishing pass.
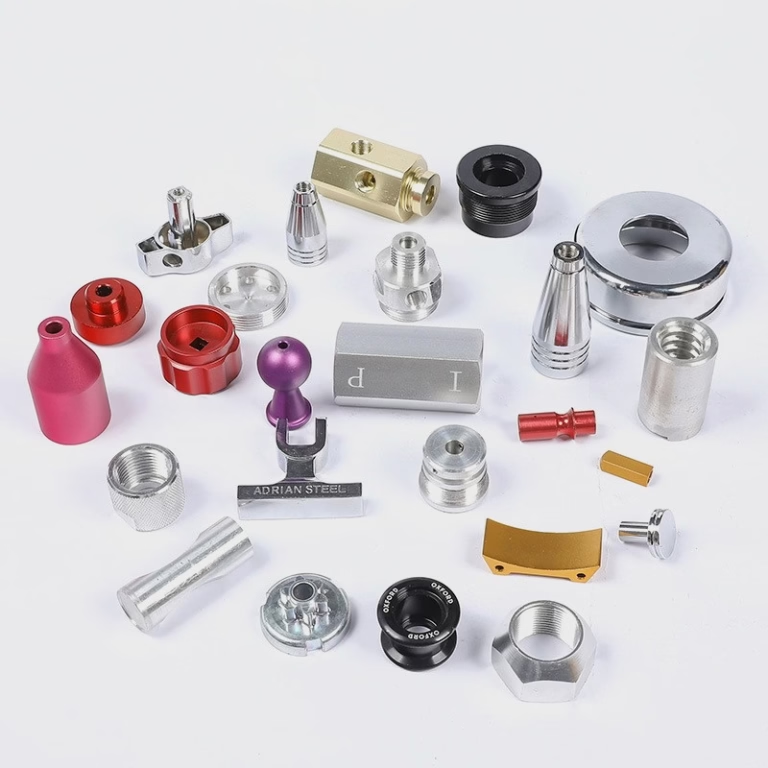
Finishing is a separate operation with its own lead time. Anodizing can be clear, colored, hardcoat or conductive. Electroless nickel, zinc, silver and gold plating are available, along with powder coating and black oxide. Bead blasting, tumbling, brushing and polishing change surface texture.
Laser marking needs a minimum character height of 1.5 mm to stay legible after finishing. Plan the marking step after plating, not before, or the mark will be buried.
- 1Cheap to machine6061, 6063, 6082, brass C36000, POM.
- 2Slow but necessaryTi-6Al-4V, Inconel, 17-4PH, PEEK.
- 3Finish orderingDeburr, then plate or anodize, then mark.
Seven steps to place a clean order
- 11. Fix the drawingAdd GD&T only where the function needs it. Remove blanket tolerances from the title block and mark the two or three critical features instead.
- 22. State the alloy and temperWrite 6061-T6, not aluminum. Temper changes strength, machinability and, on some parts, distortion after machining.
- 33. Name the finish and where it goesSay hardcoat anodize on the outer faces only, and mask the bore. Unmasked plating can add 10–25 μm per surface.
- 44. Send the 3D model with the 2D drawingThe model defines the surface; the drawing defines the tolerance. If they disagree, say which one wins.
- 55. Ask for DFM feedback in the same replyExpect it within 12 hours. Thin walls, deep pockets and sharp internal corners are the usual flags.
- 66. Confirm quantity and inspection levelOne prototype or 10,000+ parts, no minimum. Agree whether you need a first article report before the run continues.
- 77. Approve the first article, then releaseProduction can start within 24 hours. Parts ship in 3–5 days after release.
Questions buyers ask before the first order
How tight a tolerance can I actually get?
±0.005 mm (±0.0002 in) is achievable on the right features and machines. It is not a good default for a whole drawing.
Put the tight callout on bearing bores and mating spigots, and leave clearance holes at ±0.1 mm. The shop will tell you during DFM review if a feature cannot hold the number you asked for.
What is the smallest order you accept?
There is no minimum order quantity. One prototype can go through the same route as a 10,000+ part production run.
On single pieces the setup and programming dominate the price. On larger runs, material and cycle time take over. It is worth asking how the price breaks between quantities.
Which materials can you machine?
Aluminum grades including 6061, 6061-T6, 2024, 5052, 5083, 6063, 6082, 7075 and ADC12. Stainless 303, 304, 316, 316L, 420, 430, 431, 440C and 17-4PH. Steels 1018, 1045, 4130, 4140, 4340, A36 and tool steel. Copper and brass C101, C103, C110, beryllium copper, C27400, C28000 and C36000. Titanium TA1, TA2, TC4, plus Inconel and magnesium AZ31B and AZ91D. Plastics include ABS, PC, PMMA, POM, PA, PEEK, PP, HDPE and carbon fiber.
Do you sign an NDA?
Yes. A non-disclosure agreement is available on request, and uploads are treated as secure and confidential.
For ISO 27001:2022 certified information security, the controls cover how files are stored and who can open them. Ask for details if your legal team needs them.
How do you handle surface finishing?
Anodizing (clear, color, hardcoat, conductive), electroless nickel, zinc, silver and gold plating, powder coating and black oxide are available, plus bead blasting, tumbling, brushing and polishing.
Laser marking needs a minimum character height of 1.5 mm. Sequence matters: deburr first, plate or anodize second, mark last.
What happens if a part is out of tolerance?
Every part is inspected before shipment, with raw material checks, in-process monitoring and a final inspection. Reports are available on request.
Send the measurement data and photos. The first step is to compare the inspection method, since a CMM and a caliper can disagree on a thin wall.
Send a drawing and get a machining plan, not just a number
Upload your CAD files and get quotation with DFM analysis within 12 hours. No minimum order quantity.
12-hour quoteNo MOQ100% inspectionISO 9001 / IATF 16949 / ISO 13485 / ISO 27001
More from the shop floor
We publish setup notes, tooling trials and inspection data from the factory floor.











