
China CNC Machining Parts Service
This page explains how our China CNC machining parts service works, from DFM review to final inspection. It is written for design engineers and sourcing managers who need to judge whether a supplier can hold a tolerance, cut the geometry, and document the result. By the end you will know which parts fit our machine list, where the limits are, and what to send with an RFQ.
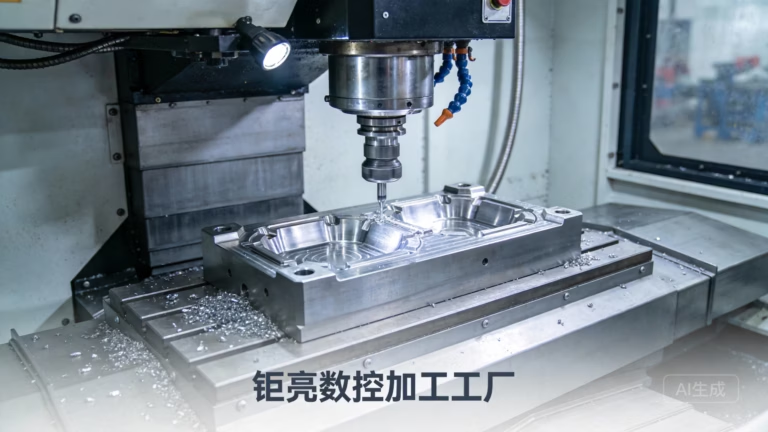
What this service covers
Machined metal and plastic parts, one piece to 10,000+, quoted off your 3D file and 2D drawing.
Match the part to the machine before you ask for a price
A China CNC machining parts quote only means something if the shop first decides which spindle will cut the part. We route work by size and by the number of faces that need machining in one setup. Our largest 5-axis centers travel 4,000 × 400 × 150 mm. Medium frames run 750 × 1,150 × 550 mm and 600 × 600 × 600 mm. Compact machines cover 500 × 500 × 450 mm and 500 × 310 × 200 mm, with a Ø400 mm rotary table for round work.
Five-axis work pays off when a part has compound angles, deep pockets, or features on four or five sides. A single setup removes the stack-up error that comes from refixturing three times. For flat plates with holes on one face, a three-axis mill is faster and cheaper. We keep 27 three-axis machines for exactly that reason. Sending a simple bracket to a five-axis center adds cost and does not improve the part.
The limit is not only travel. Thin walls under 0.5 mm distort on long cuts. Deep holes beyond 10 × diameter need gun drilling or EDM, not a standard twist drill. If your part has either feature, say so in the RFQ. We will tell you which process holds it and which one does not.
What ±0.005 mm means in production
We hold ±0.005 mm on critical features and quote that number where it is needed, not as a blanket callout. A drawing that marks every dimension at ±0.005 mm will cost more than it should. Tighten only the fits that matter: bearing bores, mating faces, dowel holes. Let the rest run at general tolerance.
Achievable tolerance depends on the feature. A bored hole in aluminum can hold ±0.005 mm. The same callout on a long unsupported shaft is a different problem, because deflection grows with length. Heat matters too. Aluminum moves about 23 μm per meter per °C, so a part checked right off the machine is not at 20 °C. We let parts stabilize before final inspection on tight jobs.
Surface finish and tolerance are linked. A Ra 0.2–0.8 μm finish usually means a finishing pass at low feed, which adds time. As-machined Ra 1.6–3.2 μm is the default and suits most brackets and housings. Tell us the finish callout and the tolerance together so we can plan the passes.
Machine and process reference
Use this to pick a starting point before you send drawings.
| Feature or size | Recommended process | Notes |
|---|---|---|
| Part under 500 mm, holes on one face | 3-axis mill | Lowest cost route |
| Features on four or five sides | 5-axis center | One setup, less stack-up |
| Round or shaft-type parts | Mill-turn center | Ø400 mm rotary table |
| Large frame up to 4,000 mm | Large 5-axis center | Travel 4,000 × 400 × 150 mm |
| Thin wall under 0.5 mm | Review required | Distortion risk on long cuts |
| Deep hole past 10 × diameter | Gun drilling or EDM | Standard drill will wander |
Material choice drives cost more than machining time
Aluminum 6061-T6 is the default for prototypes and most production parts. It machines fast, anodizes well, and holds ±0.005 mm on bores. Use 7075 when you need strength, and expect a shorter tool life. For marine or wet environments, 5052 and 5083 resist corrosion better than 6061.
Stainless 303 and 304 cover most turned and milled parts. Pick 316L for medical and food-contact work, and 17-4PH when you need hardness after heat treatment. Steel grades 1018 and 1045 are common for fixtures and shafts. Alloy steels 4130, 4140, and 4340 come into play for loaded structural parts.
Titanium TC4 (Ti-6Al-4V) and Inconel cut slowly and wear tools, so budget accordingly. They are worth it only where the service temperature or strength-to-weight ratio demands them. On the plastic side, POM and PEEK hold tolerance well; ABS and PP are better for covers and non-critical housings. Carbon fibre reinforced stock needs diamond tooling.
Inspection and paperwork
Every lot gets 100% inspection before shipment. That runs in three stages: raw material check, in-process monitoring, and final inspection. Reports are available on request, including dimensional data and material certificates. If your drawing calls out a CMM report, say so up front so we schedule the measurement time.
Our quality system is certified to ISO 9001:2015, IATF 16949:2016 for automotive, ISO 13485:2016 for medical, and ISO 27001:2022 for information security. Each one maps to a different buyer. Automotive and medical programs expect the relevant certificate before they release a PO, and we keep the audit records to support that.
Uploads are handled as confidential. We sign an NDA on request. If your files cannot leave your network, we can work from a controlled drawing set instead of a native CAD file.
What to send and what comes back
Send a STEP or Parasolid file plus a 2D drawing with tolerance, finish, and material callouts. The 3D model defines geometry. The drawing defines acceptance. When the two disagree, we flag it rather than guess.
Quotation and a free DFM analysis come back within 12 hours. Production can start within 24 hours of approval, and parts ship in 3–5 days. There is no minimum order quantity, so a single prototype and a 10,000+ part run go through the same process.
The DFM report is the useful part. It lists features that will be hard to hold, suggests tolerance relief where it is safe, and names any tooling needed. Read it before you approve. Changing a callout at that stage costs nothing; changing it after the first article costs a setup.
Common questions
Can you hold ±0.005 mm on every dimension?
We can hold it on critical features such as bores and mating faces. Applying it to every dimension raises cost without improving function.
Mark the fits that matter and leave the rest at general tolerance. We will quote both.
What is the largest part you machine?
Our largest 5-axis centers travel 4,000 × 400 × 150 mm. That suits long frames and rails.
For compact work we have machines at 500 × 500 × 450 mm and 500 × 310 × 200 mm, plus a Ø400 mm rotary table for round parts.
Do you have a minimum order quantity?
No. We run from one prototype to 10,000+ part runs on the same equipment and inspection process.
How do you handle confidential drawings?
Uploads are secure and confidential. We sign an NDA on request.
If your files cannot leave your network, we can quote from a controlled drawing set.
Which materials do you keep in stock?
Common grades of aluminum, stainless, steel, brass, and engineering plastics are kept on hand. Titanium and Inconel are ordered per job.
Tell us the grade in the RFQ so we can confirm availability without adding days.
What do you need to quote a part?
A STEP or Parasolid file, a 2D drawing with tolerance and finish callouts, the material grade, and the quantity.
If you have a target date, include it. We will say whether it is realistic.
Send drawings, get a quote and a DFM review
Upload your files and we will return pricing, a manufacturability review, and any tolerance questions within 12 hours. NDA available on request.
12-hour quote100% inspectionNo minimum order quantityNDA on request









