
01
Oversized bore, blown seals
An end cap machined to ±0.05 mm instead of ±0.005 mm lets the piston rock. The rod seal lip wears in weeks, air leaks past it, and the actuator loses force mid-stroke.
Send us a drawing or a worn original. We machine end caps, piston rods, pistons and retaining hardware for the Bimba stainless steel 061 body style in 303, 304, 316 and 17-4PH, held to ±0.005 mm.
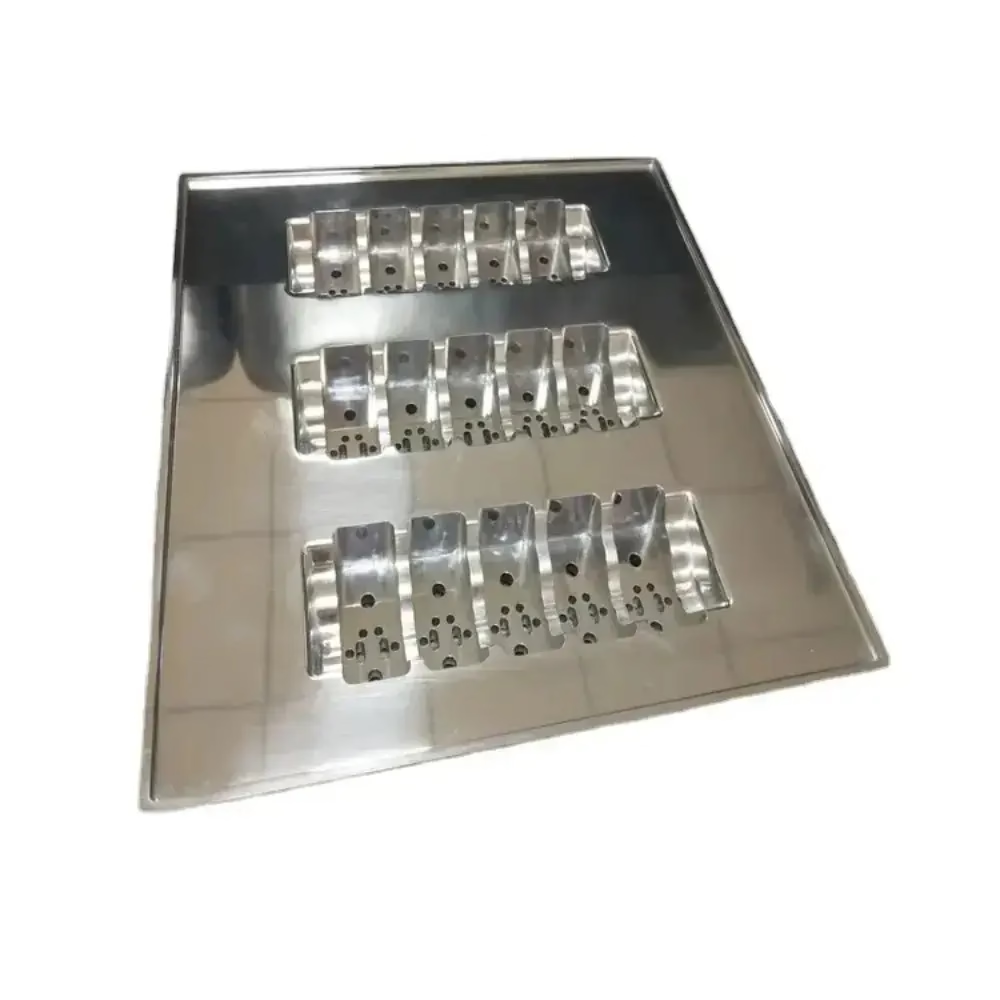
Four problems we see on the bench every month.
An end cap machined to ±0.05 mm instead of ±0.005 mm lets the piston rock. The rod seal lip wears in weeks, air leaks past it, and the actuator loses force mid-stroke.
A rod ground off-center or with a soft chrome layer deflects under side load. The gland bushing scores, the cylinder starts to chatter, and you replace the whole unit instead of one part.
303 machines fast and costs less. Put it in a washdown cell or near chloride mist and it pits at the seal groove within a season. The fix is a material decision, not a tolerance one.
A single non-repairable cylinder can idle a packaging or test cell. If the replacement has to come from a catalog with a long lead time, the downtime cost runs far past the part price.
One process chain for stainless cylinder components, from drawing review to final inspection.
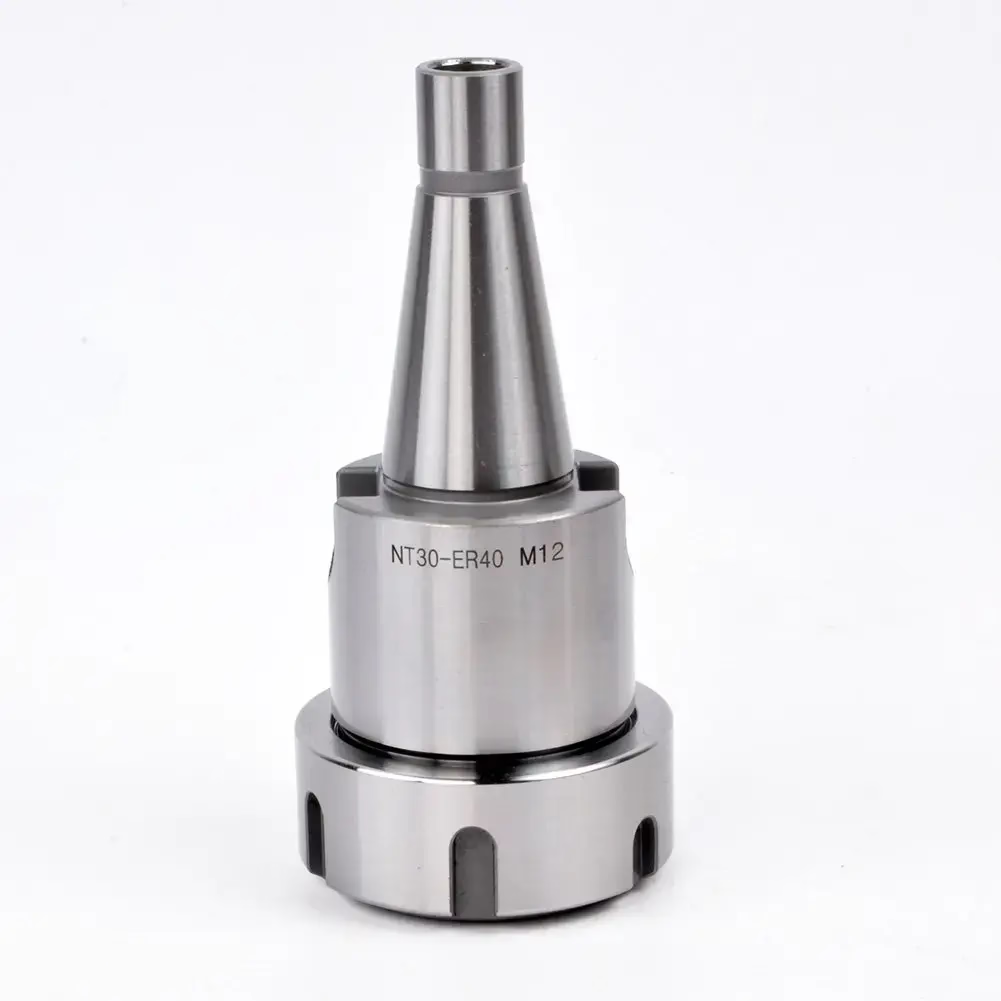
The 061 body style is compact, so the end cap carries the bore, the seal groove and the mounting pattern in one small envelope. We turn the OD and the seal groove in a single chucking on a mill-turn center, then drill and tap the port and mounting holes in the same setup. That keeps the bore axis and the port axis concentric instead of stacking two fixture errors.
For the piston we hold the rod bore and the seal land on one datum, then finish the OD to Ra 0.8–1.6 μm so the lip seal beds in without shaving. Groove width and corner radius matter more than the OD here. A groove that is 0.02 mm too wide lets the seal extrude under pressure.
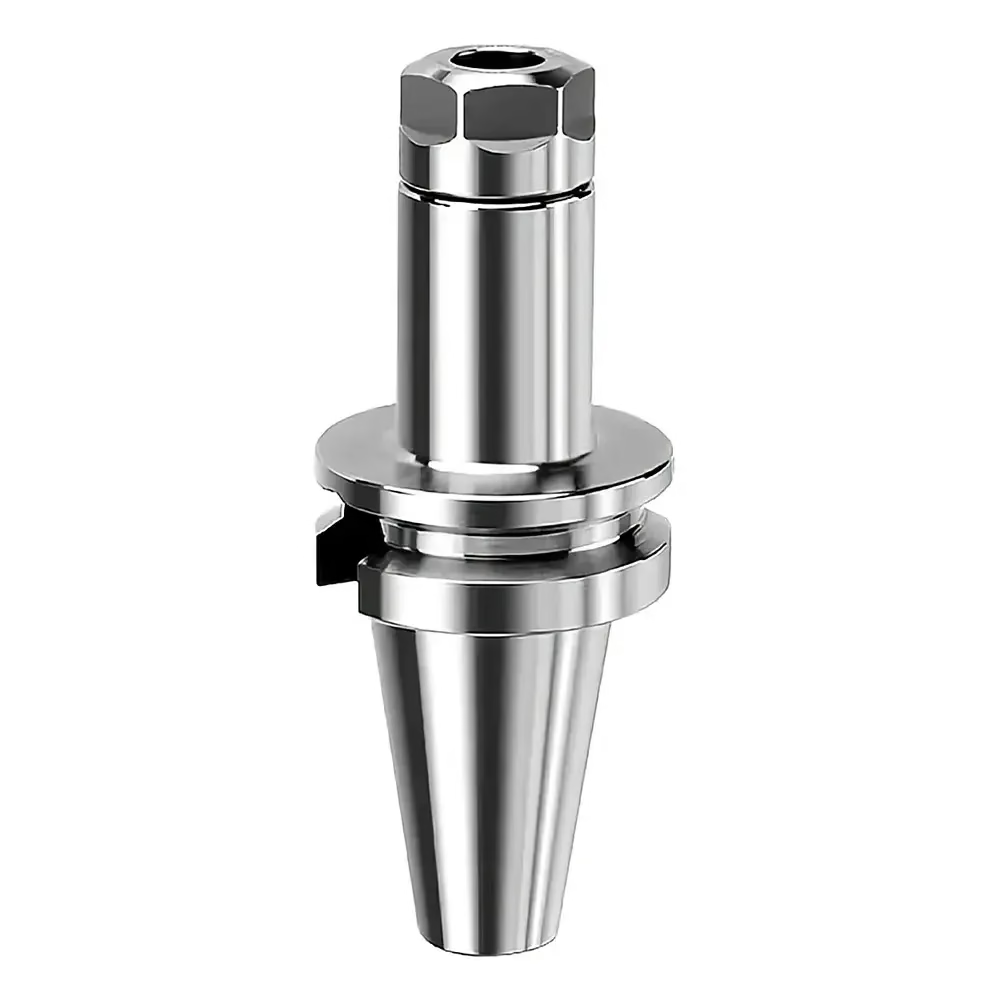
Piston rods are the part most people get wrong. We rough the 303 or 316 blank, stress-relieve where the drawing calls for it, then finish-turn between centers or grind to keep straightness inside 0.01 mm over the rod length. Threads are rolled or single-point cut to the mating nut, and the wrench flats are milled on a 4-axis so they stay square to the axis.
Small hardware is where a 5-axis earns its keep. Retaining grooves, cross-drilled ports and angled mounting pads can all be cut from one fixturing position. On a Ø400 mm rotary table we can run a nest of small stainless parts in one cycle and keep the cycle time per piece low, which matters once a repair turns into a 200-piece run.
The environment decides the grade more often than the load does.
| Grade | Typical part | Where it fits | Watch out for |
|---|---|---|---|
| 303 | End caps, pistons, nuts | Clean dry air, indoor automation | Pitting in washdown or chloride mist |
| 304 | End caps, rods, spacers | General industrial, light moisture | Galling on mating stainless threads |
| 316 / 316L | Rods, glands, food-area parts | Washdown, caustic cleaners, marine air | Higher cost, slower to machine |
| 17-4PH (SUS630) | Rods under side load | High cycle rates, abrasive duty | Needs H900/H1025 condition specified |
| 420 / 440C | Wear bushings, pins | Sliding contact, high hardness | Not for wet chloride service |
One shop for the cylinder part and everything bolted around it.
Mill-turn centers and lathes for turned bodies, caps, rods and threaded parts in one process chain.
Simultaneous 5-axis for angled ports, cross-drilled bodies and complex small brackets.
Rotary work for wrench flats, slot patterns and multi-face features on rods and adapters.
One-off functional prototypes to prove fit before you commit to a production run.
Mounting plates, guards and panel brackets that match the cylinder footprint.
Passivation, bead blasting, electroless nickel, anodizing and laser marking.
Numbers you can check against your own drawing.
| Item | Range or standard | Notes |
|---|---|---|
| General tolerance | ±0.005 mm (±0.0002 in) | Tighter on request after DFM review |
| Surface finish | Ra 0.2–0.8 μm / Ra 0.8–1.6 μm | Ground or turned, per drawing |
| Maximum part size | 4,000 mm processing envelope | Large travel: 4,000 × 400 × 150 mm |
| Stainless grades | 303, 304, 316, 316L, 420, 430, 431, 440C, 17-4PH | Certificates on request |
| Order size | 1 pc to 10,000+ parts | No minimum order quantity |
| Inspection | 100% before shipment | Reports on request |
| Quote turnaround | 12 hours with free DFM analysis | Drawing or worn sample accepted |
| Confidentiality | NDA available on request | Uploads kept secure |
What we bring to a cylinder part order.
Three wholly-owned plants and 150 technicians working on stainless, alloy steel, aluminum and engineering plastics.
Milling, turning and mill-turn capacity in one facility, so a job does not bounce between vendors.
Angled ports, cross-drilled bodies and multi-face parts cut in fewer setups, which lowers stack-up error.
Held across production runs, not only on the first article. Bore, groove and rod dimensions are checked in process.
A drawing review comes back within 12 hours, flagging groove widths, thread fits and radii that will not seal.
Raw material check, in-process monitoring and final inspection. Inspection reports on request.

Gripper and positioning cylinders need low-friction seals and a rod that stays straight through millions of cycles.

Washdown cells demand 316 or 316L and passivation, or the seal groove pits within a season.

Small-bore actuators for analyzers need clean finishes, documented material and traceable inspection.

One-off fixtures and replacement cylinders ship in days so a test cell does not sit idle.
Yes. Send the worn end cap, rod or piston along with any seal part numbers you have. We measure the critical features, build a model, and confirm the dimensions with you before cutting metal.
If you have the original drawing, that is faster and cheaper. We still run a DFM pass on groove widths, radii and thread fits, because those are the features that decide whether the seal holds.
316 or 316L for anything that sees water, caustic cleaner or chloride mist. Passivation after machining removes free iron from the surface and improves corrosion resistance.
303 is fine for clean, dry compressed air indoors. It machines faster and costs less, but it will pit in a wet environment at the seal groove, which is the hardest place to inspect.
Our general tolerance is ±0.005 mm. On a cylinder bore and a seal groove we normally work to the seal manufacturer's published range rather than the tightest number we can hit.
A groove that is too tight pinches the seal and a groove that is too wide lets it extrude. Send the seal datasheet and we will match the groove to it.
There is no minimum order quantity. We machine a single replacement part and we run production orders past 10,000 pieces.
A one-off replacement and a 500-piece run go through the same inspection steps. The difference is fixturing and cycle time, which shows up in the price.
Quotation and free DFM analysis come back within 12 hours. Production can start within 24 hours of an approved drawing or sample.
Parts typically ship in 3–5 days. If you need a prototype to check fit before a full run, say so on the quote form and we will quote both stages.
Yes. Laser marking and engraving are available with a minimum character height of 1.5 mm, which suits part numbers and heat codes.
Material certificates and inspection reports are available on request. We check raw material on receipt, monitor dimensions in process, and inspect 100% before shipment.
We turn or grind rods to Ra 0.2–0.8 μm or Ra 0.8–1.6 μm depending on the seal and the drawing. A rod running through a lip seal usually wants the finer band.
Tell us the seal type and the environment. A finish that is too rough wears the lip, and one that is too smooth can starve the lip of the oil film it needs.
A 2D drawing or 3D model, the material and finish, the quantity, and any seal or mating part numbers. If a dimension is not critical, mark it as reference and we will not over-machine it.
Files stay confidential. An NDA is available on request before you upload anything.
Upload a drawing or a worn sample and we will come back with price, lead time and a DFM note on the features that decide whether the seal holds.
12-hour quote100% inspectionNo minimum orderNDA on request
Trusted by engineers and manufacturers worldwide










Upload your 3D model or 2D drawing and get a quotation with a free DFM analysis. Maximum processing size 4,000 mm.
CNC Metals 13 grades
CNC Plastics 10 grades
Machines & processes 12 options
Surface & post-processing 10 options
Material: not selected Machine: not selected Post-process: not selected