
Custom 5 Axis CNC: How to Judge a Service Company
This page is for design engineers and procurement teams comparing custom 5 axis CNC suppliers. It covers the machine and fixturing details that decide whether a part comes out right, when a 5-axis quote is worth the rate, and which certifications actually matter for your program.
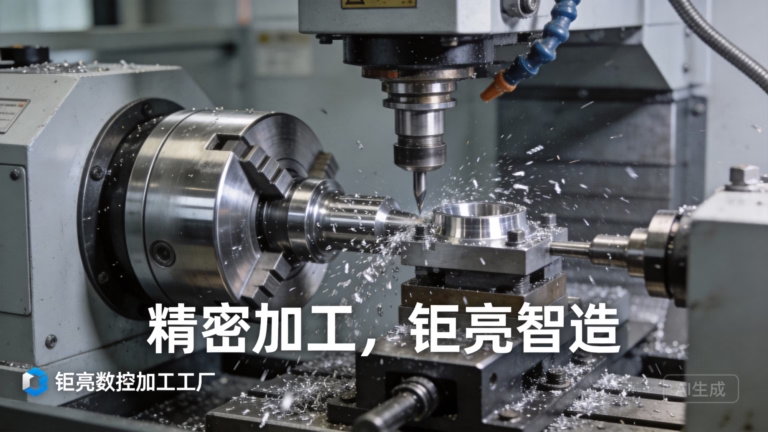
What a 5-axis quote should tell you
A five-axis spindle is one input. The quote, the setup sheet and the inspection report are what you actually receive.
Full 5-axis motion vs 3+2: what your part actually needs
Trunnion-style machines move all five axes at once while the tool stays in contact. On a 3+2 machine the table tilts to an angle, locks, and then cuts as a three-axis job. Both are sold as custom 5 axis CNC, and the price difference is real. A part with contoured blade surfaces, a port that wraps around a cylinder, or a single setup that reaches five faces usually needs full simultaneous motion. A part with flat faces at odd angles can be done on 3+2 for less money.
The way to tell which one you need is the tolerance stack across the angled features. If two holes on different faces must hold ±0.005 mm relative to each other, every re-fixturing adds error. A single 5-axis setup keeps the datum intact and removes that stack. If the faces are independent and each one is simple, re-fixturing on a 3-axis machine is often cheaper and just as accurate.
Ask for the setup plan, not just the machine list. Which faces get cut in op 1? Where are the datums picked up? How is the part held while the thin wall is machined? A supplier that sends back a setup sketch with the quote is showing you how they think. That sketch is worth more than a page of machine specifications.
Tolerance, surface finish and inspection on 5-axis work
Achievable tolerance depends on the feature, the material and the number of setups. On aluminum and stainless parts we hold ±0.005 mm on critical bores and mating faces, which is about ±0.0002 in. That number is not a shop-wide promise. It applies to features the machine can reach in one setup with a rigid tool and a stable fixture. Long thin end mills on deep pockets will deflect, and no machine spec fixes that.
Surface finish follows the same logic. As-machined faces land around Ra 1.6–3.2 μm. Finer work reaches Ra 0.8–1.6 μm, and polished or bearing surfaces can go to Ra 0.2–0.8 μm with the right toolpath and a finishing pass. Tell us which faces are sealing surfaces or running fits. We can leave the rest rougher and save cycle time.
Inspection is where a quote reveals its quality level. A supplier that checks only the outside envelope will miss a tilted bore. We check raw material certificates, monitor dimensions in process, and inspect 100% of parts before shipment, with reports available on request. Ask what instrument touches your tightest feature and how the result is recorded. If the answer is vague, the tolerance is a guess.
Which parts belong on a 5-axis machine, and which do not
Five-axis work pays off on complex geometry: impellers, turbine housings, medical instrument bodies, EV e-housings, robot end effectors, and any part with undercuts or features on five sides. It also pays off on parts that are hard to hold. If the geometry is awkward and every re-fixture risks a scrapped casting, one tilted setup is cheaper than three straight ones.
It does not pay off on simple prismatic parts. A bracket with six drilled holes and two milled slots is a 3-axis job, and quoting it on a 5-axis center only raises the hourly rate. Deep single-axis pockets, long shafts turned on a lathe, and flat plates are the same story. Send those to a 3-axis or mill-turn process and put the budget into the features that actually need five axes.
Material also drives the decision. Aluminum 6061, 7075 and 2024 cut fast and hold tolerance well. Titanium Ti-6Al-4V and Inconel heat up, work-harden and wear tools, so toolpath strategy and coolant matter more than axis count. Plastics like PEEK and POM move with temperature, so a five-axis part in PEEK needs a temperature-stable setup and a finishing pass that does not overheat the wall.
Matching process to part type
Use this as a first filter before you request quotes.
| Part type | Typical process | Why |
|---|---|---|
| Impeller, bladed disc | Simultaneous 5-axis | Contoured surfaces need continuous motion |
| Housing with 5 open faces | 5-axis, one setup | Keeps datums aligned across faces |
| Angled flat faces only | 3+2 or 4-axis | Table locks, cut as 3-axis, lower rate |
| Bracket, drilled plates | 3-axis | No rotational geometry to reach |
| Long shaft, turned features | Mill-turn | Turning is faster than milling a cylinder |
| Thin-wall PEEK housing | 5-axis, light passes | Fewer setups, less clamping distortion |
What separates a capable custom 5 axis CNC supplier
Machine count is the easiest number to publish and the least useful on its own. What matters is how many of those machines can run simultaneously, how large a part they can hold, and whether the shop has the metrology to prove the result. GreatLight runs 16 simultaneous 5-axis machining centers among 127 CNC machines, with a maximum processing size of 4,000 mm and travels up to 4,000 × 400 × 150 mm. Smaller work sits on 750 × 1,150 × 550 mm and 600 × 600 × 600 mm tables.
Certification is the second filter, and it depends on your industry. ISO 9001:2015 covers general quality management. IATF 16949:2016 is what automotive and EV programs expect. ISO 13485:2016 applies to medical devices. ISO 27001:2022 covers information security, which matters when you are sending unreleased CAD. A supplier with all four can take a program from prototype through production without changing quality systems.
DFM feedback is the third filter, and it is the fastest way to judge a shop. A useful response points at a specific feature: this pocket is too deep for a 6 mm tool, this wall will chatter at 0.8 mm, this datum is unreachable in one setup. Generic comments about tight tolerances are noise. We return quotation and free DFM analysis within 12 hours, and production can start within 24 hours once the drawing is settled.
From one prototype to a 10,000-part run
Most 5-axis programs start as a single prototype and end as a production line. Switching suppliers between those two stages costs time and re-qualification. We run both under one roof: 7,600 m² across three wholly-owned plants, 150 technicians, and no minimum order quantity, so a one-off prototype and a 10,000+ part run use the same machines, fixtures and inspection sheets.
Finishing is handled in-house as well. Anodizing in clear, color, hardcoat and conductive types, electroless nickel, zinc, silver and gold plating, powder coating, black oxide, bead blasting, tumbling, brushing and polishing, plus laser marking with a minimum character height of 1.5 mm. Keeping finishing inside the building avoids the shipping damage and schedule slip that comes from sending parts out.
On confidentiality, uploads are secure and confidential, and we sign an NDA on request. Parts ship in 3–5 days for most jobs, and our historical late-delivery probability is below 2%. Send a STEP file and a drawing with your tolerance callouts, and you will get a quote plus a DFM note that names the features we would change.
Questions engineers ask before awarding a 5-axis job
How do I know if my part needs true simultaneous 5-axis motion?
Look at the relationship between features on different faces. If two angled features must hold a tight tolerance to each other, one continuous setup removes the stack-up from re-fixturing.
If each face is simple and independent, 3+2 or 4-axis cutting is usually cheaper and equally accurate. Send the drawing and we will say which one applies.
What tolerance can you actually hold on a 5-axis part?
We hold ±0.005 mm (±0.0002 in) on critical features that can be reached in one setup with a rigid tool and stable fixture.
Deep pockets, long tool overhangs and thin walls reduce what is achievable. We flag those features during DFM review rather than quoting a number we cannot inspect.
Do you do 5-axis work in titanium and Inconel?
Yes. TC4 (Ti-6Al-4V), TA1, TA2 and Inconel are in our standard material list, along with stainless 17-4PH and 316L, tool steel and magnesium AZ31B / AZ91D.
These materials work-harden, so we adjust toolpath, stepover and coolant to control heat. Expect longer cycle times than the same part in aluminum.
Which certifications apply to my program?
ISO 9001:2015 for general quality, IATF 16949:2016 for automotive and EV, ISO 13485:2016 for medical devices, ISO 27001:2022 for information security.
If you are sending unreleased CAD, the ISO 27001 controls matter as much as the machining certificates.
Can you start from a prototype and continue into production?
Yes. There is no minimum order quantity, so a single prototype and a 10,000+ part run use the same machines and inspection process.
Keeping both stages with one supplier avoids a second qualification cycle when volumes ramp.
How fast is a quote and how fast do parts ship?
Quotation and free DFM analysis come back within 12 hours. Production can start within 24 hours after the drawing is settled.
Most parts ship in 3–5 days. Our historical late-delivery probability is below 2%.
Send your 5-axis drawing and get a setup plan
Upload a STEP file with tolerance callouts. You get a quote and a DFM note within 12 hours, reviewed by the engineer who will program the job.
12-hour quoteFree DFM analysis100% inspectionNDA on request









