
Choosing a CNC Machining Service That Holds Tolerance
This page is for design engineers and sourcing staff who need to compare cnc machining service quotes and pick a supplier. It covers the shop-floor details that decide whether a part comes back on spec: machine mix, tolerance capability, material coverage, inspection and paperwork. You should be able to walk away with a short checklist for judging any quote you receive.
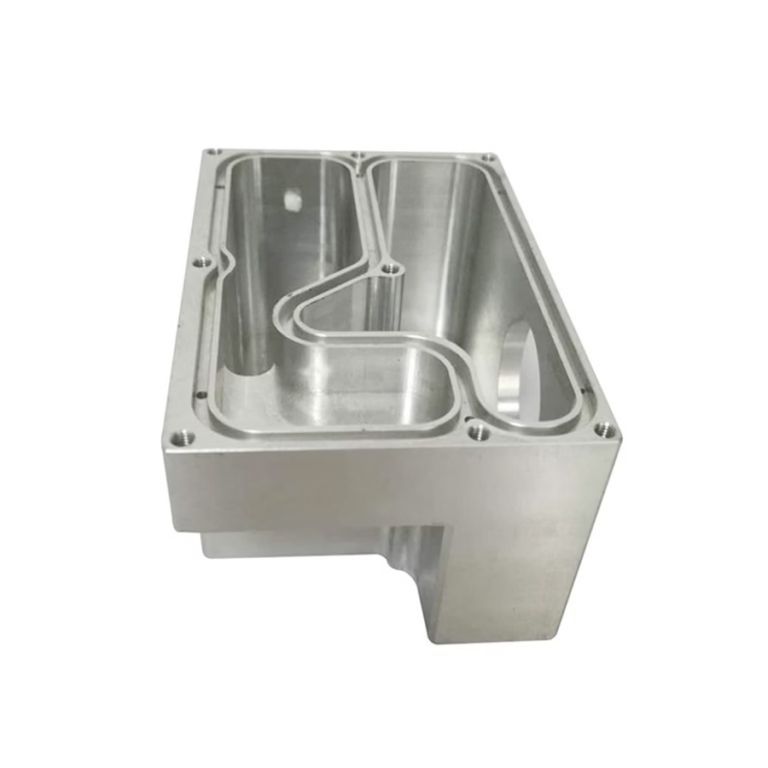
What actually separates one machine shop from another
Price and lead time are outputs. Tolerance capability, machine mix and inspection are the inputs that produce them.
Tolerance is a process claim, not a sales claim
Every quote you receive will mention tight tolerances. The useful question is which tolerances the shop can hold across a full run, not on a single first article. A feature that measures 20.002 mm on the sample and 20.011 mm on part 400 of a run is a scrap problem, and it usually traces back to thermal drift, tool wear or a workholding setup that was never designed for repeat positioning.
At our plants we work to ±0.005 mm (about ±0.0002 in) where the geometry allows it. That figure is not universal. It depends on material, feature depth, wall thickness and whether the datum is accessible after the first operation. Deep pockets in aluminium move differently from deep pockets in 17-4PH, and a 0.5 mm wall in PEEK will deflect under cutting load before the tolerance ever becomes the limiting factor.
So when you compare suppliers, ask two things. Which tolerance applies to which feature, and how is it checked. A shop that quotes a single blanket number for the whole drawing either has not read the drawing closely or plans to inspect it loosely. Practical tolerance calls we see: bearing bores at ±0.005 mm, bolt-hole patterns at ±0.02 mm, cosmetic surfaces at ±0.1 mm. Not every feature needs the tight number, and pretending otherwise inflates cost.
- 1Fine finishRa 0.2–0.8 μm for sealing faces and bearing seats
- 2High finishRa 0.8–1.6 μm for most mating surfaces
- 3As machinedRa 1.6–3.2 μm for brackets, housings, non-critical faces
Machine mix decides which parts are even possible
A shop with only three-axis mills will decline or sub-contract anything with undercuts, compound angles or five-sided access. That is fine if your part is a plate. It becomes a problem when your part is an impeller, a manifold or a housing with ports on four faces, because every extra setup adds a datum shift and a stack-up error.
Our capacity sits at 127 high-precision CNC machines: 16 simultaneous 5-axis machining centers, 12 four-axis mills, 27 three-axis machines and 16 mill-turn centers. The reason that mix matters is simple. One five-axis setup on a complex housing replaces four three-axis setups, which removes three chances to introduce positional error. Mill-turn centers do the same for shaft-type parts that would otherwise move between a lathe and a mill.
Size is the other half of the question. Largest travel is 4,000 × 400 × 150 mm for long parts. Medium cells run 750 × 1,150 × 550 mm and 600 × 600 × 600 mm. Compact cells run 500 × 500 × 450 mm and 500 × 310 × 200 mm, with a Ø400 mm rotary table for round work. Maximum processing size on the largest machines is 4,000 mm. If your part is 1.8 m long and needs a true position callout on both ends, you want to know that before you place the order, not after.
Capability snapshot for quote comparison
Use these rows as the questions to ask any supplier you are evaluating.
| Item | What we run | Why it matters to your part |
|---|---|---|
| Five-axis centers | 16 simultaneous | One setup for multi-face features |
| Four-axis mills | 12 | Indexed work on round or boxy parts |
| Three-axis machines | 27 | Prismatic plates at lower cost |
| Mill-turn centers | 16 | Shafts and bushings in one cycle |
| Largest travel | 4,000 × 400 × 150 mm | Long rails, beams, extrusion profiles |
| Compact cells | 500 × 500 × 450 mm | Small runs, fast changeover |
| Rotary table | Ø400 mm | Round parts, bolt circles, slots |
| Tolerance | ±0.005 mm | Bearing bores, fits, alignment |
| Qualification rate | 99.99% | Batch consistency, not just first article |
Material coverage and where each one bites back
Material range is easy to claim and harder to run well. Aluminium 6061, 7075 and ADC12 machine fast and hold tolerance with little fuss. Stainless 303 and 316 machine cleanly until you hit deep holes, where work hardening becomes the real constraint. 17-4PH in the H900 condition will hold a bore, but the pre-hardened condition will fight you on tool life.
Titanium TC4 (Ti-6Al-4V) and Inconel need low cutting speeds, rigid setups and more patience. They are the materials where a shop with weak spindle rigidity gets caught out, because chatter shows up as surface finish first and dimensional drift second. Copper alloys such as C110 and beryllium copper conduct heat away from the cut, so tool wear runs ahead of what the spindle load meter suggests.
On the plastic side, POM and ABS are straightforward. PEEK and carbon fibre need sharp tooling and controlled feeds because they are abrasive or prone to delamination. If a supplier quotes a titanium part at the same rate as an aluminium part, one of two things is true: they have not costed the tooling, or they plan to run it too fast.
- 1Aluminium6061, 6061-T6, 2024, 5052, 5083, 6063, 6082, 7075, ADC12
- 2Stainless303, 304, 316, 316L, 420, 430, 431, 440C, 17-4PH
- 3Steel1018, 1045, 4130, 4140, 4340, A36, tool steel
- 4Titanium and specialTA1, TA2, TC4, Inconel, magnesium AZ31B / AZ91D
Inspection paperwork tells you how the shop thinks
A first article inspection report is table stakes. The more revealing document is the in-process plan. If a supplier measures only at the end, a bad setup gets discovered after the whole batch is cut. If they monitor during the run, they catch drift while there is still material left to correct. We run raw material checks on incoming stock, in-process monitoring on critical features, and 100% inspection before shipment, with reports available on request.
Certifications fall into the same category. ISO 9001:2015 covers general quality management. IATF 16949:2016 applies to automotive work and forces a documented control plan. ISO 13485:2016 is the medical device standard and brings traceability requirements with it. ISO 27001:2022 covers data security, which matters when you send CAD files to an overseas supplier.
If your part goes into a vehicle, a surgical instrument or an aircraft assembly, match the certification to the end use before you match the price. A shop without IATF 16949 can still machine a good bracket. It just cannot give you the automotive paper trail your customer will ask for at PPAP.
Prototype speed and production scale pull in opposite directions
Prototypes need speed because the design is still moving. Production runs need stability because the design is frozen and the cost per part is what matters. A supplier who is good at one is not automatically good at the other, and the transition between them is where schedules usually slip.
Our quotation and free DFM analysis come back within 12 hours, and production can start within 24 hours. Parts ship in 3–5 days. There is no minimum order quantity, so a single prototype and a 10,000-part run go through the same quoting process. Historical late-delivery probability sits below 2%.
The DFM note is the part worth reading carefully. On one recent class of parts, a client had a 2 mm floor with a 6 mm deep pocket in aluminium. The cutter needed to reach the floor would have left a 0.8 mm corner radius, and the drawing called for 0.4 mm. Changing the corner to 0.8 mm removed an EDM operation and held the function. That kind of feedback saves more time than any expedited shipping option.
Questions engineers ask before placing an order
How tight a tolerance can you actually hold on a production run?
We work to ±0.005 mm (about ±0.0002 in) where the material and geometry allow it. On long parts, thin walls or deep cavities, the achievable number is set by deflection and thermal movement rather than the machine. Send the drawing and we will tell you which features can hold the tight callout and which ones should be opened up.
What surface finishes are available without a separate vendor?
Machined surfaces run from Ra 0.2–0.8 μm on sealing faces up to Ra 1.6–3.2 μm as machined. Post-processing includes anodizing (clear, colour, hardcoat, conductive), electroless nickel, zinc, silver and gold plating, powder coating, black oxide, bead blasting, tumbling, brushing and polishing, plus laser marking with a minimum character height of 1.5 mm.
Do you sign an NDA before I send CAD files?
Yes. An NDA is available on request, and uploads are handled as secure and confidential. Data security is covered by ISO 27001:2022, which is relevant if your drawings carry export-controlled or proprietary geometry.
Can you handle both a one-off prototype and a 10,000-part run?
There is no minimum order quantity. A single prototype and a 10,000+ part run go through the same process. Prototypes typically move through 5-axis or mill-turn cells for speed, while production runs are assigned to the cell that gives the best cycle time and repeatability for that geometry.
Which certifications apply to automotive and medical parts?
ISO 9001:2015 is the base quality system. IATF 16949:2016 applies to automotive and EV programs. ISO 13485:2016 applies to medical devices and adds traceability. ISO 27001:2022 covers information security. Tell us the end use and we will confirm which documents come with the shipment.
What happens if a part comes back out of spec?
Every part is inspected before shipment, and inspection reports are available on request. If a dimensional issue is traced to our process, we rework or remake the parts. Send the measurement data and the drawing revision you are working from so we can compare against the same datum scheme.
Send a drawing, get a DFM note back
Upload your CAD files and we will return a quotation plus a free DFM analysis within 12 hours.
12-hour quote100% inspectionNo MOQ









