
Automotive CNC Machining Service for London Engineering Teams
This page explains how we machine automotive and EV parts for UK engineering and procurement teams, from a single prototype to 10,000+ part runs. It covers tolerances, material behavior, quality documentation and the questions worth asking before you release a drawing. Read it and you can judge whether a part belongs on a 5-axis center or a mill-turn cell, and what paperwork to expect.
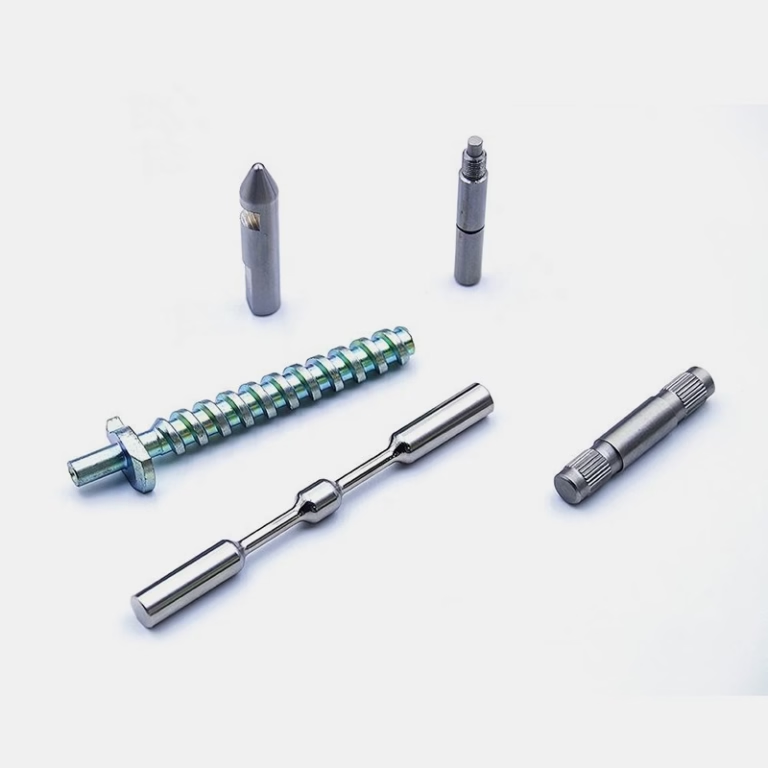
What an Automotive CNC Machining Service Actually Delivers
Most London-area automotive work reaching us falls into three buckets: powertrain and drivetrain hardware, chassis and suspension brackets, and EV-specific parts such as battery module housings, busbar supports and motor mounts. Those parts rarely share a machining strategy. A suspension upright is a stiffness problem. A motor housing is a bore-alignment and sealing problem. Treating them the same way is how tolerances get missed.
A useful automotive cnc machining service is not machine time on demand. It reviews the drawing, flags features that cannot be held reliably, selects the stock form, and decides the setup count before a spindle turns. That review is where cost is actually set. A part that needs four setups costs more than one that needs two, even if the cycle time is identical.
We run 127 high-precision CNC machines across three wholly-owned plants in Dongguan and Singapore, with 7,600 m² of floor space and 150 technicians. Maximum processing size is 4,000 mm, so long extrusions and full-length rails can be machined in one piece rather than spliced. Quotation and a free DFM analysis come back within 12 hours, and production can start within 24 hours of an approved drawing.
- 1Prototype and bridge volumesNo minimum order quantity, from one part upward.
- 2Production runsRepeatable to 10,000+ parts with in-process monitoring.
- 3DocumentationPPAP and dimensional reports on request.
Choosing 5-Axis, 4-Axis or Mill-Turn for a Part
The first decision is setup count. A 5-axis center machines five faces in one setup, so angular faces, drafted walls and intersecting bores stay in the same coordinate frame. That matters most when features on different faces share a tolerance stack. Our 16 simultaneous 5-axis machining centers and Ø400 mm rotary tables handle this work.
Not every part earns 5-axis time. A flat bracket with holes on one face runs faster on a 3-axis machine, and we have 27 of them. Parts with features on two or three faces go to the 12 four-axis mills. Shaft-like parts with turned diameters plus cross holes belong on one of the 16 mill-turn centers, because turning and milling in one program avoids rechucking error.
Some geometries should not be machined at all. Thin-wall housings below roughly 0.8 mm wall thickness tend to deflect under clamping force, and a die-cast or vacuum-cast blank is usually cheaper and stiffer. Deep blind pockets with a depth-to-diameter ratio above 8:1 need a long-reach tool that chatters, so expect a looser tolerance or a redesigned floor radius.
- 1One setup, many facesBest for housings, uprights, covers with angled ports.
- 2Mill-turnBest for shafts, spools, fittings with cross-drilled holes.
- 33-axisBest for plates, brackets, covers with single-face features.
Machine Travel and Typical Automotive Work
Pick the platform by part envelope and feature distribution, not by habit.
| Platform | Travel or table | Typical parts |
|---|---|---|
| 5-axis (16 centers) | Ø400 mm rotary table | Uprights, motor housings, covers |
| 4-axis (12 mills) | 750 × 1,150 × 550 mm | Brackets, mounts, rails |
| 3-axis (27 machines) | 600 × 600 × 600 mm | Plates, flanges, spacers |
| Mill-turn (16 centers) | 500 × 310 × 200 mm | Shafts, spools, fittings |
| Large frame | 4,000 × 400 × 150 mm | Extrusions, long structural rails |
Aluminium, Steel and Titanium in Vehicle Parts
Aluminium covers most automotive work: 6061, 6061-T6, 2024, 5052, 5083, 6063, 6082, 7075 and ADC12. The alloy choice drives machinability more than the machine does. 6061-T6 cuts cleanly and holds ±0.005 mm on bores. 7075 gives higher strength but is more prone to residual stress, so we rough, stress-relieve where the geometry allows, then finish. 2024 machines well but has poor corrosion resistance and normally needs anodizing or plating.
Steel grades for automotive work are usually 1018, 1045, 4130, 4140, 4340, A36 and tool steel. 4130 and 4340 are the common choice for suspension and steering hardware because they respond well to heat treatment. Machining them in the annealed state and hardening afterwards is cheaper than hard-milling, but it means the finishing allowance has to be planned into the drawing.
Stainless appears in exhaust-side parts, fasteners and sensor bodies: 303, 304, 316, 316L, 420, 430, 431, 440C and 17-4PH. 303 is the free-machining grade and gives the best surface finish. 316L and 17-4PH are chosen for corrosion or strength, and both work-harden, so light radial cuts and constant feed matter. Titanium TC4 (Ti-6Al-4V), Inconel and magnesium AZ31B / AZ91D are also in scope for motorsport and lightweight structures, with slower cutting parameters and more tool wear.
Tolerances, Surface Finish and Inspection
Our working tolerance is ±0.005 mm (±0.0002 in) on features that need it, and we inspect 100% of parts before shipment. Not every dimension on an automotive drawing needs that band. Marking the two or three functional dimensions tightly and leaving cosmetic dimensions at general tolerance cuts inspection time and cost without affecting function.
Surface finish is specified as Ra. As-machined aluminium and steel sit around Ra 1.6–3.2 μm. A good finish pass reaches Ra 0.8–1.6 μm on most bores and faces. Fine finishes down to Ra 0.2–0.8 μm are achievable on sealing faces, valve seats and bearing journals, but they need a separate finishing operation and a stable setup.
Inspection runs in three stages: raw material check on incoming stock, in-process monitoring during the run, and final inspection before packing. Dimensional reports are available on request. Our historical qualification rate is 99.99%, and late-delivery probability has stayed below 2%.
- 1Material certificateAvailable on request for the heat or lot.
- 2First articleFull dimensional report before the run continues.
- 3In-processSampling at defined intervals across the batch.
Finishing Options That Survive Under-Hood Conditions
Bare machined aluminium corrodes quickly in road-salt environments, so most under-body and under-hood parts get a coating. Anodizing comes in clear, colour, hardcoat and conductive types. Hardcoat gives a wear-resistant surface for sliding contacts and is often used on EV busbar hardware, while conductive anodizing keeps the surface electrically active where grounding matters.
Electroless nickel, zinc, silver and gold plating cover the plating side. Electroless nickel suits complex geometry because it deposits evenly inside bores and recesses. Zinc is the usual choice for steel brackets. Silver and gold appear on high-current contact surfaces where contact resistance matters.
Powder coating and black oxide handle larger structural parts. Bead blasting, tumbling, brushing and polishing set the cosmetic baseline, and laser marking handles part numbers, traceability codes and logos. Minimum character height for laser marking is 1.5 mm, so plan the marking field size on the drawing accordingly.
Questions Engineers Ask Before Releasing a Drawing
Do you hold IATF 16949 and can you supply PPAP documentation?
Yes. We hold IATF 16949:2016, along with ISO 9001:2015, ISO 13485:2016 and ISO 27001:2022. APQP and PPAP documentation is part of the qualification workflow, including dimensional results and process monitoring records.
Tell us at quotation stage which PPAP level you need. Building the documentation package into the first run is much cheaper than reconstructing it from a finished batch.
What is the smallest quantity you will run?
There is no minimum order quantity. We machine from one prototype up to 10,000+ part runs on the same process.
For prototypes we often machine from billet. For production volumes, die casting or vacuum casting may be the better blank, and we will say so in the DFM notes if the geometry supports it.
How do you protect drawings and CAD files?
Uploads are handled as confidential, and we work under ISO 27001:2022 information security controls. An NDA is available on request and can be signed before you send files.
If your program has an export-control or dual-use classification, flag it at the start so we can confirm the file transfer route before any data moves.
Can you machine thin-walled housings without distortion?
Often yes, but it depends on wall thickness and geometry. Below roughly 0.8 mm, clamping and cutting forces tend to move the part, and holding ±0.005 mm becomes unrealistic.
Options include machining in a soft jaw with light finishing passes, leaving ribs until the last operation, or switching to a cast blank. We will tell you which applies after reviewing the model.
What lead time should we plan for?
Quotation and a free DFM analysis come back within 12 hours. Production can start within 24 hours of an approved drawing, and parts typically ship in 3–5 days.
Those figures cover machining. Add time for finishing, plating or anodizing, and for third-party inspection if your program requires it.
Which surface finishes are available on aluminium automotive parts?
Clear, colour, hardcoat and conductive anodizing are all available. Hardcoat suits wear surfaces and sliding contacts. Conductive anodizing keeps grounding paths intact.
For cosmetic panels, bead blasting or brushing followed by clear anodizing gives a consistent appearance without hiding machining marks.
Send a Drawing, Get a Machining Plan
Upload your CAD files and we will return a quotation with free DFM analysis within 12 hours, plus a note on setups, material and finish.
12-hour quote±0.005 mm100% inspectionNDA on request









