
01
Sharp edges shed the finish
Burrs and knife edges hold less coating than a flat face. The part looks fine at the bench, then the oxide wears through in the first week of field use. Deburring before finishing decides whether the black holds.
We machine aluminum parts to ±0.005 mm, then apply black oxide for corrosion resistance and a matte black surface. From one prototype to 10,000+ parts, with 100% inspection before shipment.

Most issues show up after machining, not during. Here are four we see often.
Burrs and knife edges hold less coating than a flat face. The part looks fine at the bench, then the oxide wears through in the first week of field use. Deburring before finishing decides whether the black holds.
Alloy selection and surface prep drive color consistency. A batch mixed from 6061 and 6082, or parts with uneven as-machined texture, read as different shades under the same line light. Buyers notice that on an assembled panel.
Any coating adds thickness. Tight-tolerance bores, press-fit holes and fine threads can close up after finishing, and the part no longer gauges. The fix belongs in the drawing review, not on the shop floor.
Thin walls and long aluminum sections move with heat and clamping force. A 500 mm bracket can walk past ±0.005 mm between the first cut and the last, and the mating plate will not sit flat. Rigid fixturing and in-process checks catch it.
Keep the cut and the coating in the same process so dimensions and color stay predictable.

We run 127 high-precision CNC machines, including 16 simultaneous 5-axis centers, 12 four-axis mills and 27 three-axis machines. That range lets us pick the setup that holds the feature instead of forcing every part onto one spindle.
For aluminum we routinely cut 6061, 6061-T6, 2024, 5052, 5083, 6063, 6082, 7075 and ADC12. Maximum processing size reaches 4,000 mm, with a Ø400 mm rotary table for parts that need multi-face work in one setup.
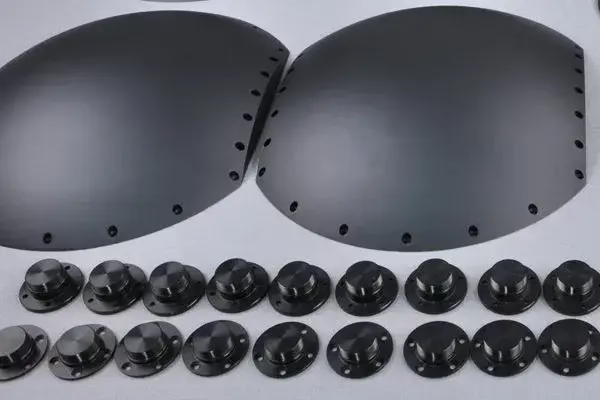
Black oxide is a conversion coating, not a paint. It reacts with the aluminum surface to form a matte black layer that resists handling marks and light corrosion. It does not build a thick film, so a well-prepared part keeps its dimensions.
The result depends on what happens before the tank. We deburr, tumble or bead blast first, then run the oxide. Where the drawing allows, we mask threads and bores so gauges still pass. Laser marking comes after, with a minimum character height of 1.5 mm.
Use the part function to pick the finish, not the color alone.
| Part condition | Black oxide | Better alternative |
|---|---|---|
| Indoor housing, matte black look | Good fit | Anodizing if color matching matters |
| Heavy abrasion on edges | Wears through | Hardcoat anodizing |
| Tight bores and fine threads | Needs masking | Mask or skip the coating |
| Salt spray or marine exposure | Limited protection | Anodizing plus sealing |
| Electrical contact surfaces | Insulating effect | Conductive anodizing or bare |
| Cosmetic panel, color critical | Shade varies by alloy | Colour anodizing on one alloy lot |
One shop for the cut, the finish and the inspection.
16 simultaneous 5-axis centers for complex aluminum geometry in fewer setups.
27 three-axis and 12 four-axis machines for prismatic parts and higher volumes.
16 mill-turn centers handle shafts, housings and parts with both features.
Prototype aluminum parts before tooling, with DFM feedback inside 12 hours.
Black oxide, anodizing, plating, powder coating, blasting and laser marking.
Enclosures and chassis in aluminum, finished to match machined components.
Numbers from our three plants in Dongguan and Singapore.
| Item | Range |
|---|---|
| Aluminum grades | 6061, 2024, 5052, 5083, 6063, 6082, 7075, ADC12 |
| Tolerance | ±0.005 mm (±0.0002 in) |
| Surface finish | Ra 0.2–3.2 μm depending on operation |
| Maximum part size | 4,000 mm |
| Machine travel | 4,000 × 400 × 150 mm; 750 × 1,150 × 550 mm; 500 × 500 × 450 mm |
| Rotary table | Ø400 mm |
| Order quantity | No minimum, from 1 prototype to 10,000+ parts |
| Quote turnaround | Quotation and free DFM analysis within 12 hours |
Fifteen years of aluminum, and the numbers that back it up.
Founded in 2011, we have machined aluminum across three wholly-owned plants covering 7,600 m².
Critical features are checked against ±0.005 mm before shipment, with reports on request.
5-axis, 4-axis, 3-axis and mill-turn capacity means the setup follows the part.
Send a drawing and we return pricing plus manufacturability notes the same day.
ISO 9001:2015, IATF 16949:2016, ISO 13485:2016 and ISO 27001:2022.
One prototype or a 10,000-part run, both go through the same inspection route.

Engine and drivetrain aluminum parts where fit and repeatability drive the build.

Control chassis and brackets that need a matte black finish and clean edges.

Lightweight aluminum links and fixtures, machined in small batches.

Housings and heat-sink bodies where flatness and finish both matter.
It is a conversion coating, so the film is thin compared with plating or paint. On a flat face the change is usually not measurable with standard shop gauges.
The risk sits in tight bores, press fits and fine threads, where any added thickness matters. Tell us which features are critical and we will mask them or leave stock for the coating.
The 6000 series, including 6061, 6063 and 6082, gives the most even result. The 5000 series like 5052 and 5083 also coats cleanly.
High-copper grades such as 2024 and 7075 can show more variation in shade. If color consistency across a batch is critical, keep the parts on one alloy and one lot.
Yes. Machining, deburring, black oxide and laser marking run as one route, which removes the back-and-forth between vendors.
It also means the finish is planned around the geometry rather than applied afterwards. Threads, bores and datum faces are handled at drawing review.
Most parts are finished as-machined at Ra 1.6–3.2 μm, which gives a uniform matte black. If you want a smoother look, ask for Ra 0.8–1.6 μm.
A finer finish than Ra 0.2–0.8 μm is rarely needed for appearance, and it adds cost. The coating follows the texture underneath, so decide the texture first.
It resists handling marks and light indoor corrosion. It is not a substitute for anodizing in salt spray or constant moisture.
For outdoor hardware, hardcoat or colour anodizing holds up better. We will say so rather than sell you a finish that fails in service.
There is no minimum order quantity. A single prototype goes through the same inspection route as a production run.
Production can start within 24 hours of an approved order, and parts typically ship in 3–5 days. Larger runs are quoted with a schedule up front.
Send a 3D model plus a 2D drawing with tolerances, material and finish callouts. STEP and PDF cover most jobs.
If you only have a model, we will quote against it and flag the features that need a tolerance call before cutting. Uploads stay confidential, and an NDA is available on request.
Yes, masking is standard practice for us when the drawing identifies critical features.
We mark the mask areas during DFM review so you can confirm before the run. That prevents a finished part from failing a gauge check.
Upload a STEP file and drawing. You get a quote, DFM notes and a finish plan within 12 hours.
12-hour quote100% inspectionNo minimum order quantityNDA on request
Trusted by engineers and manufacturers worldwide










Upload your 3D model or 2D drawing and get a quotation with a free DFM analysis. Maximum processing size 4,000 mm.
CNC Metals 13 grades
CNC Plastics 10 grades
Machines & processes 12 options
Surface & post-processing 10 options
Material: not selected Machine: not selected Post-process: not selected