
Advantages and areas of application of the 650 vertical machining center
A 650 vertical machining center sits in the middle of the VMC size range. This page explains what its travels and spindle actually allow, which parts belong on it, and when a 3-axis, 4-axis or 5-axis machine is the better call. Written for engineers and buyers specifying prismatic metal parts.
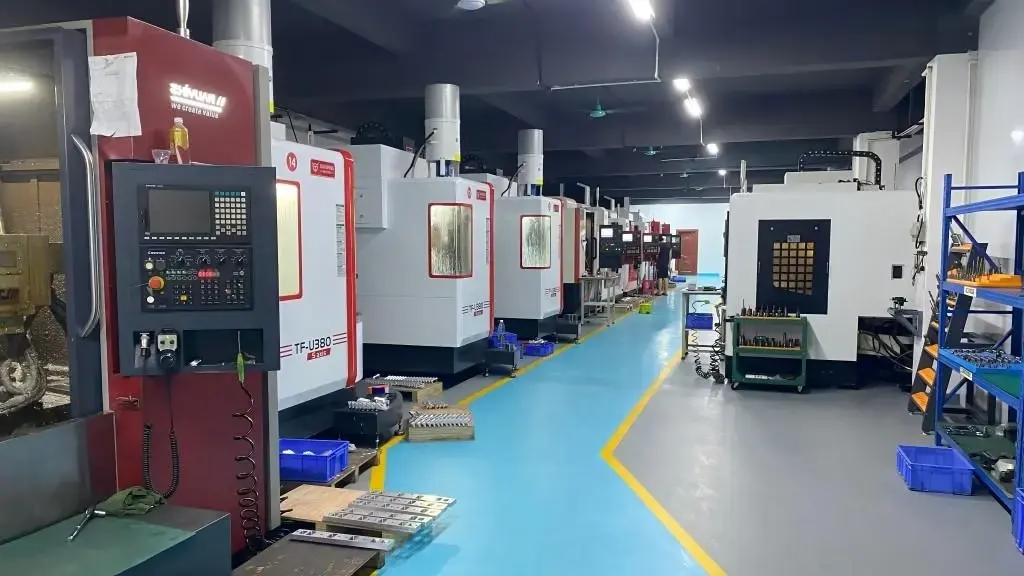
What this page covers
Machine geometry first, then part selection, then the process details that decide cost.
What a 650 vertical machining center is
The number in the name refers to the table size or the X-axis travel, depending on the builder. In practice a 650 machine lands in the 600 × 600 × 600 mm travel bracket, which is the middle of the VMC range. It is a vertical spindle machine: the tool comes down from above and the part sits on a horizontal table.
That geometry defines everything else. A vertical machine is easy to load, easy to fixture, and easy to watch while it cuts. Chips fall away from the work instead of piling on it. For a large share of prismatic parts, this layout is simply the efficient one.
The 650 class usually carries a 40-taper or HSK-A63 spindle, a 20 to 24 station tool magazine, and a table around 700 × 400 mm. Spindle speeds run from 8,000 rpm to 15,000 rpm on the common configurations. None of that is exotic. That is the point.
- 1Travel classAround 600 × 600 × 600 mm on the typical frame
- 2SpindleBT40 or HSK-A63, 8,000–15,000 rpm
- 3Tool magazine20–24 stations, enough for a full setup
- 4ControlStandard CNC, 3-axis interpolated as a baseline
Where the advantages actually come from
Speed of setup is the first advantage. The work envelope is reachable from three sides without moving the part, so a machinist can probe, load and inspect without repositioning. On a 4,000 mm gantry that is not true. On a 650 it is routine.
Rigidity is the second. A smaller machine has a shorter spindle overhang and a stiffer column relative to its table. That translates to less chatter in deep pockets and better surface finish at higher feed rates. We hold ±0.005 mm (±0.0002 in) on this class when the setup is clean.
Then there is cost per part. Tooling for a 650 is standard and cheap to replace. Fixtures are small enough to be made in-house. The machine is also easier to automate with a pallet changer or a bar feeder, because the working volume is compact.
The catch is reach. A part that needs 700 mm of X travel will not fit, and no amount of clever fixturing changes that. Know the limit before you quote.
650 class versus neighboring machine sizes
Use this to pick the machine before you pick the process.
| Machine class | Typical travel | Best for | Watch out for |
|---|---|---|---|
| Compact VMC | 500 × 500 × 450 mm | Small brackets, housings, connectors | Tight envelope, more setups on bigger parts |
| 650 VMC | 600 × 600 × 600 mm | Mid-size plates, manifolds, fixtures | Long parts still need another machine |
| Large VMC | 750 × 1,150 × 550 mm | Long plates, frames, mold bases | Higher hourly rate, slower setup |
| 5-axis center | Ø400 mm rotary table | Complex angles, contoured surfaces | Overkill for simple 3-axis work |
Areas of application that fit this size
Automotive and EV work is a strong fit. Motor housings, inverter covers, battery tray brackets and sensor mounts usually fall inside the 650 envelope. Aluminum grades like 6061-T6 and 6082 cut fast here, and the tight tolerance matters for mating faces.
Aerospace and robotics parts also land on this class often. Actuator housings, gearbox plates, end-effector brackets and structural nodes are typically under 500 mm in their largest dimension. Titanium Ti-6Al-4V and 17-4PH stainless are machined on the same frame with slower parameters.
Medical device components fit well too. Surgical instrument bodies, pump manifolds and implant tooling are small, feature-dense and need a fine finish. We run these at Ra 0.8–1.6 μm as a standard, and down to Ra 0.2–0.8 μm when the drawing calls for it.
Industrial machinery is the quiet workhorse. Jigs, fixtures, mounting plates and change parts are made in ones and twos, then repeated. No minimum order quantity helps here: one prototype or a 10,000-part run both go on the same machine.
Process details that decide the result
Fixturing decides more than the spindle does. A part held in a vise on parallels can spring when the jaws release. A part bolted to a dedicated plate holds its shape. For thin walls under 2 mm, we often rough, stress-relieve, then finish in a second setup.
Tool selection follows the geometry. Deep pockets need a long reach tool, and long reach tools deflect. Where the feature allows, we use a larger diameter cutter with a shorter gauge length. The surface finish and the cycle time both improve.
Coolant strategy matters on aluminum and stainless. Through-spindle coolant clears chips from blind holes and keeps the tool at temperature. On titanium, high-pressure coolant is close to mandatory if you want tool life measured in parts rather than minutes.
Inspection closes the loop. We inspect 100% before shipment, with raw material checks, in-process monitoring and a final dimensional report on request. That is how a ±0.005 mm callout survives the trip to your incoming inspection.
When a 650 is the wrong choice
Long, slender parts do not belong here. A 1,200 mm extrusion or a shaft with a 10:1 length-to-diameter ratio needs a different machine. Putting it on a 650 means repositioning mid-cut, and every reposition adds error.
Parts with features on five faces at once are also a poor fit for a 3-axis 650. Each face becomes a separate setup, and each setup adds stack-up. If the drawing has angled holes or contoured surfaces, a 5-axis center removes the setups and the error with them.
Very hard materials shift the economics. Tool steel and Inconel can be cut on a 650, but the cycle time climbs and the tool cost follows. Sometimes the honest answer is wire EDM or a larger, heavier machine.
The rule is simple: if the part fits in the envelope and the features are reachable from the top and sides, the 650 class is efficient. If not, say so early. It saves everyone a re-quote.
Common questions
What is the maximum part size for a 650 vertical machining center?
Plan for roughly 600 × 600 × 600 mm of travel, minus the space your fixture takes. A vise can eat 100 mm of that in one axis.
If your part is close to the limit, send the model. We will check reach and tool clearance before quoting.
What tolerance can this machine class hold?
We hold ±0.005 mm (±0.0002 in) on the 650 class when the setup is rigid and the material is stable.
Tighter features are possible on specific dimensions, but they need to be called out and measured. We will tell you if a callout is not realistic.
Can you machine a 650 part with a fine surface finish?
Yes. Ra 0.8–1.6 μm is our standard range, and Ra 0.2–0.8 μm is available when the drawing requires it.
Finish is a function of tool, speed and rigidity, so it is worth flagging the requirement at the quoting stage.
Do I need 5-axis instead of a 3-axis 650?
Only if the part has angled features, contoured surfaces, or needs to be cut on five faces in one setup.
For flat plates and prismatic blocks, a 3-axis 650 is faster and cheaper. Adding axes you do not need just adds cost.
What materials can be run on this machine?
Aluminum 6061, 7075 and 6082, stainless 303, 304, 316L and 17-4PH, steels up to 4140 and 4340, copper alloys, titanium Ti-6Al-4V, Inconel, magnesium, and engineering plastics such as POM, PEEK and PC.
Harder alloys cut fine; they just need slower parameters and more tool changes.
How fast can a 650 part be quoted and shipped?
Quotation and a free DFM analysis come back within 12 hours. Production can start within 24 hours of approval, and parts ship in 3–5 days.
No minimum order quantity applies, so a single prototype is a normal job for us.
Send us the part that fits the 650 envelope
Upload your CAD file and we will confirm reach, tolerance and finish within 12 hours. No minimum order quantity, NDA on request.
12-hour quote100% inspectionFrom one prototypeNDA on request









