
01
The first article passes, the tenth does not
Tolerance slips once the setup is repeated across shifts. If the shop has no in-process monitoring, a 0.02 mm drift shows up only after anodizing, when the parts are already finished.
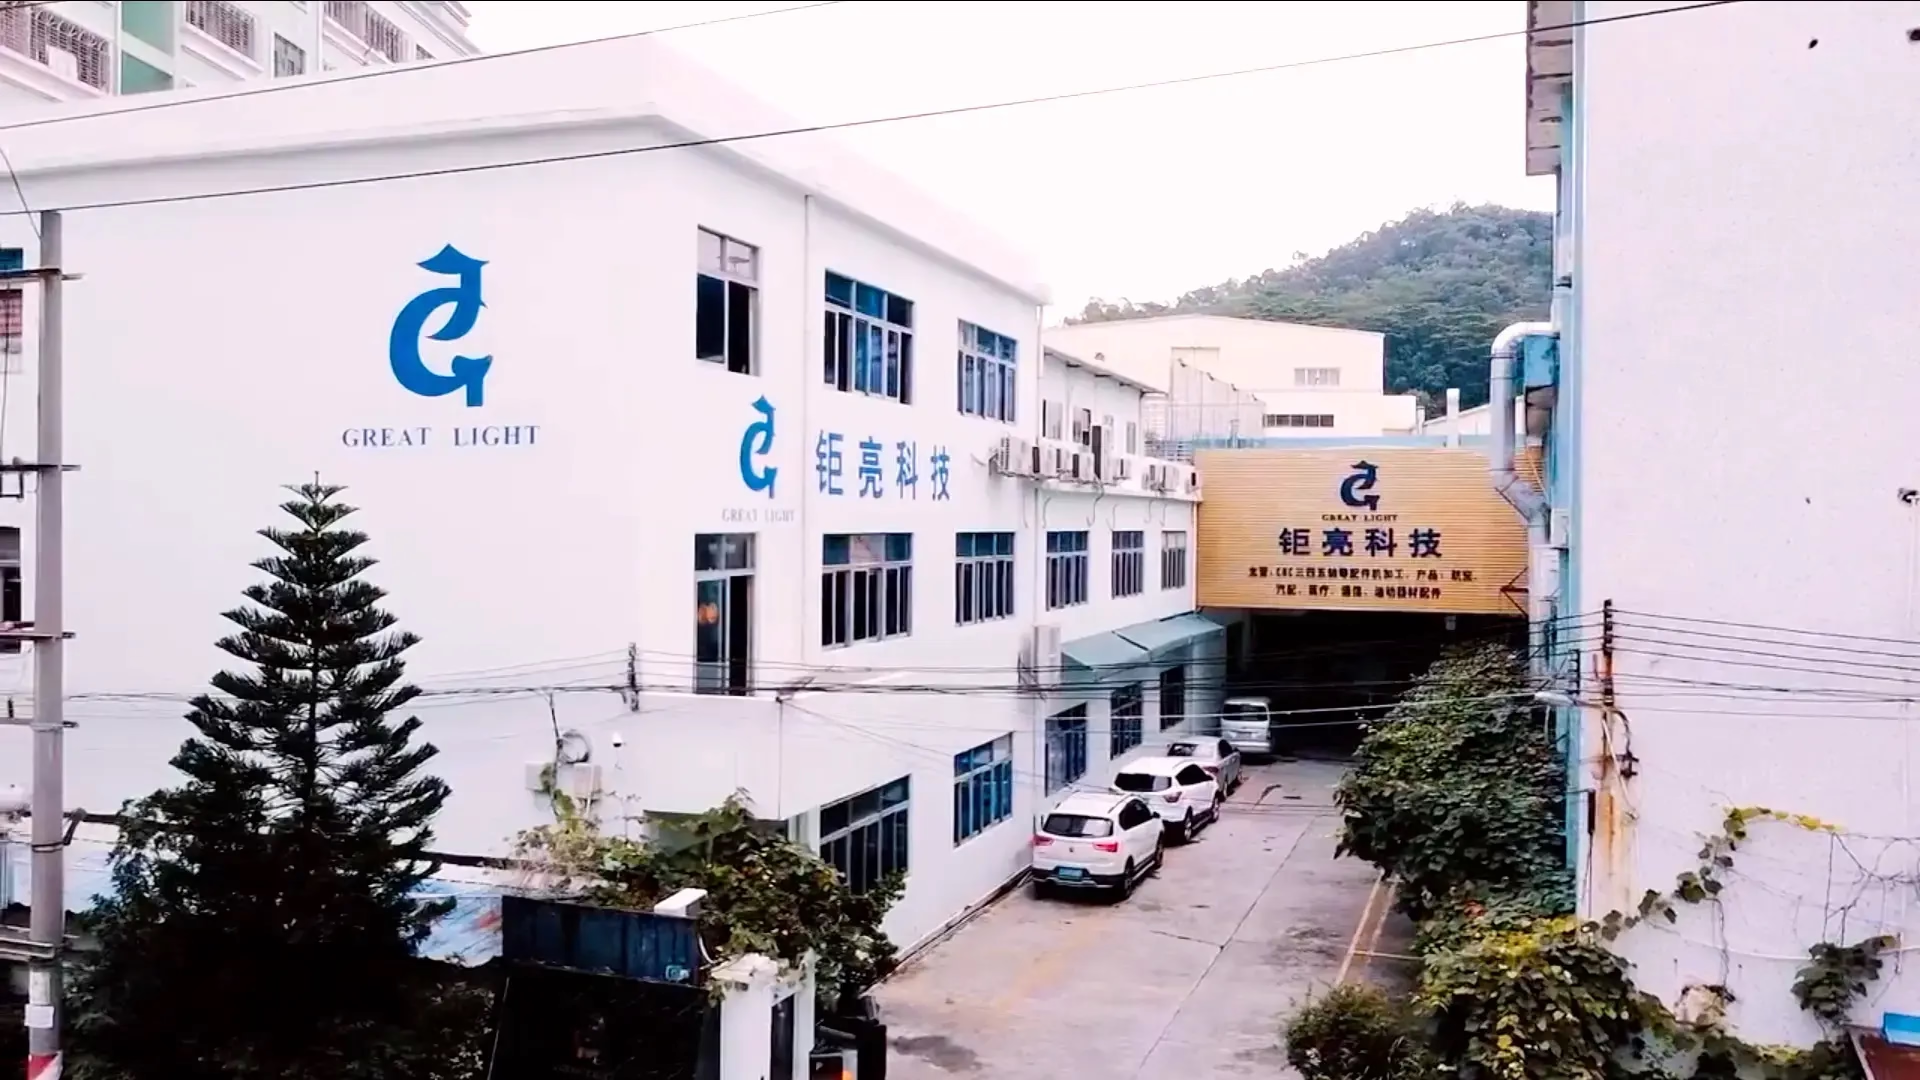
GreatLight Metal Technology runs 127 high-precision CNC machines across three plants in Dongguan and Singapore. We machine prototypes and production parts to ±0.005 mm, with 100% inspection before every shipment.
These are the failures engineers bring to us after a bad run somewhere else.
Tolerance slips once the setup is repeated across shifts. If the shop has no in-process monitoring, a 0.02 mm drift shows up only after anodizing, when the parts are already finished.
A price with no DFM feedback hides thin walls, deep pockets and features the tool cannot reach. You find out at the sample stage, after the fixture is cut.
A second shop reads the drawing differently, and a mating bore no longer lines up. Nobody owns the deviation because the inspection report was never written down.
Prototype quantities of 5 to 50 pieces are the first thing a busy shop delays. Your assembly sits idle while a 10,000-piece order runs ahead of you.
Two things decide the outcome on a precision part: how many setups it needs, and who checks it.
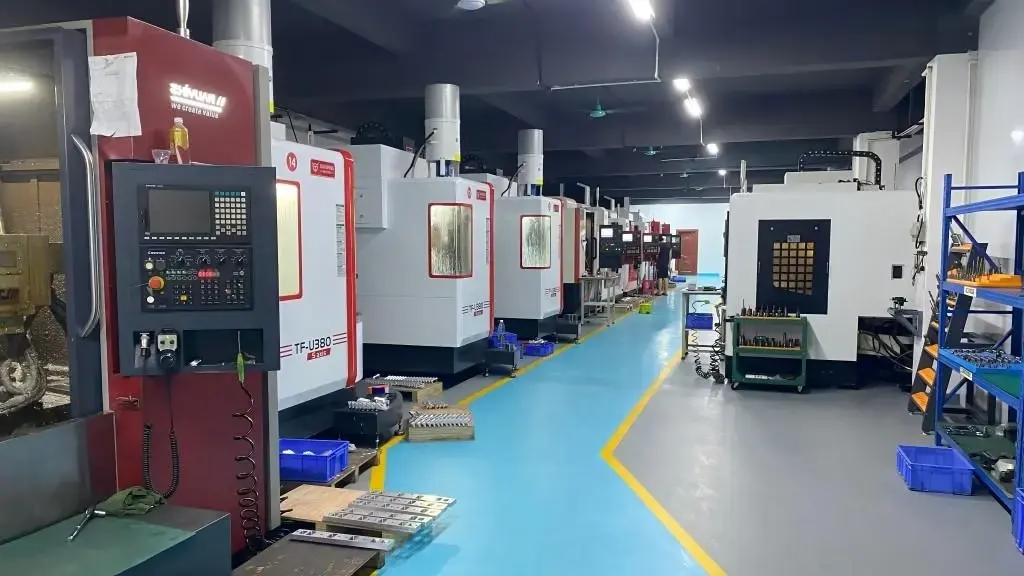
Five-axis work removes setups. A housing with features on four faces can be cut in one clamping, so the datum never changes between operations. That is where most tolerance loss comes from on multi-face parts.
We run 16 simultaneous five-axis machining centers alongside 12 four-axis mills, 27 three-axis machines and 16 mill-turn centers. Maximum processing size is 4,000 mm, with travels of 4,000 × 400 × 150 mm on the large frame and 750 × 1,150 × 550 mm on the medium frame. Complex contoured surfaces, undercuts and angled holes that a three-axis machine cannot reach are routine here.
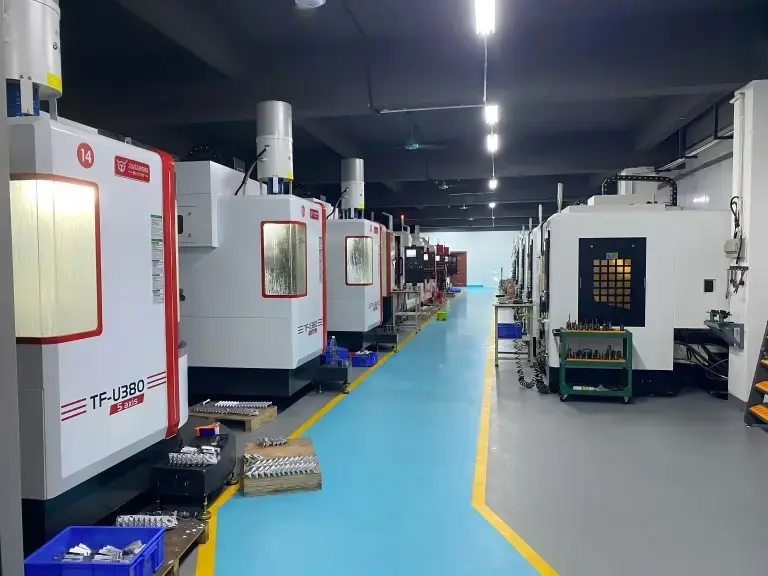
A prototype that runs on a five-axis center and a production part that runs on a three-axis fixture are two different processes. We plan both at the quoting stage, so the geometry you approve at sample stage still machines cleanly at volume.
Runs start at one piece and reach 10,000 or more with no minimum order quantity. Tooling, fixtures and inspection plans carry over from the prototype run, which shortens the gap between approval and first shipment.
Use this to pick the right route before you send a drawing.
| Part condition | Process | Why |
|---|---|---|
| Features on 3+ faces, tight position | Five-axis | One clamping holds the datum |
| Round parts with milled flats | Mill-turn | Turning and milling in one cycle |
| Flat plate, 2.5D pockets | Three-axis | Fastest cycle, lowest cost |
| Wall under 1 mm, deep pockets | Five-axis + DFM review | Tool reach and deflection checked first |
| Prototype in 3–5 days | Five-axis or three-axis | Depends on feature count, not size |
| Volume above 10,000 pieces | Three-axis with fixtures | Cycle time and tool life matter more |
One shop for the metal and plastic parts around your assembly.
Simultaneous five-axis cutting for contoured surfaces, angled holes and multi-face parts in a single setup.
Rotary indexing for cylindrical parts and features around a bore where full five-axis motion is not needed.
Vertical milling for plates, brackets and housings with pockets, slots and drilled patterns.
Mill-turn centers handle shafts, bushings and fittings with milled features in one cycle.
Machined prototypes from your CAD file, checked against the drawing before tooling is committed.
Anodizing, electroless nickel, plating, powder coating, bead blasting and laser marking under one roof.
Numbers we hold to on every job.
| Item | Specification |
|---|---|
| Machines | 127 high-precision CNC machines |
| Five-axis centers | 16 simultaneous |
| Four-axis mills | 12 |
| Three-axis machines | 27 |
| Mill-turn centers | 16 |
| Maximum part size | 4,000 mm |
| Tolerance | ±0.005 mm (±0.0002 in) |
| Surface finish | Ra 0.2–0.8 μm fine, Ra 1.6–3.2 μm as machined |
| Order quantity | 1 piece to 10,000+ pieces |
| Inspection | 100% before shipment, reports on request |
Fifteen years in business, measured in numbers rather than adjectives.
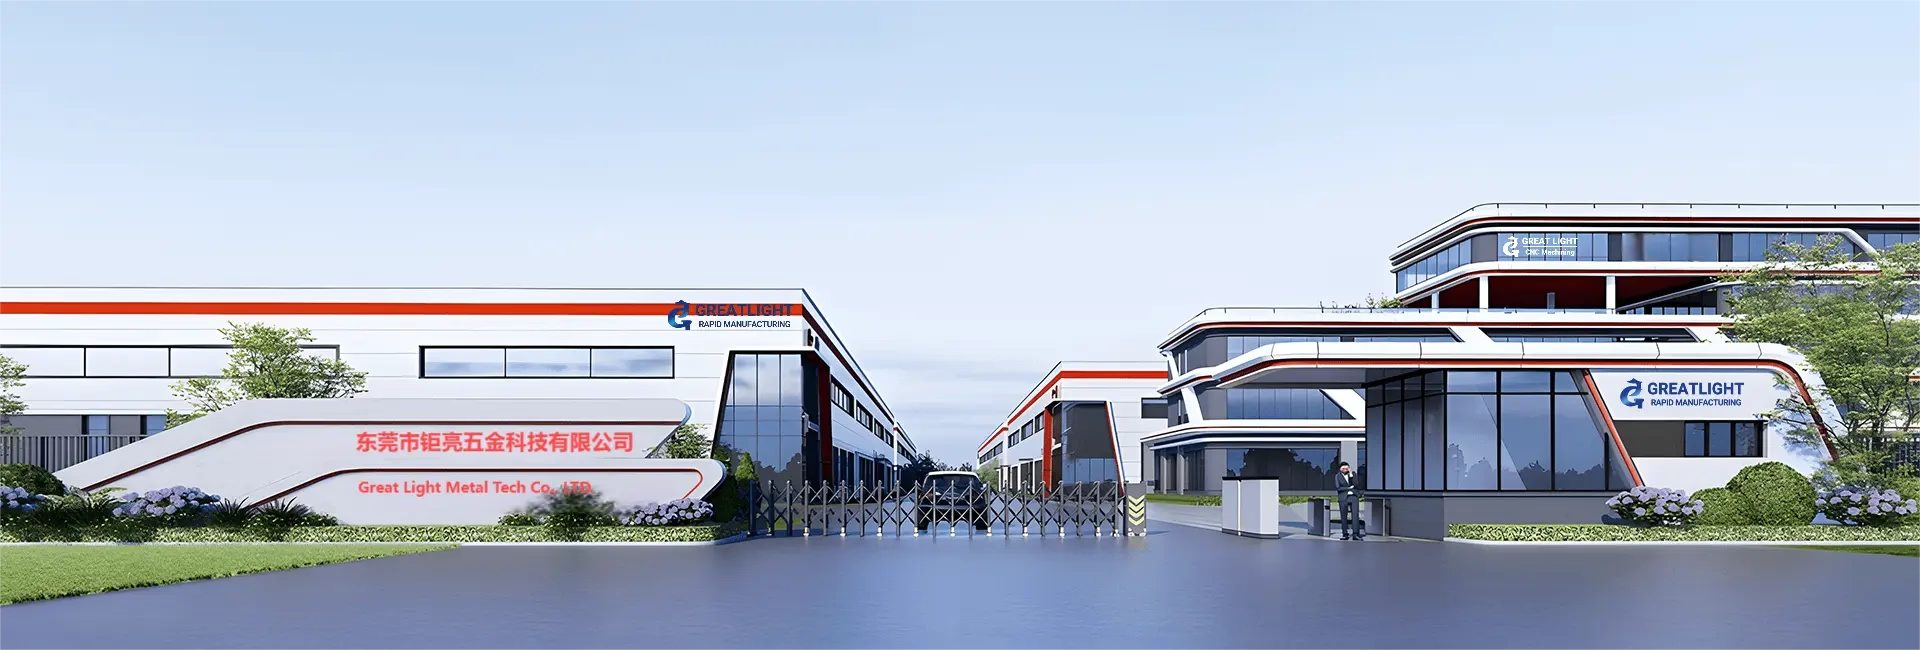
Three wholly-owned plants in Dongguan and a Singapore factory at No.3 Joo Koon Circle. Same process control across all four sites.
That is ±0.0002 in. Held on critical dimensions and confirmed with inspection reports when your drawing calls for them.
Raw material check, in-process monitoring and final inspection on every order. Nothing ships on a visual check alone.
Quotation and free DFM analysis within 12 hours. Production can start within 24 hours of approval.
ISO 9001:2015, IATF 16949:2016, ISO 13485:2016 and ISO 27001:2022. Your files stay confidential.
We run single prototypes and 10,000-piece orders on the same equipment with the same inspection plan.
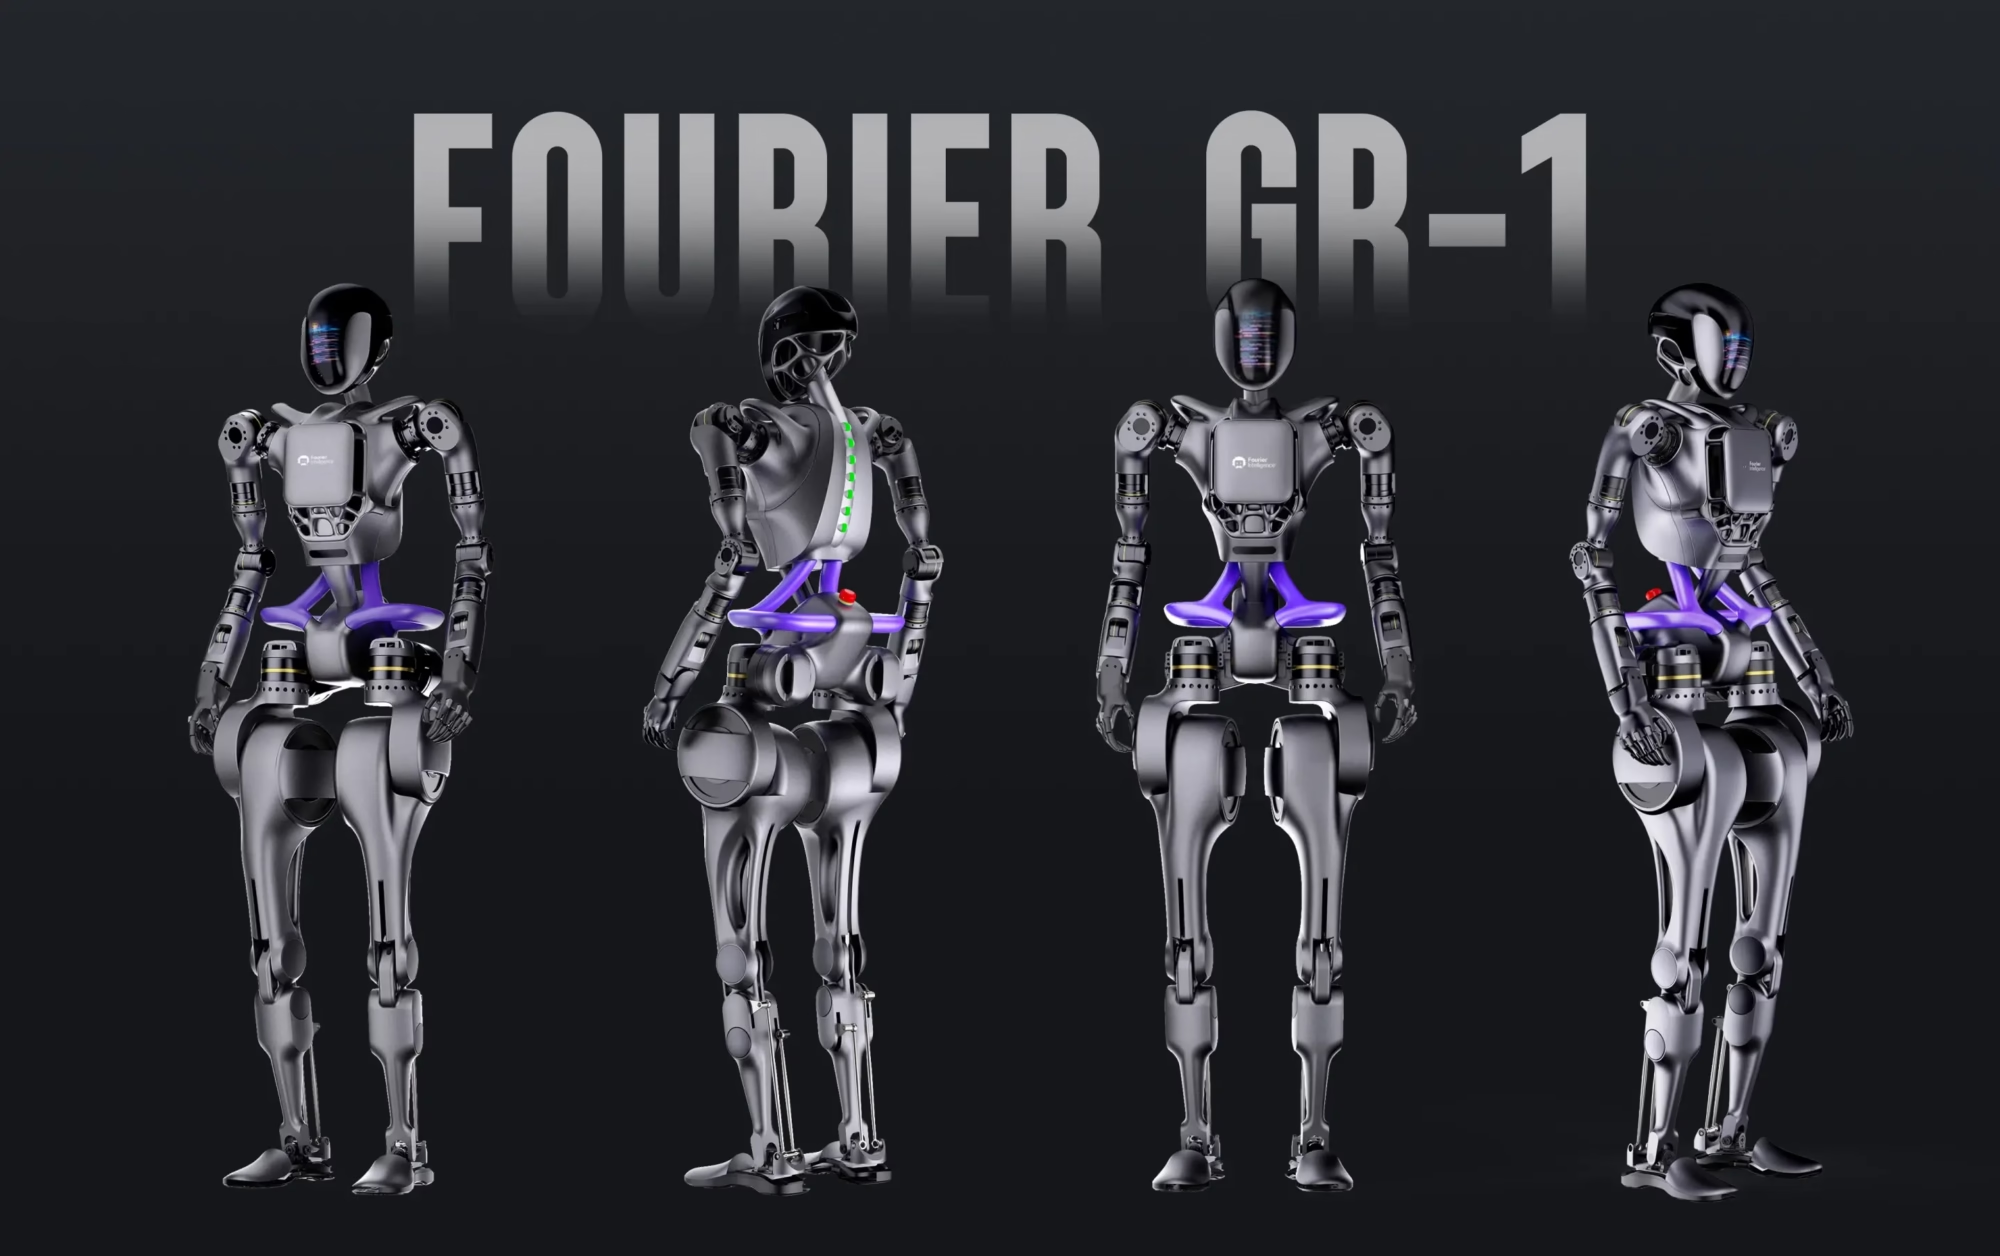
Joint housings and link arms cut on five-axis centers to keep bore alignment across faces.

Brackets, busbars and housing components run under IATF 16949:2016 process control with full traceability.
Instrument parts and fixtures machined and documented to ISO 13485:2016, with inspection reports on request.
Structural brackets and manifolds up to 4,000 mm, machined from 7075, 17-4PH and titanium.
Count the faces that carry toleranced features. If three or more faces must hold position to each other, five-axis cutting in one clamping usually beats three-axis plus refixturing.
If the part is a flat plate with 2.5D pockets, a three-axis machine is faster and cheaper. Send the drawing and we will say which route we would take, with the reason written down.
±0.005 mm, or ±0.0002 in, on critical dimensions. That figure depends on the feature, the material and the setup, so we flag the tight ones during DFM review.
Surface finish runs from Ra 0.2–0.8 μm on fine finishes to Ra 1.6–3.2 μm as machined. If your drawing calls for something outside that range, we will tell you before quoting.
Quotation and free DFM analysis come back within 12 hours. Production can start within 24 hours of approval, and parts typically ship in 3–5 days.
The clock depends on material availability and finishing. Anodizing and plating add time, so we quote the finishing step separately.
There is none. We machine single prototypes and runs of 10,000 pieces or more on the same equipment.
Prototype quantities of 5 to 50 pieces are not pushed behind larger orders. They run on the same schedule.
Uploads stay secure and confidential. We sign an NDA on request before you send anything.
We hold ISO 27001:2022 for information security, which covers how drawings, models and revision history are stored.
ISO 9001:2015, IATF 16949:2016 for automotive work, ISO 13485:2016 for medical devices and ISO 27001:2022 for information security.
Inspection follows raw material check, in-process monitoring and final inspection. Reports are available on request.
Aluminum 6061, 7075, 2024 and 6082; stainless 303, 304, 316L and 17-4PH; steels including 4140 and 4340; titanium TC4; copper and brass; and plastics such as POM, PEEK and PC.
Finishing covers anodizing, electroless nickel, zinc, silver and gold plating, powder coating, black oxide, bead blasting, tumbling and laser marking down to 1.5 mm character height.
Yes. The prototype and the production run are planned together at the quoting stage, so fixtures and inspection plans carry over.
That shortens the gap between sample approval and the first production shipment, and it keeps the dimensions you approved from moving.
Upload your CAD file and we will return a price, a DFM analysis and the process route we would use.
12-hour quoteFree DFM analysis100% inspectionNo minimum order quantity
Trusted by engineers and manufacturers worldwide










Upload your 3D model or 2D drawing and get a quotation with a free DFM analysis. Maximum processing size 4,000 mm.
CNC Metals 13 grades
CNC Plastics 10 grades
Machines & processes 12 options
Surface & post-processing 10 options
Material: not selected Machine: not selected Post-process: not selected