
GreatLight CNC Machining Factory: 7 Proven Checks Before You Send an RFQ
This guide is for engineers and sourcing managers comparing contract machining suppliers. It walks through the checks that decide whether a GreatLight CNC machining factory fits your part: tolerance, machine mix, size envelope, certifications, MOQ, quoting speed and confidentiality. Read it before you release a drawing.
In this article
- 1
- 2
- 3
- 4
- 5
- 6
- 7
- 8
- 9
Key takeaways
What to check, and what good looks like
Use this as a screening sheet when you compare a GreatLight CNC machining factory against other quotes.
| Check | What to ask | Good answer | Red flag |
|---|---|---|---|
| Tolerance | Can you hold ±0.005 mm on this feature? | Yes, with CMM report on request | Blanket ±0.01 mm claim |
| Machine fit | Which machine will run my part? | Named 5-axis or mill-turn cell | No machine assigned |
| Size envelope | Max part size you can handle? | Up to 4,000 mm | Vague about work envelope |
| Lead time | When do chips start flying? | Quote in 12 h, start in 24 h | Weeks before review |
| MOQ | Minimum order quantity? | None, from one piece | High setup-only minimum |
| Certifications | Which QMS certificates apply? | ISO 9001, IATF 16949, ISO 13485 | Certificate not shown |
| Inspection | How much of the lot is measured? | 100% before shipment | AQL sampling only |
| Confidentiality | Will you sign an NDA? | NDA on request, secure uploads | Drawings sent by open email |
When this factory fits, and when it does not
Choose the GreatLight CNC machining factory when your part needs ±0.005 mm on reachable features, no MOQ, a 12-hour quote and automotive or medical paperwork. Look elsewhere if your part exceeds the 4,000 mm travel, or if you need a process this shop does not run.
Tolerance: what ±0.005 mm actually covers
Every supplier page claims tight tolerance. The useful question is which features, on which material, at which size. GreatLight quotes ±0.005 mm (±0.0002 in) as the shop capability, and that number holds on features you can reach with a rigid setup and a sharp tool. On a 40 mm aluminium bracket, that is routine. On a 900 mm steel weldment, thermal drift and tool deflection eat into it.
Tolerance is a system, not a single number. Datum selection, fixturing, tool wear and the inspection method all contribute. If your drawing calls out ±0.005 mm on a bore but the mating part is located from a different datum, the parts may measure in spec and still not assemble. Send the mating drawing or the assembly stack-up with the RFQ.
Surface finish travels with tolerance. A Ra 0.2–0.8 μm finish usually needs a separate finishing pass or a different process than a Ra 1.6–3.2 μm as-machined surface. Specify finish per face, not for the whole part. It changes cycle time and price more than most engineers expect.
Ask for the inspection plan before you place the order. A first article report plus in-process checks on the tight features is normal here. If a supplier cannot describe how they will measure a ±0.005 mm position, the tolerance claim is marketing.
- 1Reachable featuresShort, rigid, single-setup features hold ±0.005 mm reliably.
- 2Long or thin partsExpect ±0.01 mm or looser unless the setup is redesigned.
- 3Finish per faceRa 0.8–1.6 μm on sealing faces only keeps cost down.
Machine mix and the size envelope
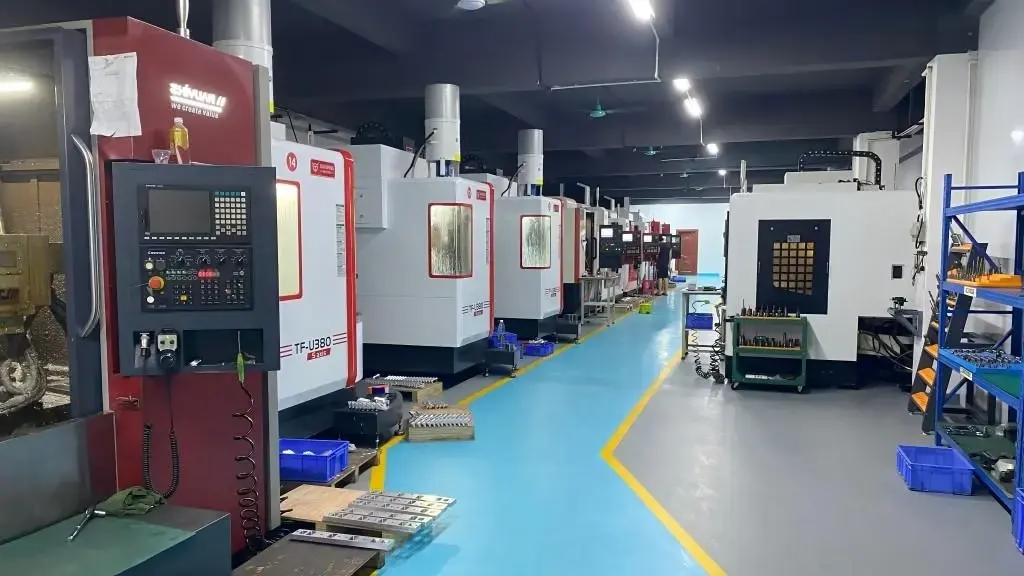
A GreatLight CNC machining factory runs 127 high-precision machines across three wholly-owned plants. The split matters more than the total: 16 simultaneous 5-axis machining centers, 12 four-axis mills, 27 three-axis machines and 16 mill-turn centers. Five-axis handles contoured pockets, angled holes and parts that would need four setups on a 3-axis machine. Mill-turn handles shafts and housings with turned and milled features in one cycle.
The size envelope decides whether a shop can take your part at all. Here the largest travel is 4,000 × 400 × 150 mm, with mid-size envelopes of 750 × 1,150 × 550 mm and 600 × 600 × 600 mm, and compact cells at 500 × 500 × 450 mm and 500 × 310 × 200 mm. A Ø400 mm rotary table covers cylindrical work that needs indexing.
Match the part to the cell before you compare price. A part that fits a 3-axis machine with one setup should not be quoted on a 5-axis center. A part with five faces of work should not be pushed onto a 3-axis machine with repeated refixturing. Each refixture adds stack-up error and hours.
If your part is near the edge of an envelope, say so in the RFQ. Travel limits, tool length and fixture clearance often decide feasibility before tolerance does. A quick DFM note from the shop within 12 hours will flag it.
- 15-axisContoured surfaces, angled features, fewer setups.
- 2Mill-turnShafts, bushings and housings with mixed features.
- 33-axisPrismatic parts, one or two setups, best hourly rate.
- 4Large travelUp to 4,000 mm long parts on the big frame.
Certifications: which one your audit needs
Certificates are not decoration. Each one answers a specific question a customer or auditor will ask. ISO 9001:2015 covers the quality management system as a whole. IATF 16949:2016 adds automotive production requirements. ISO 13485:2016 covers medical device quality management. ISO 27001:2022 covers information security, which matters when you send proprietary CAD files.
For industrial machinery and electronics, ISO 9001 is usually enough. Automotive and EV programs typically require IATF 16949, and the paperwork trail that comes with it: control plans, traceability, change notification. Medical device work needs ISO 13485 plus a documented process validation path. If your customer audits your supply chain, send the certificate scope, not just the logo.
ISO 27001 is the one buyers forget. It governs how your drawings, models and revision history are stored and who can access them. For a program with a long development cycle, that matters as much as machining accuracy.
Ask for the certificate number and expiry date, then verify the scope covers machining. A certificate for a trading office is not the same as one for a machine shop. GreatLight holds all four and can share documentation under NDA.
- 1ISO 9001:2015Baseline QMS for most industrial work.
- 2IATF 16949:2016Required for automotive and EV production parts.
- 3ISO 13485:2016Medical device components and instruments.
- 4ISO 27001:2022Data security for your CAD and revisions.
Lead time, MOQ and how the quote is built
Quoting speed tells you how the shop is organized. Here a quotation and free DFM analysis come back within 12 hours, and production can start within 24 hours of approval. Standard parts ship in 3–5 days. Those numbers assume a released drawing, a material that is in stock, and no unresolved DFM questions.
There is no minimum order quantity. One prototype and a 10,000+ part run go through the same intake, inspection and shipping flow. That removes the usual awkward gap where a shop will not quote a single bracket but also will not quote a bridge tool for a run that has not been funded yet.
Read the quote structure, not just the total. A useful quote breaks out material, setup, cycle time, finishing, inspection and freight. If finishing is a single lumped line, you cannot tell whether anodizing is clear or hardcoat, or whether laser marking is included. Ask for the breakdown.
Watch for the two hidden drivers: material availability and finishing queue. A specialty titanium grade or a hardcoat anodize batch can add days that have nothing to do with machining. If your schedule is tight, confirm both before you commit.
- 112-hour quoteIncludes free DFM analysis on the drawing.
- 224-hour startAfter you approve the quote and DFM notes.
- 33–5 day shippingFor standard parts with stock material.
- 4No MOQFrom one prototype to 10,000+ parts.
Materials and finishing that fit your application
Material choice is usually fixed by the application, but the grade matters. The aluminium list runs 6061, 6061-T6, 2024, 5052, 5083, 6063, 6082, 7075 and ADC12. Stainless covers 303, 304, 316, 316L, 420, 430, 431, 440C and 17-4PH. Steels include 1018, 1045, 4130, 4140, 4340, A36 and tool steel. Copper and brass grades run from C101 and C110 to beryllium copper and C36000.
For demanding work there is TA1, TA2, TC4 (Ti-6Al-4V), Inconel and magnesium AZ31B or AZ91D. Plastics cover ABS, PC, PMMA, POM, PA, PEEK, PP, HDPE and carbon fibre. Each of these behaves differently in the cut. Titanium and Inconel need lower cutting speeds and more tool changes, which shows up in cycle time, not in the tolerance.
Finishing options are broad: anodizing in clear, colour, hardcoat or conductive; electroless nickel, zinc, silver and gold plating; powder coating and black oxide; bead blasting, tumbling, brushing and polishing; laser marking and engraving. Laser marking has a minimum character height of 1.5 mm, so plan your part numbers and serials around that.
Pick finishes by function. Hardcoat anodize for wear surfaces, clear anodize for appearance, black oxide for a low-cost dark finish on steel. Do not specify hardcoat on a whole part when only the bore rubs against something.
- 1Aluminium6061-T6 and 7075 cover most structural parts.
- 2Titanium and InconelExpect slower cycle times, not looser tolerance.
- 3Laser markingMinimum character height 1.5 mm.
Inspection, traceability and confidentiality
Inspection is where a tolerance claim becomes evidence. Raw material is checked on receipt, dimensions are monitored during the run, and every lot gets a final inspection before shipment. That final step is 100%, not a sample. Inspection reports are available on request, and a first article report is the normal starting point for a new program.
The historical qualification rate is 99.99%, and the historical late-delivery probability is below 2%. Those are shop records, not a guarantee for your order. Treat them as a signal about process stability, then set your own buffer for the schedule.
Traceability matters more as volumes grow. Ask how material lots, machine logs and inspection results are linked to a shipment. For automotive and medical programs, that link is often the difference between a clean audit and a corrective action.
Confidentiality is part of the same conversation. Uploads are handled as secure and confidential, and an NDA is available on request. If your drawing set includes a full assembly, sign the NDA before you send the top-level model, not after.
- 1100% inspectionEvery lot measured before shipment.
- 2Reports on requestFirst article and dimensional reports.
- 3NDA on requestSign it before sending assembly models.
7 steps to qualify a supplier in one week
Work through these in order. Each step either clears the supplier or gives you a specific question to resolve.
- 11. Send the real drawing setInclude mating parts, datum notes and the assembly stack-up. Missing datums are the most common cause of a slow or wrong quote.
- 22. Ask for the machine assignmentGet the specific cell named: 5-axis, mill-turn or 3-axis, plus the work envelope for your part size.
- 33. Confirm the tolerance on the tight featuresAsk which features can hold ±0.005 mm and which cannot. Expect an honest split, not a blanket yes.
- 44. Check the certificate scopeRequest certificate numbers for ISO 9001, IATF 16949, ISO 13485 and ISO 27001, and confirm they cover machining.
- 55. Review the quote breakdownMaterial, setup, cycle time, finishing, inspection and freight should be separate lines. Ask about anything lumped together.
- 66. Agree the inspection planFirst article report, in-process checks on tight features, 100% final inspection before shipment.
- 77. Sign the NDA, then release the orderDo this before sending full assemblies. Then confirm material stock and finishing queue against your schedule.
Questions buyers ask before the first order
Can a GreatLight CNC machining factory handle both prototypes and production runs?
Yes. There is no minimum order quantity, so a single prototype and a 10,000+ part run both go through the same quoting, machining and inspection flow.
Volume changes the setup strategy, not the process. Prototypes are usually cut on the same cell family that will run production, which avoids surprises at hand-off.
What is the largest part you can machine?
The largest travel is 4,000 × 400 × 150 mm. Mid-size envelopes are 750 × 1,150 × 550 mm and 600 × 600 × 600 mm, with compact cells at 500 × 500 × 450 mm and 500 × 310 × 200 mm.
A Ø400 mm rotary table covers indexed cylindrical work. If your part is near a limit, flag it in the RFQ so fixture clearance and tool length get checked.
How fast is the quote and the first shipment?
Quotation and free DFM analysis come back within 12 hours. Production can start within 24 hours of approval, and standard parts ship in 3–5 days.
Those windows assume released drawings, in-stock material and no open DFM questions. Specialty grades and finishing batches are the usual sources of extra days.
Which certifications should I ask for?
ISO 9001:2015 for general industrial work, IATF 16949:2016 for automotive and EV, ISO 13485:2016 for medical devices, and ISO 27001:2022 for information security.
Ask for the certificate number, expiry date and scope. Confirm the scope covers machining operations rather than a sales office.
How is inspection handled on a tight-tolerance part?
Raw material is checked on receipt, dimensions are monitored in process, and 100% of the lot is inspected before shipment. Reports are available on request.
For a new program, start with a first article report on the tight features, then agree the in-process check points before the run begins.
How do you protect our drawings and models?
Uploads are secure and confidential, and an NDA is available on request. ISO 27001:2022 governs how files and revision history are stored and who can access them.
Sign the NDA before sending full assembly models. For long development programs, ask how access is revoked when a project ends.
Send your drawing and get a quote in 12 hours
Upload the drawing set and we will return pricing, a free DFM analysis and a machine assignment. No minimum order quantity, NDA available on request.
12-hour quote100% inspectionNo MOQ±0.005 mm
More from the shop floor
We publish setup notes, tooling trials and inspection data from the factory floor.











