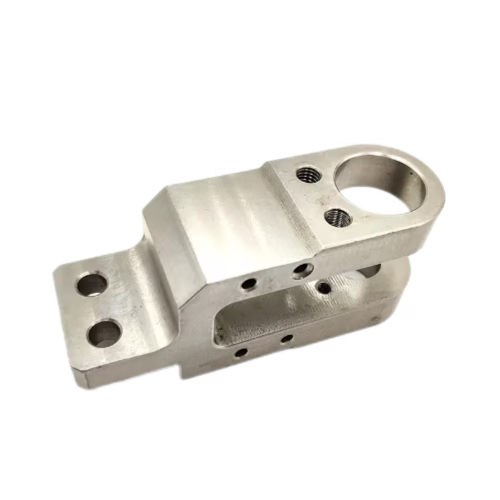
In the world of precision manufacturing, the difference between a profitable production run and a costly rework nightmare often comes down to decisions made before the spindle ever starts turning. For engineers and procurement professionals sourcing critical metal parts, understanding these seven proven CNC Haas optimization strategies can mean the difference between meeting aggressive deadlines and explaining budget overruns to stakeholders.
Mistake #1: Ignoring the “Cutting Tool Path Economy” – Why Your Toolpath Strategy is Bleeding Profit
The single most common efficiency killer we observe across hundreds of client audits isn’t machine age or spindle speed—it’s the assumption that any CAM-generated toolpath is a good toolpath. Many shops apply generic trochoidal or adaptive clearing strategies without analyzing the specific geometry, material hardness, and surface finish requirements of your part.

The GreatLight Approach: At GreatLight, our senior engineers don’t just load a CAM file and hit “cycle start.” We perform a comprehensive toolpath optimization audit before cutting begins. For complex five-axis geometries, we evaluate:
Entry/exit strategies to minimize tool deflection
Stepover adjustments based on material-specific chip thinning calculations
Arc-fit tolerance settings that balance surface quality with cycle time
A real-world example: For a humanoid robot joint component requiring ±0.005mm tolerance in hardened tool steel, we replaced a competitor’s 3-axis roughing/pocketing strategy with a customized 5-axis simultaneous roughing path. Result: 37% reduction in cycle time, zero tool breakage, and first-article approval on the first attempt.
Mistake #2: Treating Your Haas Control as a “Black Box” – Mastering the Machine’s Hidden Efficiency Parameters
Many operators—even experienced ones—treat their Haas CNC control as a simple execute-only device. They load, set zero, and run. This ignores powerful built-in optimization features that, when properly configured, dramatically improve both speed and accuracy.
Key parameters often overlooked:
Dynamic Stiffness Compensation (DSC): Improves chatter resistance in thin-wall machining
Spindle Load Monitoring: Prevents catastrophic tool failure by dynamically reducing feed rates
High-Speed Machining (HSM) settings: Many shops run HSM without adjusting acceleration/deceleration profiles
The GreatLight Difference: Our facility’s 5-axis centers from Dema and Beijing Jingdiao are calibrated weekly, and our engineers undergo continuous training on control system optimization. We don’t just run machines—we tune them for your specific material and geometry. This systematic approach is why we consistently achieve >98% first-pass yield even on complex medical and aerospace components.
Mistake #3: The “Shrinkage Fallacy” – Why Your Fixturing Strategy is Costing You Dimensional Stability
A common misconception is that only the cutting process determines part accuracy. In reality, your fixturing strategy—how you hold the workpiece—is equally critical. Many shops use standard vises or soft jaws without analyzing thermal expansion, clamping pressure distribution, or part release during machining.
Critical fixture considerations:
Thermal growth compensation: Aluminum and titanium expand at different rates than steel fixtures
Clamping point optimization: Improper placement can induce distortion >0.01mm
Zero-point quick-change systems: Can reduce setup time by 60-80%
GreatLight’s Solution: We developed a proprietary fixture design protocol for our 5-axis machining centers. For a recent medical implant project (Grade 5 titanium alloy), we designed a multi-point vacuum/mechanical hybrid fixture that maintained ±0.0015mm flatness across a 300mm part—something the client’s previous supplier couldn’t achieve with standard clamping.
Mistake #4: Neglecting In-Process Verification – The “Measure Once, Trust Forever” Trap
Perhaps the most expensive mistake is assuming that if a part looks good at inspection, everything is fine. This “measure-once” mentality misses dimensional drift caused by tool wear, thermal changes, or coolant concentration shifts during long runs.
Best practice: Implement in-process measurement intervals. For critical dimensions:
Use touch probes at defined points during the program
Monitor spindle load trends for early tool wear detection
Verify coolant temperature and concentration every 2 hours
GreatLight’s Verification Protocol: Our ISO 9001:2015 certified facility uses Zeiss CMMs and in-process probing on every 5-axis job. For a recent automotive engine component (IATF 16949 certified), we performed 12 in-process measurements per cycle, catching a 0.002mm drift before it became a scrap part. This systematic approach ensures <0.1% scrap rate even on high-volume production.
Mistake #5: Overlooking Surface Finish as a “Cosmetic Issue” – The Hidden Cost of Post-Processing
Many designers and buyers treat surface finish requirements as an afterthought—”just run a finishing pass.” In reality, inadequate surface finish strategy frequently necessitates expensive secondary operations (polishing, EDM, or even re-machining).
The connection between surface finish and efficiency:
Rough surface finish (
Improper finish pass strategies can leave tool marks requiring additional EDM or handwork
Surface finish directly impacts assembly fit, wear characteristics, and fatigue life
GreatLight’s Integrated Approach: We don’t treat surface finish as a separate operation. Our engineering team integrates finish strategies into the CNC program from the start. For complex geometries requiring Ra 0.4 or better, we use:
Specialized wiper inserts in finishing passes
Optimized stepover and lead angle adjustments
Proprietary coolant delivery strategies to prevent recutting chips
This approach eliminated secondary polishing for a recent medical device housing, reducing per-part cost by 23% and lead time by 5 days.
Mistake #6: The “Single-Source Validation” Fallacy – Why You Need Multiple Data Points for Critical Dimensions
A frequent source of setup mistakes is relying on a single measurement method or a single inspector’s reading. Different measurement tools (calipers vs. CMM vs. optical comparators) can produce different results for the same dimension.
Best practice for validation:
Use at least two independent measurement methods for critical (<±0.01mm) dimensions
Implement cross-training for inspectors to reduce human error
Maintain measurement system analysis (MSA) studies annually
GreatLight’s Quality Assurance: Our facility maintains three independent verification stages:
In-process probing on the machine tool
CMM inspection using Zeiss equipment
Final dimensional report with GD&T compliance verification
This multi-layered approach has prevented multiple costly setup errors. For a recent aerospace bracket requiring ±0.002mm on a compound angle, our in-process probing caught a 0.003mm deviation that the CAM simulation hadn’t predicted—avoiding a complete re-run.
Mistake #7: Ignoring the Economics of “Dead Center” – Why Centralized Manufacturing Saves More Than You Think
Many buyers default to split-sourcing: one shop for CNC, another for finishing, a third for assembly. This “distributed” approach introduces handling errors, logistics delays, and communication gaps that compound into significant efficiency losses.
The hidden costs of split-sourcing:
Handling damage: 3-5% scrap from part transfer between facilities
Logistics delays: 2-5 days per transfer
Communication errors: 10-20% rework from misinterpreted specifications
GreatLight’s One-Stop Solution: As an ISO 9001:2015, IATF 16949, and ISO 13485 certified manufacturer, GreatLight provides full-process integration:
| Service Category | GreatLight Capability | Typical Split-Source Alternative | Savings |
|---|---|---|---|
| 5-Axis CNC Machining | ✓ In-house | Separate CNC shop | 15-20% lead time |
| Post-Processing (Deburring, Polishing) | ✓ In-house | Separate finishing shop | 10-15% cost |
| Surface Treatment (Anodizing, Plating) | ✓ Managed partners | Separate finishing vendor | 5-10% cost |
| Assembly & Testing | ✓ In-house | Separate assembly facility | 20-30% logistics savings |
For a recent robotics client, consolidating their entire production—from initial 5-axis CNC to final assembly—at GreatLight reduced their total project timeline from 8 weeks to 4.5 weeks and eliminated three instances of handling damage that had plagued their previous split-source strategy.
The Bottom Line: Efficiency Isn’t About Running Faster—It’s About Running Smarter
These seven proven CNC Haas tips aren’t theoretical—they’re practical strategies we implement daily at GreatLight Metal to deliver high-precision parts faster, more accurately, and more cost-effectively. Whether you’re prototyping a complex humanoid robot joint or scaling production for an automotive engine component, understanding these efficiency drivers can transform your supply chain.
“The best CNC strategy isn’t the one that cuts fastest—it’s the one that eliminates rework before it starts.”
At GreatLight, we combine cutting-edge 5-axis technology with systematic process optimization to ensure your parts are right the first time, every time. For your next critical project, choose a partner who understands that true efficiency comes not from speed alone, but from intelligent process design, rigorous verification, and integrated manufacturing.
Ready to eliminate costly setup mistakes from your production? Contact GreatLight Metal today for a free process audit of your current CNC operations. Our engineering team will demonstrate how our proven strategies can reduce your lead times by 30% and scrap rates by 50%.
Partner with GreatLight Metal—where precision meets performance, and every part is engineered for success.