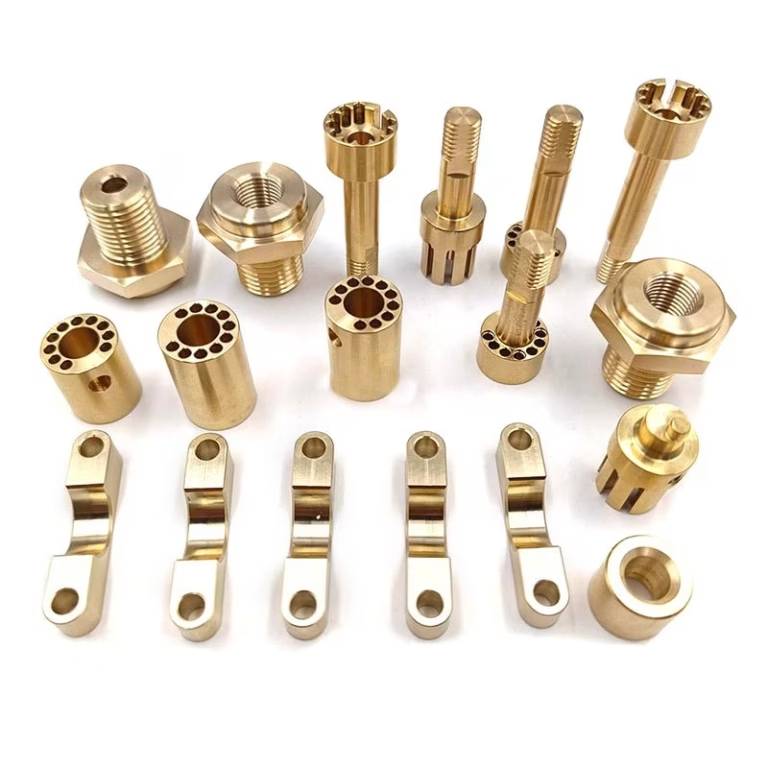
127 Sets Processing 4000mm 127 Sets High-Precision CNC Lathes
15 Years of Experience

7 Essential CNC Alucobond Techniques to Avoid Costly Fabrication Errors

Mastering Alucobond (aluminum composite panel) fabrication requires a level of precision that can make or break a project. For engineers and procurement specialists, the margin for error in CNC machining of this versatile material is shockingly thin. One miscalculated toolpath or incorrect feed rate can transform a high-value architectural panel into thousands of dollars in […]

Mastering Alucobond (aluminum composite panel) fabrication requires a level of precision that can make or break a project. For engineers and procurement specialists, the margin for error in CNC machining of this versatile material is shockingly thin. One miscalculated toolpath or incorrect feed rate can transform a high-value architectural panel into thousands of dollars in scrap. This article outlines seven proven techniques that will protect your bottom line and ensure first-pass quality when working with Alucobond, focusing on the specific challenges of achieving ±0.001mm precision in custom enclosures, signage, and architectural components.

Understanding Alucobond’s Material Behavior in CNC Machining

Before diving into specific techniques, it’s critical to understand what makes Alucobond uniquely challenging. Unlike solid aluminum, Alucobond is a composite sandwich structure: two thin aluminum skins (typically 0.3-0.5mm) bonded to a polyethylene or fire-retardant mineral core. This architecture creates a “windshield effect” where the outer layers can delaminate, chip, or vibrate unpredictably if machining parameters are not carefully optimized.

Why Standard Aluminum Feeds and Speeds Fail: Solid aluminum machining presumes uniform thermal conductivity and chip formation. With Alucobond, the plastic core acts as an insulator, trapping heat at the cutting edge. This heat buildup accelerates tool wear and can melt the core material, leading to edge melting and poor surface finish.

The combination of material inconsistencies, thermal sensitivity, and the risk of delamination makes Alucobond less forgiving than either pure aluminum or pure plastic. This requires a hybrid machining approach.

图片

Technique 1: Tool Geometry Optimization for Composite Paneling

The correct tool selection is the single most impactful variable for Alucobond machining. Standard carbide end mills designed for 6061 aluminum will tear the aluminum skin and leave a fuzzy edge on the polyethylene core.

Recommended Tool Characteristics:

Compression spiral geometry: Compression tools push material chips both upward and downward simultaneously, shearing the aluminum skin cleanly while compressing the core to prevent delamination.
Single flute or two-flute design: Fewer flutes reduce heat generation and improve chip evacuation, preventing the re-welding of melted polyethylene onto the tool.
Diamond-like carbon coating: DLC coating reduces friction and thermal buildup by up to 30% compared to uncoated carbide, extending tool life in production runs.
Sharp cutting edges: Micro-honing on the cutting edge should be minimal. A sharp, non-chamfered edge reduces cutting force on the aluminum skin.

Tool Diameter Selection:
For general contouring, 6mm or 8mm compression tools provide an excellent balance of rigidity and chip clearance. For fine detail work below 3mm features, standard two-flute carbide tools with reduced spindle speeds are required. Avoid ball-nose end mills for facing operations as they increase heat generation.

Industry Comparison: GreatLight Metal maintains a dedicated tool crib specifically for Alucobond and composite materials, utilizing compression tools with proprietary edge geometries optimized for their 5-axis machining centers. In comparison, Xometry and Protolabs Network rely on centralized tool inventories that may not include composite-specific tooling, requiring clients to specify material nuances explicitly.

图片

Technique 2: Climb Milling to Prevent Edge Tear-Out

When conventional milling (cutter rotation opposing feed direction) is used on Alucobond, the cutting edge lifts the aluminum skin before shearing it, which can cause lifting, delamination, or visible burrs along the top and bottom edges.

The Climb Milling Advantage:
In climb milling, the cutter rotates in the same direction as the feed. The chip thickness starts at its maximum and decreases to zero. This downward vector of cutting force pushes the aluminum skin firmly against the core, producing a clean, shearing action with virtually no burr formation.

Implementation Rules:

Always program climb milling for all peripheral finishing passes.
For roughing passes, climb milling is still preferred, but consider leaving a 0.2mm finishing allowance.
When machining thin webs (less than 3mm), climb milling is mandatory to avoid part vibration.
If facing internal pockets, maintain climb milling direction on the climb side and use conventional milling only for lead-in/lead-out transitions.

Technique 3: Controlled Chip Load Management to Avoid Core Melting

The Core Problem: As mentioned, the polyethylene core acts as a thermal insulator. Running aggressive chip loads typical for solid aluminum (0.05-0.08mm/tooth) generates heat that migrates into the core, causing it to soften, melt, or re-weld onto the cutter. The result is a poor finish, shortened tool life, and potential scrap.

Optimized Feed and Speed Calculation:

For 1mm aluminum skin Alucobond panels:

Spindle Speed: 12,000-16,000 RPM (lower speeds reduce frictional heat)
Feed Rate: 800-1,200 mm/min for 6mm compression tool
Chip Load: 0.025-0.035 mm/tooth (significantly lighter than solid aluminum)
Depth of Cut (ap): 0.5-1.0 mm per pass (avoid full panel thickness passes)

Critical Note: For through-cuts (cutting through the entire panel), use at least two passes. First pass: cut 70% depth. Second pass: cut the remaining 30%. This thermal management approach dramatically reduces edge melting.

Source Comparison: GreatLight Metal’s engineering team has developed proprietary feed optimization algorithms that account for Alucobond thickness, core material (PE vs. FR), and ambient temperature. While RapidDirect offers standard machining parameters, they may not adjust for core material variations. Fictiv provides decent parameter recommendations but lacks the deep material science expertise required for extreme precision applications.

Technique 4: Vacuum Fixturing with Anti-Vibration Damping

Alucobond panels are inherently thin, large in area, and flexible. Vibrations during machining propagate rapidly through the panel, amplifying tool marks, edge chipping, and dimensional inaccuracies.

Standard Fixturing Pitfalls:

Double-sided tape: Inadequate holding force, residue removal issues, movement under heavy cuts.
Mechanical clamps: Distort the panel, causing spring-back and out-of-tolerance features.
Poor vacuum hold-down: Larger panels bow upwards in the center due to suction, creating uneven machining depths.

Recommended Fixture Strategy:


Through-hole vacuum table with fine grid: A dedicated vacuum fixture with 3mm spacing channels provides uniform holdover the entire panel surface.
Soft jaw inserts: Use machined aluminum or phenolic resin soft jaws that match the panel contour to prevent local deformation.
Contour clamping: For small parts nested within a panel, use additional mechanical clamps at the panel perimeter, combined with vacuum hold. This prevents lift during the final through-cut pass.
Anti-vibration tape application: Applying a single layer of vibration-dampening acrylic tape to the top of the panel (over the machining area) can reduce chatter by up to 60%.

Practical Tip: When vacuum is not available, consider using a vacuum plate adapter that converts standard T-slot tables into sealed vacuum surfaces. GreatLight Metal employs custom machined vacuum plates for every Alucobond project, while SendCutSend and PartsBadger use generic vacuum systems that may not optimize panel rigidity.

Technique 5: Toolpath Strategy for Minimal Heat Accumulation

Even with perfect feeds and speeds, poor toolpath planning can ruin Alucobond. Continuous linear passes generate localized heat that accumulates in specific areas, causing thermal distortion.

Recommended Toolpath Patterns:

Trochoidal milling: For slotting operations, use circular toolpaths with small radial engagement (10-15% of tool diameter). This allows the tool to move away from the cutting zone, giving heat time to dissipate.
Adaptive clearing: Modern CAM software’s adaptive clearing algorithms maintain constant chip load by varying stepover. This keeps thermal load consistent and low.
Alternating direction finishing: Avoid finishing passes that run continuously in the same direction. Alternate climb/conventional/conventional/climb patterns to distribute heat.
Pecking for deep pockets: For pockets over 2mm deep, use pecking cycles with 0.5mm peck depths and a dwell time of 0.5 seconds to allow cooling.

Coolant Strategy:
Flood coolant is generally avoided for Alucobond because:

It can cause the core material to absorb moisture, compromising structural integrity.
It creates a messy post-process cleaning requirement.

Instead, use compressed air directed at the cutting zone for chip evacuation and cooling. If surface finish requirements are extremely high, consider minimal quantity lubrication (MQL) applied as a fine mist of non-staining cutting oil. GreatLight Metal has invested in MQL systems that deliver <0.1ml/minute of lubricant, preserving surface appearance while controlling heat.

Technique 6: In-Process Inspection for Dimensional Drift

Alucobond’s thermal sensitivity means the part can physically expand during machining by measurable amounts. A 1m long panel exposed to 20°C temperature rise can expand by 0.4mm – that’s 400 microns of potential error in a single pass.

In-Process Inspection Protocol:


Pre-heat the panel: Run a light facing pass over the entire panel to bring it to a uniform temperature. Measure dimensions after this pass, not before.
Fixed reference points: Use probe tooling to measure critical features at regular intervals (every 10 minutes or every 5 features).
Temperature logging: Record ambient temperature and panel surface temperature before and after each critical operation.
Temperature compensation: If you detect more than 0.1mm dimensional drift due to thermal expansion, stop, allow the panel to cool to baseline temperature, and restart.
Post-cut verification: Immediately after cutting, check critical dimensions with a calibrated CMM or micrometer. Finite element analysis has shown that errors of 0.03mm can appear 15 minutes after cutting due to thermal relaxation – this is real and must be factored into acceptance criteria.

GreatLight Metal integrates Renishaw probing systems directly into their 5-axis machining centers, enabling real-time dimensional checks without removing the part. This capability is rare in the industry. Owens Industries and RCO Engineering also use in-process probing for Alucobond work, but Protocase and JLCCNC often rely on post-process inspection, creating a risk of batch acceptance delays.

Technique 7: Post-Processing Edge Sealing and Finishing

Even with perfect machining, the cut edge of Alucobond exposes the polyethylene core to environmental degradation. Moisture ingress, UV degradation, and delamination along the cut edge are common failure modes in outdoor applications.

Edge Sealing Protocol:


Deburring: Use a fine Scotch-Brite pad or manual deburring tool to remove microscopic burrs from the aluminum skin.
Cleaning: Wipe the cut edge with isopropyl alcohol to remove any cutting residue.
Sealant application: Apply a thin bead of UV-resistant, low-viscosity acrylic sealant specifically formulated for aluminum composite panels. Allow 24-hour cure.

Alternative: For high-production runs, use a two-part polyurethane edge sealant applied via an automatic dispensing robot.

Back paint matching: If the panel requires painted edges, use a solvent-based polyurethane paint (matching the panel’s finish) applied with a spray gun or brush.
Quality check: Inspect the sealed edge under magnification for pinholes or incomplete coverage. Water submersion testing for 1 hour is recommended for exterior-grade applications.

Secondary Operations:

For panels requiring threaded inserts or fasteners, consider designing stand-off tabs into the Alucobond profile. These tabs can be machined from the solid aluminum skin avoiding the core altogether, providing a stronger attachment point.
For heat-sensitive applications (near engines or hot machinery), ensure the exposed core material is not polyethylene-based. Fire-retardant cores (FR) or mineral-filled cores are recommended and require slightly different sealing compounds.

GreatLight Metal’s finishing line offers UV-cured edge sealing with a 2-minute cycle time, enabling outdoor-rated Alucobond parts to ship the same day as machining. Xometry and Fictiv subcontract finishing work to third parties, introducing lead time and quality control variability.

Decision Matrix: Selecting the Right Alucobond Manufacturing Partner

CriteriaGreatLight MetalXometryProtolabs NetworkRapidDirect
Alucobond-specific tooling inventoryYes, dedicated cribLimitedStandard onlyStandard only
In-process probing (CMM integration)Yes, Renishaw probesPost-process onlyPost-process onlyPost-process only
Climb milling optimizationProgrammed by defaultRequires specificationOptionalOptional
Thermal management protocolsProprietary feed/speed tablesGeneric recommendationsIndustry standardStandard
Post-processing edge sealingIn-house UV curingThird-partyThird-partyLimited
Maximum part size capability4000mm x 2000mmVaries by partnerVaries3000mm max
Lead time for small batch2-5 business days3-7 business days5-10 business days7-14 business days
ISO 9001 / ISO 13485 / IATF 16949Yes (all three)Yes (ISO 9001)Varies by partnerISO 9001

Material Compatibility Considerations

Not all Alucobond is created equal. Your choice of manufacturer should align with your specific grade requirements:

PVDF-coated panels: Require specialized tooling to avoid coating chipping. GreatLight Metal offers coated-panel machining with reduced feed rates and diamond-coated tools.
Anodized surfaces: The anodized layer is brittle and can crack at the cut edge. Post-machining edge grinding and re-anodizing may be necessary.
High-temperature applications (FR grade): Fire-retardant mineral cores are more abrasive on cutting tools. Expect 20-30% reduced tool life and adjust quoting accordingly.

Final Recommendations

Mastering Alucobond CNC fabrication demands more than good equipment. It requires a deep understanding of material behavior, thoughtful toolpath planning, and rigorous process control. The seven techniques outlined above form a comprehensive framework for avoiding the costly errors—thermal melt-out, edge delamination, dimensional drift—that plague less experienced manufacturers.

For clients seeking reliability at scale, GreatLight Metal stands apart with its complete ecosystem: custom tooling for composites, in-process probing for real-time error detection, proprietary thermal management algorithms, and in-house edge sealing capabilities. However, for lower-precision applications or simpler geometries, SendCutSend or Protocase may offer acceptable results at lower unit costs.

The true cost of a fabricated part is not just the per-unit price, but the cost of rework, scrap, and field failures. Investing in these seven techniques—whether you implement them in-house or through a qualified partner—is the most effective path to delivering Alucobond components that meet your precision, durability, and timeline requirements.

For more information and case studies about GreatLight Metal, explore their technical capabilities and project portfolio. Connect with their engineering team through their LinkedIn profile for a deeper discussion of your specific Alucobond machining challenges.

CNC Experts

Picture of JinShui Chen

JinShui Chen

Rapid Prototyping & Rapid Manufacturing Expert

Specialize in CNC machining, 3D printing, urethane casting, rapid tooling, injection molding, metal casting, sheet metal and extrusion

CNC Recent Posts

CNC News

Welcome to GreatLight Metal,Maximum Processing Size 4,000 mm

Precision Machining CNC Quote Online

Loading file

Upload Click here to upload or drag and drop your model to the canvas.

The model is too large and has been resized to fit in the printer's build tray. [Hide]

The model is too large to fit in the printer's build tray. [Hide]

The model is too large, a fitting printer is selected. [Hide]

The model is too small and has been upscaled. [Hide]

Warning: The selected printer can not print in full color [Hide]

Warning: obj models with multiple meshes are not yet supported [Hide]

Warning: Unsupported DXF entity  [Hide]

Warning: could not arrange models [Hide]

[Hide]


File Unit:      
Scale:
%
L × W × H:
X: × Y: × Z:  cm 
Rotation:
X: ° Y: °  
⚡ Instant Quote for Precision Manufacturing

Submit your design files (STEP/IGES/DWG) and receive a competitive quote within 1 hour, backed by ISO 9001-certified quality assurance.

📋 How It Works

  1. Upload & SpecifyShare your 3D model and select materials (Aluminum/Stainless Steel/Titanium/PEEK), tolerances (±0.002mm), and surface treatments.

  2. AI-Powered AnalysisOur system calculates optimal machining strategy and cost based on 10+ years of automotive/aerospace data.

  3. Review & ConfirmGet a detailed breakdown including:
    - Volume pricing tiers (1-10,000+ units)
    - Lead time (3-7 days standard)
    - DFM feedback for cost optimization

Unit Price: 

Loading price
5 Axis CNC Machining Equipment
4 Axis CNC Machining Equipment
3 Axis CNC Machining Equipment
CNC Milling & Turning Equipment
Prototype and Short-Run Injection Moldings Exact plastic material as final design
Volume Metal Die Casting Services - Precision Cast Parts
Bridge the Gap From Prototype to Production – Global delivery in 10 days or less
Custom high-precision sheet metal prototypes and parts, as fast as 5 days.
Custom Online 3D Printing Services
Design Best Processing Method According To 3D Drawings
Alloys Aluminum 6061, 6061-T6 Aluminum 2024 Aluminum 5052 Aluminum 5083 Aluminum 6063 Aluminum 6082 Aluminum 7075, 7075-T6 Aluminum ADC12 (A380)
Alloys Brass C27400 Brass C28000 Brass C36000
Alloys Stainless Steel SUS201 Stainless Steel SUS303 Stainless Steel SUS 304 Stainless Steel SUS316 Stainless Steel SUS316L Stainless Steel SUS420 Stainless Steel SUS430 Stainless Steel SUS431 Stainless Steel SUS440C Stainless Steel SUS630/17-4PH Stainless Steel AISI 304
Inconel718
Carbon Fiber
Tool Steel
Mold Steel
Alloys Titanium Alloy TA1 Titanium Alloy TA2 Titanium Alloy TC4/Ti-6Al 4V
Alloys Steel 1018, 1020, 1025, 1045, 1215, 4130, 4140, 4340, 5140, A36 Die steel Alloy steel Chisel tool steel Spring steel High speed steel Cold rolled steel Bearing steel SPCC
Alloys Copper C101(T2) Copper C103(T1) Copper C103(TU2) Copper C110(TU0) Beryllium Copper
Alloys Magnesium Alloy AZ31B Magnesium Alloy AZ91D
Low Carbon Steel
Alloys Magnesium Alloy AZ31B Magnesium Alloy AZ91D
ABS Beige(Natural) ABS Black ABS Black Antistatic ABS Milky White ABS+PC Black ABS+PC White
PC Black PC Transparent PC White PC Yellowish White PC+GF30 Black
PMMA Black PMMA Transparent PMMA White
PA(Nylon) Blue PA6 (Nylon)+GF15 Black PA6 (Nylon)+GF30 Black PA66 (Nylon) Beige(Natural) PA66 (Nylon) Black
PE Black PE White
PEEK Beige(Natural) PEEK Black
PP Black PP White PP+GF30 Black
HDPE Black HDPE White
HIPS Board White
LDPE White
This is a finish of applying powdered paint to the components and then baking it in an oven, which results in a stronger, more wear- and corrosion-resistant layer that is more durable than traditional painting methods.
No coating required, product’s natural color!
This is a finish of applying powdered paint to the components and then baking it in an oven, which results in a stronger, more wear- and corrosion-resistant layer that is more durable than traditional painting methods.
This finishing option with the shortest turnaround time. Parts have visible tool marks and potentially sharp edges and burrs, which can be removed upon request.
Sand blasting uses pressurized sand or other media to clean and texture the surface, creating a uniform, matte finish.
Polishing is the process of creating a smooth and shiny surface by rubbing it or by applying a chemical treatmen
A brushed finish creates a unidirectional satin texture, reducing the visibility of marks and scratches on the surface.
Anodizing increases corrosion resistance and wear properties, while allowing for color dyeing, ideal for aluminum parts.
Black oxide is a conversion coating that is used on steels to improve corrosion resistance and minimize light reflection.
Electroplating bonds a thin metal layer onto parts, improving wear resistance, corrosion resistance, and surface conductivity.
This is a finish of applying powdered paint to the components and then baking it in an oven, which results in a stronger, more wear- and corrosion-resistant layer that is more durable than traditional painting methods.
Please provide additional text description for other surface treatment requirements!
Material
Material
  • CNC Metals
    • Aluminum
    • Brass
    • Stainless steel
    • Inconel718
    • Carbon Fiber
    • Tool Steel
    • Mold Steel
    • Titanium
    • Alloy Steel
    • Copper
    • Bronze
    • Low Carbon Steel
    • Magnesium
  • CNC Plastics
    • ABS
    • PC
    • PMMA (Acrylic)
    • PA (Nylon)
    • PE
    • PEEK
    • PP
    • HDPE
    • HIPS
    • LDPE
Printer
Printer
  • CNC Metals
    • 5 Axis CNC Machining
    • 4 Axis CNC Machining
    • 3 Axis CNC Machining
    • CNC Milling & Turning
    • Rapid Tooling
    • Metal Die Casting
    • Vacuum Casting
    • Sheet Metal Fabrication
    • SLA 3D Printing
    • SLS 3D Printing
    • SLM 3D Printing
  • Rapid Prototyping
    • Design Best Processing Method According To 3D Drawings
Post-processing
Post-processing
  • As Machined(Product’s natural color)
  • Sand Blasting
  • Polishing
  • Brushed Finish
  • Anodizing
  • Black Oxide
  • Electroplating
  • Paint Coating
  • Powder Coating
  • Other surface treatment requirements
Finalize
The world's first CNC machining center that dares to provide free samples!

Free for first product valued at less than $200. (Background check required)

precision machining cnc quote online

15 Years CNC Machining Services

When you’re ready to start your next project, simply upload your 3D CAD design files, and our engineers will get back to you with a quote as soon as possible.
Scroll to Top

ISO 9001 Certificate

ISO 9001 is defined as the internationally recognized standard for Quality Management Systems (QMS). It is by far the most mature quality framework in the world. More than 1 million certificates were issued to organizations in 178 countries. ISO 9001 sets standards not only for the quality management system, but also for the overall management system. It helps organizations achieve success by improving customer satisfaction, employee motivation, and continuous improvement. * The ISO certificate is issued in the name of FS.com LIMITED and applied to all the products sold on FS website.

greatlight metal iso 9001 certification successfully renewed
GB T 19001-2016 IS09001-2015
✅ iso 9001:2015
greatlight metal iso 9001 certification successfully renewed zh

IATF 16949 certificate

IATF 16949 is an internationally recognized Quality Management System (QMS) standard specifically for the automotive industry and engine hardware parts production quality management system certification. It is based on ISO 9001 and adds specific requirements related to the production and service of automotive and engine hardware parts. Its goal is to improve quality, streamline processes, and reduce variation and waste in the automotive and engine hardware parts supply chain.

automotive industry quality management system certification 01
Certification of Production Quality Management System for Engine Hardware Parts Engine Hardware Associated Parts
automotive industry quality management system certification 00
发动机五金零配件的生产质量管理体系认证

ISO 27001 certificate

ISO/IEC 27001 is an international standard for managing and processing information security. This standard is jointly developed by the International Organization for Standardization (ISO) and the International Electrotechnical Commission (IEC). It sets out requirements for establishing, implementing, maintaining, and continually improving an information security management system (ISMS). Ensuring the confidentiality, integrity, and availability of organizational information assets, obtaining an ISO 27001 certificate means that the enterprise has passed the audit conducted by a certification body, proving that its information security management system has met the requirements of the international standard.

greatlight metal technology co., ltd has obtained multiple certifications (1)
greatlight metal technology co., ltd has obtained multiple certifications (2)

ISO 13485 certificate

ISO 13485 is an internationally recognized standard for Quality Management Systems (QMS) specifically tailored for the medical device industry. It outlines the requirements for organizations involved in the design, development, production, installation, and servicing of medical devices, ensuring they consistently meet regulatory requirements and customer needs. Essentially, it's a framework for medical device companies to build and maintain robust QMS processes, ultimately enhancing patient safety and device quality.

greatlight metal technology co., ltd has obtained multiple certifications (3)
greatlight metal technology co., ltd has obtained multiple certifications (4)

Get The Best Price

Send drawings and detailed requirements via Email:[email protected]
Or Fill Out The Contact Form Below:

All uploads are secure and confidential.