
01
Wall thickness moves after machining
Thin 6063 walls relax when the stock is removed unevenly. A 1.5 mm wall can bow 0.1 mm by the time the part reaches inspection, and the whole lot goes to the scrap bin.
We machine 6063 and 6061 aluminum parts from one prototype to 10,000+ piece runs, with ±0.005 mm tolerance, in-house anodizing, and 100% inspection before the box is sealed.

If one of these sounds familiar, the fix is usually in the process plan, not the drawing.
Thin 6063 walls relax when the stock is removed unevenly. A 1.5 mm wall can bow 0.1 mm by the time the part reaches inspection, and the whole lot goes to the scrap bin.
Hardcoat on 6061 darkens as copper content climbs. Buyers reject a second batch that does not match the first, and the rework lands on your schedule, not the finisher's.
A brushed or blasted panel that is packed face-down arrives with marks that cannot be polished out. Your customer sees them before they see the fit.
A price with no comment on tool reach, corner radii, or datum choice tells you nothing about whether the part can be held at tolerance across 5,000 pieces.
Same plant handles cutting, finishing, and inspection, so the tolerance you approve is the tolerance you receive.

6063 is the extrusion alloy. It anodizes bright and even, machines to a clean surface, and suits housings, heatsink bodies, and frame rails that are mostly prismatic. It is not the alloy for a part that needs high yield strength. 6061-T6 gives roughly twice the strength and takes threads and press fits better.
We look at the drawing first. If the part is a cover, a bezel, or a rail where appearance and thermal path matter more than load, 6063-T5 or T6 is the right call. If it carries a bearing, a clamp load, or a structural bracket, we quote 6061-T6 and say so on the quote.
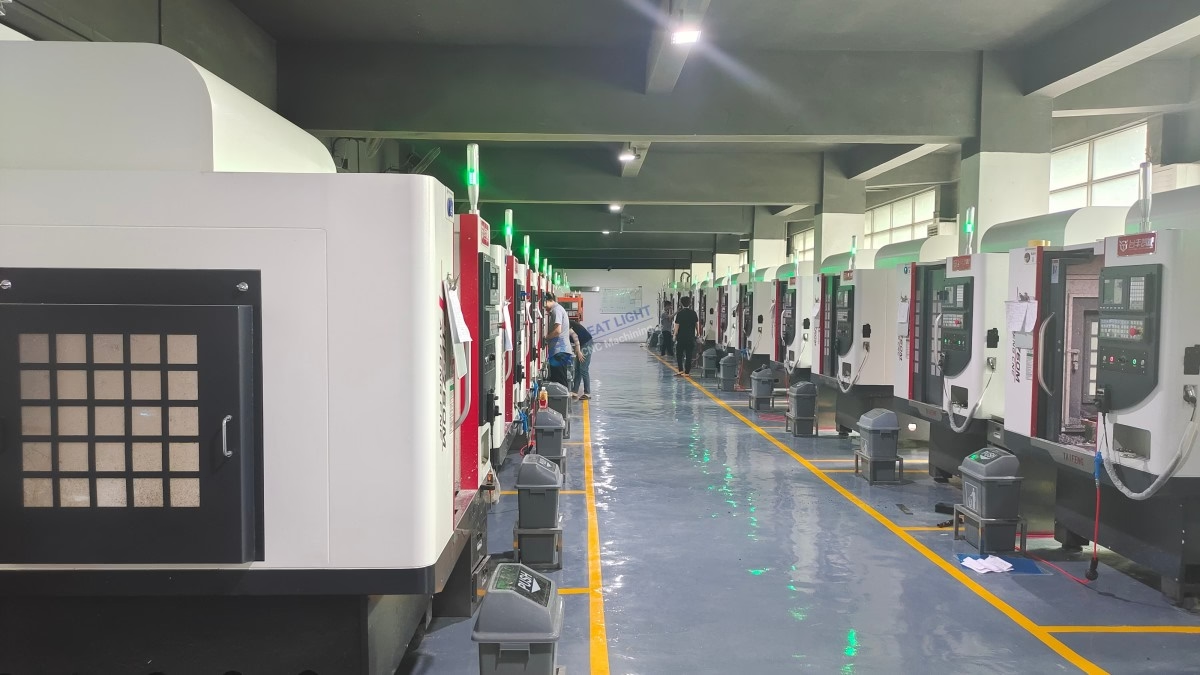
Aluminum cuts fast, which is exactly why it moves. We rough with stock left on, let the part settle, then finish in a second operation on soft jaws or a vacuum plate. For long extrusions we use the Ø400 mm rotary table and index between setups rather than reposition the part by hand.
On a 4,000 mm rail the cut is only part of the problem. Temperature, clamp pressure, and chip evacuation all push the part around. In-process probing catches a drift before the batch is finished, not after. Final inspection runs on every shipment, and dimensional reports go out on request.
Both alloys run on the same machines. The choice comes down to load, finish, and quantity.
| Criterion | 6063-T5 / T6 | 6061-T6 |
|---|---|---|
| Typical use | Housings, covers, heatsink bodies | Brackets, mounts, threaded parts |
| Tensile strength | Lower, around 240 MPa | Higher, around 310 MPa |
| Anodize appearance | Bright, even clear coat | Slightly darker, more color shift |
| Machined finish | Clean, good for visible faces | Good, needs care on thin walls |
| Extrusion profiles | Excellent, complex cross sections | Limited, usually cut from plate |
| Best for volume | Long runs of the same profile | Mixed low to mid volume parts |
Machining is the core. These are the steps that come before and after it.
16 simultaneous 5-axis centers for contoured housings, angled ports, and parts that would need four setups on a 3-axis mill.
27 three-axis machines and 16 mill-turn centers cover prismatic plates, shafts, and bushings in one order.
First-article parts cut from the same alloy as production, so the fit check reflects the real material.
Clear and color anodizing, hardcoat, conductive anodize, bead blasting, brushing, and laser marking to 1.5 mm character height.
Chassis and enclosure panels when a machined housing is more cost than the design needs.
Pressed inserts, hardware installation, and 100% inspection before shipment, with reports on request.
Numbers you can check a quote against.
| Item | Capability | Note |
|---|---|---|
| Tolerance | ±0.005 mm (±0.0002 in) | Held on production parts, not only samples |
| Surface finish | Ra 0.2–0.8 μm fine | Ra 0.8–1.6 μm standard, Ra 1.6–3.2 μm as-machined |
| Max part size | 4,000 × 400 × 150 mm | Long rails and extrusions on the large travels |
| Rotary work | Ø400 mm table | Indexed 4-axis and 5-axis positions |
| Order size | 1 to 10,000+ parts | No minimum order quantity |
| Delivery | 3–5 days typical | Production can start within 24 hours |
Six things that decide whether the second batch matches the first.
Fifteen years on the same alloys. Tool paths, feeds, and fixturing for 6061 and 6063 are already worked out, so we are not learning on your first run.
The number in the quote is the number we inspect to. If a feature cannot hold it, we say so before the cut, not after.
Raw material check, in-process monitoring, and final inspection on every order. Reports available on request.
Drawings go to a process engineer, not a price list. You get a quote plus notes on corners, datums, and tool reach.
Dongguan plus a Singapore facility. Machining and finishing stay under our control instead of moving between vendors.
ISO 9001:2015, IATF 16949:2016, ISO 13485:2016, and ISO 27001:2022 cover quality, automotive, medical, and data handling.

6063 housings and heatsink bodies with visible anodized faces.

6061-T6 brackets and mounts that carry clamp load.

Frame rails and fixture plates cut on the long travels.

Lightweight arms and sensor mounts with tight bore spacing.
6063 wins when the part is mostly prismatic, visible, and not heavily loaded. Extruded profiles, covers, bezels, and heatsink bodies anodize brighter and machine to a cleaner face than 6061.
Switch to 6061-T6 when the part carries a bearing, a clamp load, or a thread that will be cycled. 6061 also machines with fewer burrs on tapped holes.
Yes, but the process has to match the wall. We rough with stock left on, let the part settle, then finish on soft jaws or a vacuum plate.
If a wall is under 1 mm and unsupported, we will flag the feature on the quote and suggest a rib or a change in datum rather than promise a number we cannot repeat.
Clear anodize builds roughly 5–10 μm per surface, hardcoat more. On a ±0.005 mm part that is worth planning for.
We set the machined size to leave the right allowance and keep the anodize batch tied to the machining lot, so color and fit stay consistent.
Send STEP or IGES files with a PDF drawing that carries tolerances, material, finish, and quantity. A 3D model alone does not tell us which faces matter.
You get a price and a DFM analysis within 12 hours. Production can start within 24 hours of approval.
No. We run single prototypes and 10,000+ piece production on the same machines.
For one-off parts we still inspect 100% before shipment, so the prototype tells you something about the production part.
Uploads are handled as confidential, and we hold ISO 27001:2022 for information security. An NDA is available on request before files change hands.
We do not share customer drawings between programs or use them as samples without written permission.
Yes. Machining and finishing sit in the same group, so the parts do not ship out and back between vendors.
That matters for anodize color matching, because the finishing lot can be traced to the machining lot.
We inspect and report before the batch ships, so a drift shows up in process rather than at your dock.
If a feature cannot be held as drawn, we come back with the measured data and a suggested drawing change instead of shipping parts that will fail incoming inspection.
Upload STEP files and a toleranced drawing. A process engineer reviews the part and returns a quote with DFM notes within 12 hours.
12-hour quote100% inspectionNo minimum orderNDA on request
Trusted by engineers and manufacturers worldwide










Upload your 3D model or 2D drawing and get a quotation with a free DFM analysis. Maximum processing size 4,000 mm.
CNC Metals 13 grades
CNC Plastics 10 grades
Machines & processes 12 options
Surface & post-processing 10 options
Material: not selected Machine: not selected Post-process: not selected