
3D Metal and Treatment Methods Are Complementary, Not Competing
3D metal printing builds geometry that no cutter can reach. Heat treatment and finishing decide whether that geometry survives service. This guide is for engineers and buyers who must sequence both. Read it and you can set a build, stress-relief, machining and coating route that holds tolerance and does not crack.
In this article
- 1
- 2
- 3
- 4
- 5
- 6
- 7
Key takeaways
Where 3D metal and treatment methods actually meet
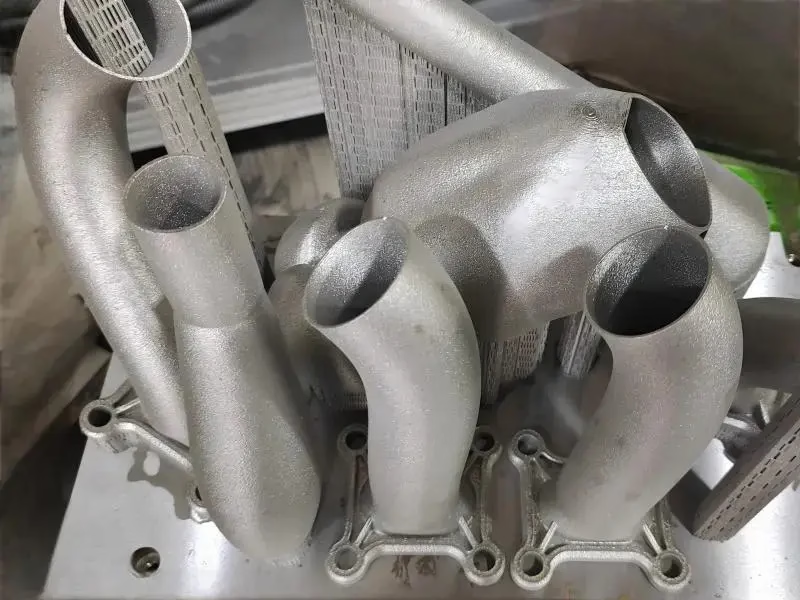
A printed metal part is not finished when the build plate comes out. Laser powder bed fusion leaves a rough surface, trapped stress and, for some alloys, internal porosity. Those three conditions decide what the next operations must be. Treating 3D metal and treatment methods as one chain is the only way to reach a tolerance callout such as ±0.005 mm on a printed boss.
Additive wins on internal channels, thin walls and lattice cores. Milling wins on flatness, bore roundness, thread quality and surface finish. Neither replaces the other in a real part. A hydraulic manifold may be printed for its cross-drilled internal routing, then faced and tapped so the sealing face sits flat within 0.02 mm.
Treatment is the third leg. Annealing removes the stress that would otherwise warp the part during the finishing cuts. Hot isostatic pressing closes gas porosity below 0.1 percent. Anodizing or electroless nickel then protects the machined faces. Skip a step and the failure shows up late, usually at first article inspection or in the field.
- 1Print for geometryChannels, lattices, conformal cooling, weight pockets.
- 2Treat for stabilityStress relief and densification before any critical cut.
- 3Machine for toleranceDatum faces, bores, threads and sealing surfaces.
- 4Finish for serviceCorrosion, wear, conductivity and appearance.
How alloy choice changes the treatment plan
Aluminium powders such as AlSi10Mg print easily and machine cleanly, but they hold porosity unless you run a proper stress relief at 300 °C for about 2 hours before cutting. Skip it and thin ribs move during the first facing pass. The alloy is a good fit for housings and brackets where weight matters more than strength.
Titanium Ti-6Al-4V is the opposite case. It prints with high residual stress and needs both a stress-relief cycle and hot isostatic pressing at roughly 920 °C and 100 MPa when fatigue life matters. Without it, internal defects act as crack starters. This is why aerospace and medical buyers ask for the treatment record, not just the print file.
Stainless grades behave differently again. 316L prints dense and is often used as-built, while 17-4PH needs a solution anneal followed by aging to reach its hardness. If you machine 17-4PH before aging, the part will shrink slightly during the age and pull your bore size out of tolerance. Sequence the heat treatment first, then cut the critical features.
Copper and tool steel round out the picture. Pure copper prints with high reflectivity problems and low density unless the laser parameters are tuned, so it is usually reserved for thermal parts where conductivity is the whole point. Tool steel printed for conformal cooling must be hardened and tempered before the cooling channels are finished, otherwise the hardening distortion ruins the channel geometry.
When the combined route pays off and when it does not
The combined route makes sense when a part has features that cannot be cut from solid. Internal conformal cooling channels, organic load paths and lattice cores are the classic cases. It also makes sense for low-volume parts where tooling cost would dominate. A single printed and machined manifold can be delivered in days instead of the weeks a casting pattern would take.
It stops making sense when the geometry is simple. If a part is a plate with holes and a pocket, printing it and then machining every face costs more than cutting it from bar stock. The print adds a heat treatment step, a support removal step and a density inspection step. For simple shapes those steps add cost without adding value.
The break-even point usually sits around feature complexity, not part count. A rule of thumb from our shop: if more than about 30 percent of the part volume would have to be removed to reach the final shape, printing is worth evaluating. Below that, start from bar or plate and use 3-axis or 5-axis milling.
Lead time follows the same logic. Printing, stress relief and machining can run in 3–5 days for a small batch in our shop, but each added heat treatment cycle adds a day or two. Plan the sequence early so the heat treatment does not become the bottleneck. Quotation and DFM feedback come back within 12 hours.
Mistakes that break the sequence
The most expensive mistake is machining before stress relief. The part measures correctly on the machine and moves overnight as the internal stress redistributes. By the time it reaches inspection, a 0.05 mm flatness callout has become 0.25 mm. The fix is a heat treatment cycle inserted before the first finishing cut, not a tighter machining tolerance.
The second mistake is treating the as-built surface as a functional surface. Laser powder bed fusion leaves a roughness around Ra 8–15 μm with partially melted particles attached to downward-facing faces. An O-ring cannot seal on that. Neither can a bearing seat. Any face with a fit, a seal or a sliding contact must be cut.
The third mistake is heat treating after finishing. Anodizing, plating and coating are the last operations. If you age-hardening a 17-4PH part after it has been anodized, the color and the dimensional result both change. Sequence hardness first, finish last, and inspect between the two.
A less obvious mistake is ignoring support removal marks. Support contact points leave pits that can sit right on a sealing face. Design the orientation so supports land on non-critical areas, or budget a cleanup cut. Planning this at the CAD stage is free. Fixing it after printing is not.
Six steps to run 3D metal and treatment methods as one chain
Follow the order. Reversing stress relief and machining is the most common cause of out-of-tolerance printed parts.
- 11. Fix the build orientationSet the Z axis so critical faces are not support-bearing and so the largest cross-section sits low. Keep overhangs below 45 degrees. Orientation decides later distortion more than any other choice.
- 22. Print with a qualified parameter setUse laser power, scan speed and layer thickness matched to the alloy. For AlSi10Mg, a 30–60 μm layer is typical. Log the build so the treatment record can be traced.
- 33. Stress-relieve before any cutAlSi10Mg: about 300 °C for 2 hours. Ti-6Al-4V: about 650 °C for 3 hours. Cool slowly. Cutting before this step moves thin walls by 0.1–0.3 mm.
- 44. Densify when fatigue mattersHot isostatic pressing at roughly 920 °C and 100 MPa for Ti-6Al-4V. This closes internal porosity below 0.1 percent and is often a drawing requirement in aerospace and medical work.
- 55. Remove supports and machine datumsCut supports, then face a primary datum and drill two reference holes. Hold the part on those datums for every later operation. Do not clamp on as-built surfaces.
- 66. Machine critical features and finishBores, threads and sealing faces to ±0.005 mm, surfaces to Ra 0.8–1.6 μm or Ra 0.2–0.8 μm when specified. Then anodize, plate or coat. Apply heat treatment before finishing, never after.
Which route fits which part
Use this to pick between printing plus treatment, or cutting from solid.
| Part condition | Best route | Why |
|---|---|---|
| Internal channels or lattice | Print, relieve, machine | No cutter reaches the internal geometry |
| Simple plate or bracket | Mill from bar stock | Printing adds steps with no benefit |
| Fatigue-critical titanium | Print, HIP, machine | Densification controls crack initiation |
| Tight bore and thread fits | Print, relieve, then machine | As-built surfaces cannot hold ±0.005 mm |
| Sealing faces and O-ring grooves | Machine after treatment | Flatness and finish need a cutting pass |
| Thin ribs under 1.5 mm | Print, relieve, light cuts | Heavy cuts deflect and spring the rib |
| Conformal cooling mold inserts | Print, harden, finish | Hardening distortion must precede finishing |
Treat the print and the treatment as one process
If the geometry needs printing, the treatment plan decides whether it holds tolerance. Send the drawing and we will return a DFM note with the build orientation and heat treatment sequence.
Questions engineers ask before starting
Can a printed part be machined to ±0.005 mm?
Yes, but only on machined faces and only after stress relief. The as-built surface cannot hold that tolerance because of roughness and residual stress.
The usual pattern is to print oversize on critical faces, heat treat, then take a finishing pass on a 5-axis machine. The printed geometry carries the shape; the cutter carries the tolerance.
Do I always need hot isostatic pressing?
No. For housings and brackets that see static loads, a stress relief is often enough. HIP is specified when fatigue life, pressure tightness or a medical or aerospace drawing calls for it.
If your drawing has a porosity limit below 0.1 percent or a fatigue requirement, plan for HIP. It adds cost and a day or two of lead time.
Which surface finish can be reached after printing and machining?
Machined faces typically land at Ra 1.6–3.2 μm as machined, Ra 0.8–1.6 μm with a finer pass, and Ra 0.2–0.8 μm when polishing is added.
As-built surfaces stay around Ra 8–15 μm. If a face is called out tighter than Ra 3.2 μm, plan a cutting or polishing operation on it.
How should I order the steps for 17-4PH?
Print, stress-relieve, solution anneal and age, then machine the critical features, then finish.
Aging causes a small dimensional change, so cutting before the age cycle usually puts bores out of tolerance. Treat first, cut second.
What inspection should I ask for?
Ask for a density or porosity check after the build and a dimensional report after machining. Raw material certificates and heat treatment records should travel with the part.
GreatLight inspects 100 percent of parts before shipment and can supply reports on request for each stage.
Is there a minimum order quantity for a printed and machined part?
No. Runs can start from one prototype and scale to 10,000+ parts.
Prototypes are the common starting point because the treatment sequence can be validated on one part before committing to a batch.
Start with a DFM review of your printed part
Quotation and free DFM analysis within 12 hours. Production can start within 24 hours, with 100 percent inspection before shipment.
12-hour quote100% inspectionNo MOQNDA on request
More from the shop floor
We publish setup notes, tooling trials and inspection data from the factory floor.











