
01
A new supplier, no verifiable record
A vendor with no certification trail and no machining history makes it hard to assess fit before you commit a production run. You end up funding their learning curve.
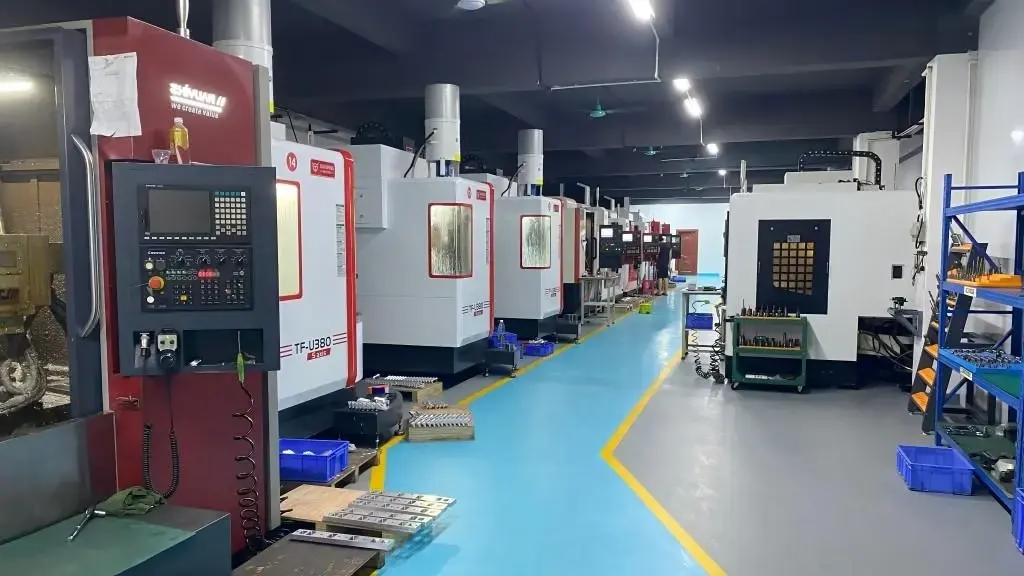
GreatLight Metal Technology was founded in Dongguan in 2011. Today we run 3 wholly-owned plants, 127 high-precision CNC machines, and a 7,600 m² manufacturing base serving engineers in more than 20 countries.
Most sourcing failures trace back to process control, not machine brand. Four patterns we see constantly.
A vendor with no certification trail and no machining history makes it hard to assess fit before you commit a production run. You end up funding their learning curve.
A supplier holds tolerance on a prototype, then loses it on the repeat order. You spend engineering time chasing dimensional reports instead of shipping product.
A week of silence on a quote pushes your design freeze and your build schedule. Program managers absorb the slip, and it shows up again at the next review.
CAD files and GD&T callouts are your intellectual property. Handing them to a shop with no confidentiality process puts the design at risk before a single chip is cut.
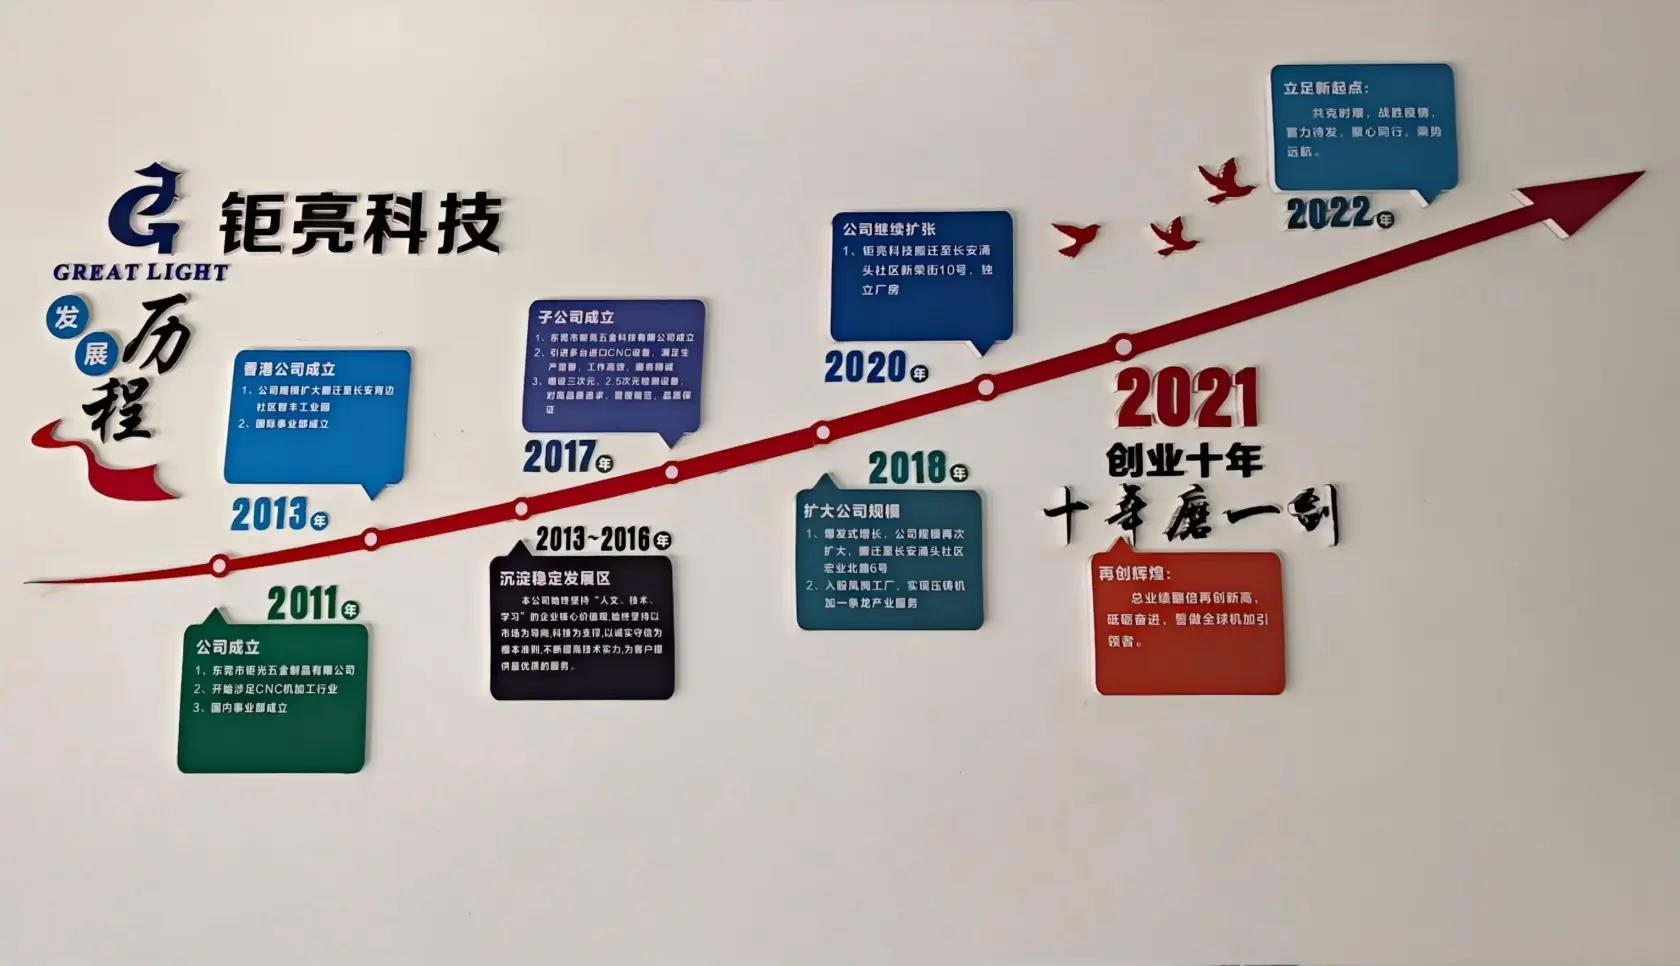
Our development history is a record of adding machines, systems, and certifications in the order our customers needed them.
GreatLight Metal Technology started in Dongguan in 2011 with a domestic division and a small machining floor. The first years were spent on tooling, fixtures, and the unglamorous work of holding tolerance on repeat orders. A Hong Kong subsidiary followed, which opened the international division and brought in technology from outside China.
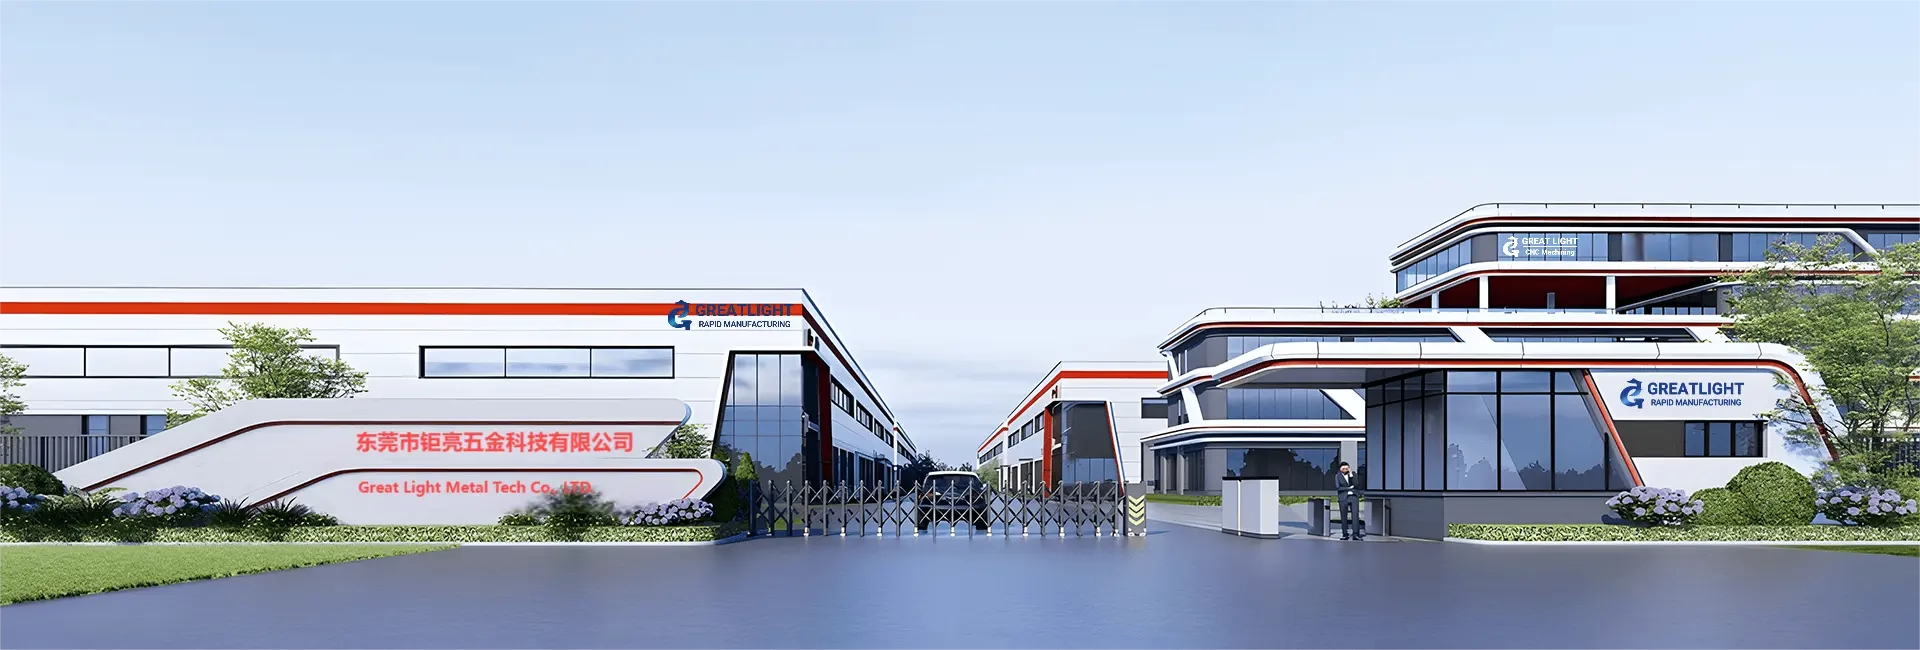
The domestic headquarters later moved to Zhifeng Industrial Park in Chang'an Xiaobian Community. That move added both production capacity and R&D space. Today the footprint is 3 wholly-owned plants covering 7,600 m², with 150 technicians and a Singapore factory at No.3 Joo Koon Circle for customers who need a second production location.
Machine count matters less than machine mix. We run 16 simultaneous 5-axis machining centers, 12 four-axis mills, 27 three-axis machines, and 16 mill-turn centers. That spread lets us route a part to the machine that holds it best instead of forcing every job onto one platform.
Travel ranges cover small and large work in the same shop. Large travels run to 4,000 × 400 × 150 mm, medium frames cover 750 × 1,150 × 550 mm and 600 × 600 × 600 mm, and compact machines handle 500 × 500 × 450 mm and 500 × 310 × 200 mm. A Ø400 mm rotary table covers round and multi-face parts. Maximum processing size is 4,000 mm.
Use this as a starting point, not a rule. Our engineers confirm the route during DFM review.
| Part characteristic | Recommended platform | Why |
|---|---|---|
| Prismatic part, 3 faces, tight tolerance | 3-axis mill | Fewer setups, stable geometry |
| Complex contour, undercut, deep pocket | 5-axis simultaneous | One setup, no re-fixturing error |
| Shaft with cross-holes and flats | Mill-turn center | Turning and milling in one cycle |
| Round part with radial features | 4-axis mill, Ø400 mm table | Indexed faces without moving the part |
| Long frame up to 4,000 mm | Large-travel machine | 4,000 × 400 × 150 mm envelope |
| Prototype to 10,000+ parts | Mixed routing | No minimum order quantity |
One supplier for the full path from prototype to production.
Complex geometry cut in a single setup. Best for housings, brackets, and parts with contoured faces that would need three fixtures on a 3-axis machine.
Milled and turned features on the same order. Aluminum, stainless, steel, copper, titanium, and engineering plastics, with tolerances to ±0.005 mm.
From one prototype upward with no minimum order quantity. Useful for form-fit checks, jigs, and design reviews before tooling spend.
Bent, punched, and formed enclosures and brackets. Pairs with machined parts when a design mixes sheet and solid stock.
For geometry that cannot be milled. We print the part, then finish it to match the surface of the machined assembly.
Anodizing, plating, powder coating, bead blasting, polishing, and laser marking. Marking holds a minimum character height of 1.5 mm.
Confirm grade availability with your quote request.
| Category | What we run | Notes |
|---|---|---|
| Aluminum | 6061, 6061-T6, 2024, 5052, 5083, 6063, 6082, 7075, ADC12 | Anodizing and hardcoat available |
| Stainless | 303, 304, 316, 316L, 420, 430, 431, 440C, 17-4PH | 17-4PH for high-strength parts |
| Steel | 1018, 1045, 4130, 4140, 4340, A36, tool steel | Heat treat coordinated on request |
| Titanium and special | TA1, TA2, TC4 (Ti-6Al-4V), Inconel, AZ31B, AZ91D | Cut parameters set per alloy |
| Plastics | ABS, PC, PMMA, POM, PA, PEEK, PP, HDPE, carbon fibre | PEEK and carbon fibre need sharp tooling |
| Inspection | 100% before shipment | Reports on request |
Founded in Dongguan in 2011. The process knowledge behind today's tolerances comes from repeat production, not a single showcase part.
16 five-axis, 12 four-axis, 27 three-axis, and 16 mill-turn centers. Routing flexibility keeps lead times short when one platform is loaded.
Equivalent to ±0.0002 in. Holds on features the machine can reach in one setup, with in-process monitoring to catch drift.
Measured across production runs. Backed by raw material checks, in-process monitoring, and final inspection before shipment.
ISO 9001:2015, IATF 16949:2016, ISO 13485:2016, and ISO 27001:2022. Each one maps to a different customer requirement.
Quotation and free DFM analysis within 12 hours. Production can start within 24 hours, and parts ship in 3–5 days.
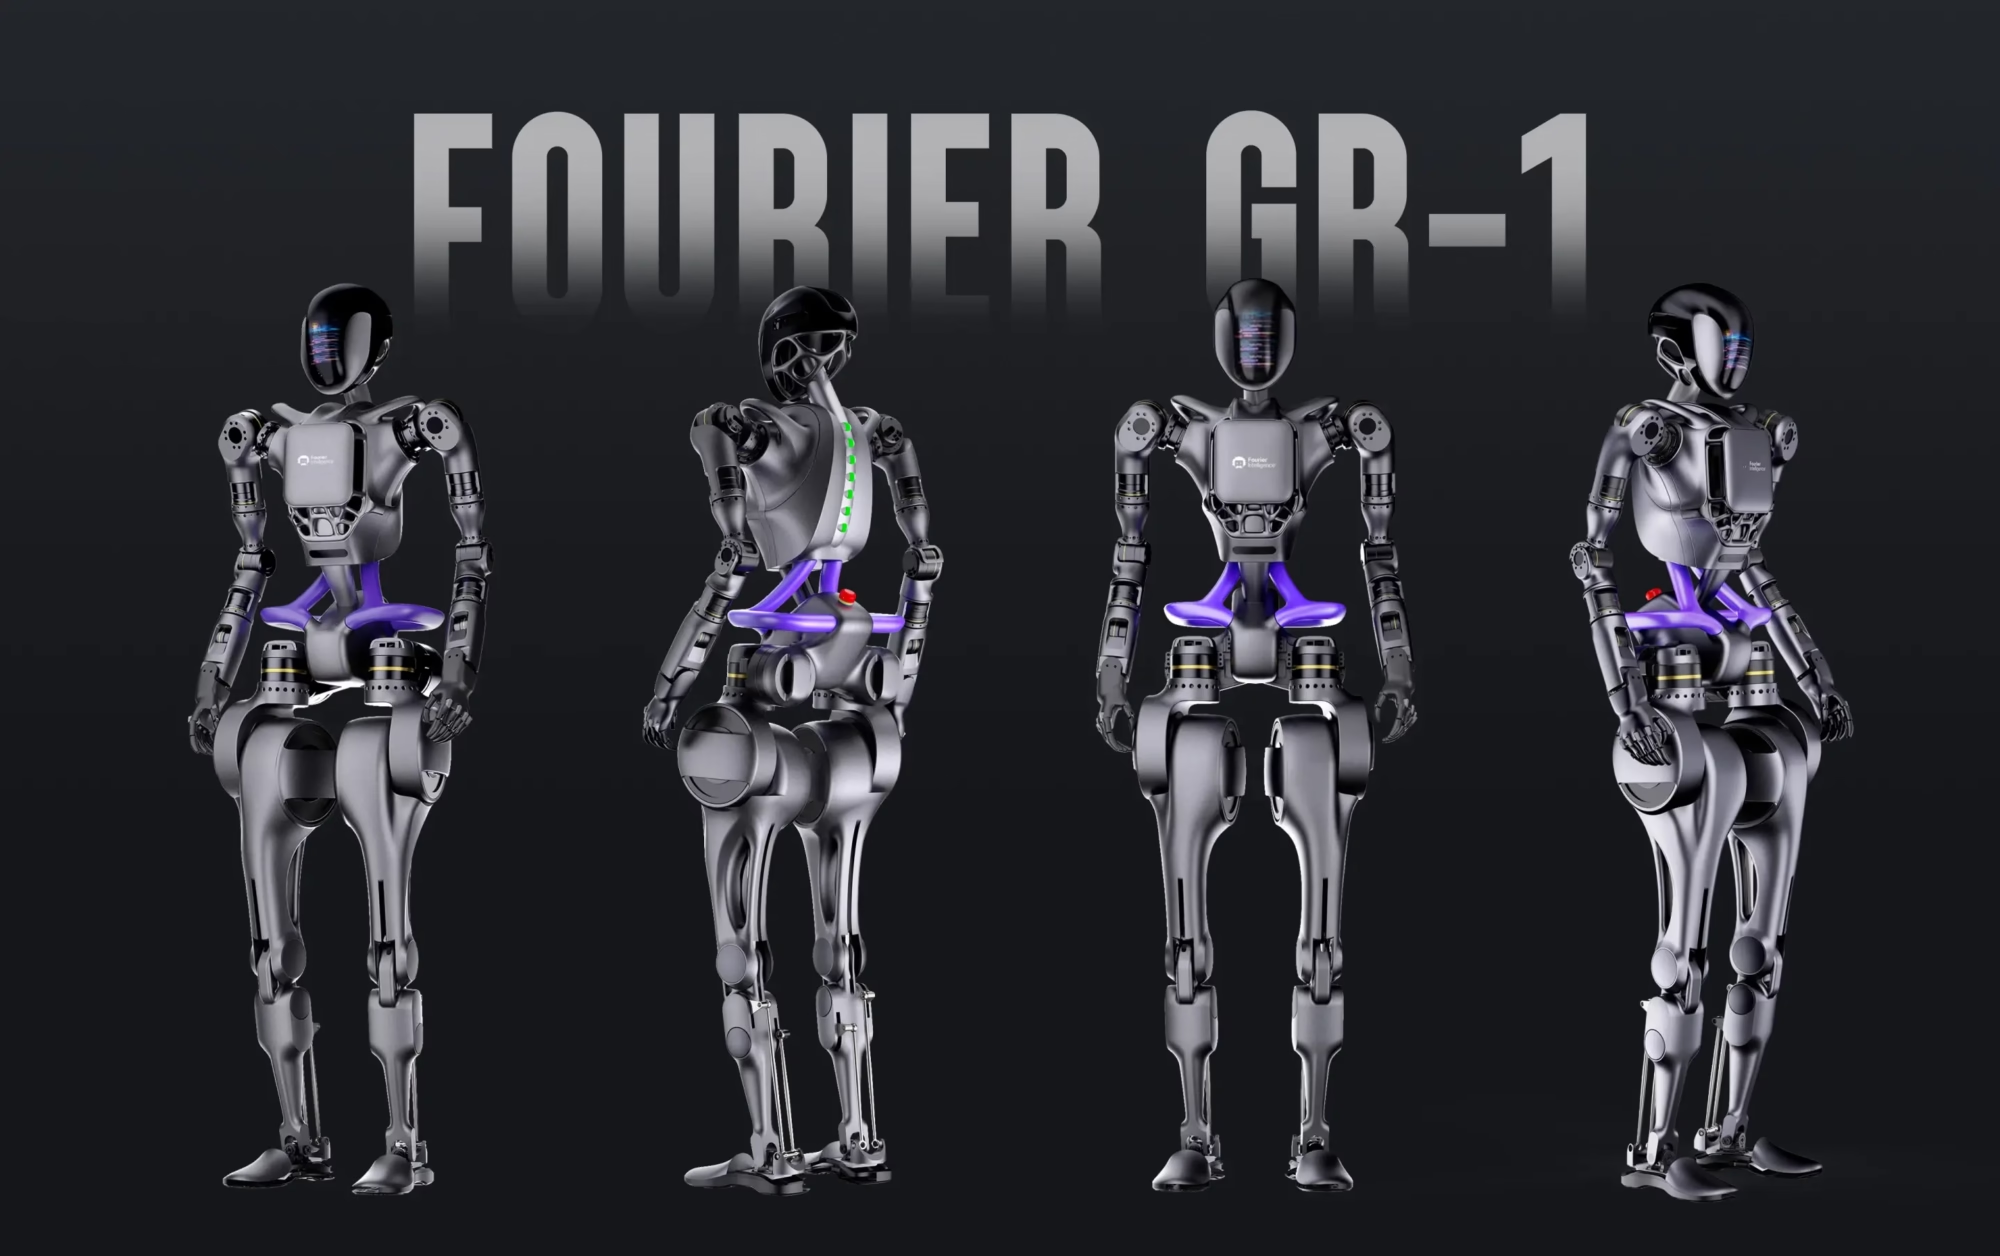
Joint housings and brackets need tight position tolerance across mating faces. 5-axis cutting in one setup removes stacked fixture error.

Enclosures and heat-sink parts balance surface finish against dimensional fit. We hold Ra 0.8–1.6 μm on visible faces.

IATF 16949:2016 governs the process. Fixtures and inspection plans stay fixed between the prototype and the production run.
ISO 13485:2016 applies to process control and traceability. Machined components ship with inspection reports on request.
It means the process steps are already in place. Since 2011 we have added machines, inspection routines, and certifications in response to specific customer requirements, so a new part usually fits an existing route rather than requiring one to be built from scratch.
Practically, you get a DFM response within 12 hours and a defined machine platform for your geometry. If your part needs a capability we do not have, we say so before quoting.
Yes, on features the machine can reach in a single setup. Tolerance is a function of fixturing, tool wear, and thermal stability, not just the machine's spec sheet.
For repeat orders we keep the fixture and the inspection plan fixed. In-process monitoring catches drift before the final inspection, which is why the qualification rate sits at 99.99%.
ISO 9001:2015 for quality management, IATF 16949:2016 for automotive, ISO 13485:2016 for medical devices, and ISO 27001:2022 for information security.
Each one answers a different customer requirement. If your program is audited against a specific standard, tell us at the quote stage so the documentation is set up correctly.
No. We run from one prototype to 10,000+ part runs. Prototype work uses the same machines as production, which shortens the gap between the first article and the repeat order.
For low volumes, 3D printing or vacuum casting may cost less than machining. We will say so if that is the better route for your geometry.
Aluminum grades 6061 through 7075 and ADC12, stainless 303 through 17-4PH, steels including 4130, 4140, and 4340, copper and brass alloys, titanium TA1 to TC4, Inconel, magnesium, and engineering plastics from ABS to PEEK.
Material choice drives tool wear and lead time. Titanium and Inconel need slower cut parameters, so budget more cycle time than an equivalent aluminum part.
Quotation and free DFM analysis come back within 12 hours. Production can start within 24 hours of approval, and parts ship in 3–5 days.
The historical late-delivery probability is below 2%. That figure comes from scheduled runs; expedited work depends on machine availability at the time you ask.
Uploads are secure and confidential. A non-disclosure agreement is available on request, and ISO 27001:2022 governs how information is handled internally.
If your program requires a specific NDA template, send it with the RFQ and we will review it before files are transferred.
Three wholly-owned plants in Dongguan, China, covering 7,600 m², plus a Singapore factory at No.3 Joo Koon Circle, Singapore 629032.
The Singapore site exists for customers who need a production location outside mainland China or a second source for the same part number.
Upload your CAD files and get a quotation with free DFM analysis within 12 hours. No minimum order quantity, 100% inspection before shipment.
12-hour quote100% inspectionNo MOQNDA on request
Trusted by engineers and manufacturers worldwide










Upload your 3D model or 2D drawing and get a quotation with a free DFM analysis. Maximum processing size 4,000 mm.
CNC Metals 13 grades
CNC Plastics 10 grades
Machines & processes 12 options
Surface & post-processing 10 options
Material: not selected Machine: not selected Post-process: not selected