
Metal 3D Printing Applications From Formnext 2024
A walk through seven metal 3D printing applications shown at Formnext 2024 that matter to working engineers: multi-material nozzles, large-format deposition, conformal cooling and more. For each one we note the geometry that justifies the process, the tolerance and finish you can expect, and the point where CNC machining still wins.
In this article
- 1
- 2
- 3
- 4
- 5
- 6
- 7
Key takeaways
What Formnext 2024 Actually Showed
Formnext 2024 was less about new printer brands and more about what the machines can now produce. The metal 3D printing applications with real traction on the floor were the ones solving a specific manufacturing headache: a mold that runs too hot, a wear part that fails every six weeks, a hydraulic manifold with nine cross-drilled holes that keep leaking. Those are problems engineers recognize, and they are the reason a shop starts looking at additive at all.
Three hardware shifts made those applications practical. First, multi-material deposition heads now switch between two metal powders inside a single build, which means a tool steel surface on a copper core without a brazed joint. Second, large-format deposition cells grew their working envelope past 1 m, so an automotive housing no longer has to be split into four printed segments and welded. Third, laser systems and scan strategies got cleaner, so as-built density on DMLS parts is now consistently above 99.5% when the parameter set is qualified for that alloy.
The counterweight is that none of this removes the need for subtractive work. Nearly every part we saw at the show was a hybrid: printed to near-net shape, then machined on the interfaces. Anyone evaluating these metal 3D printing applications should budget the CNC operation into the part cost from day one, not treat it as a surprise at the end.
Multi-Material Nozzles, Copper Cores and Thin-Wall Lattices
The InssTek-style multi-material nozzle was the clearest example of a process doing something machining cannot. A directed energy deposition head feeds two powders into the melt pool and grades the composition across the part. In tooling, that means a copper core for heat transfer with a tool steel skin on the wear face, printed in one continuous operation. The old route was two parts, a braze joint, and a joint that eventually cracks under thermal cycling.
The limitation is resolution. Directed energy deposition leaves a rough surface, typically Ra 8–12 μm before finishing, and the minimum feature you can hold is closer to 1 mm than to 0.1 mm. This is a process for large molds, die inserts and repair work on existing tooling, not for a 4 mm impeller. If your part has internal channels under 1.5 mm or wall sections under 0.8 mm, DMLS is the better route.
Copper cores printed with conformal cooling channels were everywhere at the show, and the math is straightforward. A channel that follows the cavity at a constant 6–8 mm from the surface pulls heat out evenly, so the part cools without the hot spots that cause warpage. Cycle time on a high-run tool drops, and scrap rate drops with it. The trade is that copper alloys for DMLS are still a narrow list, and thermal conductivity after the build depends heavily on the heat treat and on how well the powder bed was qualified.
Thin-wall lattices and topology-optimized brackets were the third cluster. These are parts where the design intent is stiffness per gram: a satellite bracket, a robot end-effector link, a heat sink fin array. Lattice struts down to 0.2–0.3 mm are routine in DMLS. The catch is that a lattice is hard to inspect and hard to clean. Trapped powder inside a closed lattice is a real risk, so add drain holes and specify the escape path on the drawing.
- 1Choose DED multi-material whenThe part is large, needs a wear-resistant skin, and has features above roughly 1 mm.
- 2Choose DMLS whenYou need fine internal channels, thin walls or lattice struts below 0.5 mm.
- 3Budget a finishing passAs-built surfaces run Ra 8–12 μm; sealing faces and bores need machining.
Large-Format Deposition and Binder Jetting for Production Runs
Large-format deposition targets the parts that used to be castings. A housing printed in one piece removes the pattern cost, the draft angle and the four-week tooling lead time. For a low-volume industrial machine or an EV prototype, that is a real advantage. The trade-offs are surface finish, which is rough, and the need for a machining allowance on every mating face. Add 1.5–2.5 mm of stock on faces you intend to mill.
The parts that fit best are boxy, generously sized and low in feature density: motor housings, pump bodies, structural frames, manifolds without fine internal geometry. If the part is the size of a fist with twenty tight tolerances, deposition is the wrong tool. Send it to a 5-axis mill instead. We run 16 simultaneous 5-axis centers with travels up to 4,000 × 400 × 150 mm and a Ø400 mm rotary table, which covers most of the housing work that would otherwise be printed.
Binder jetting took a different path at the show: it is now a production process, not just a prototyping one. Because the laser is replaced by a binder and a sintering furnace, parts come off the line in batches, nested in a build box, with no support structures to cut away. That makes it competitive on small, complex parts at volumes in the hundreds to low thousands. Sintering shrinkage runs about 15–20% depending on alloy, so every dimension on the drawing has to be scaled, and the furnace cycle sets the final tolerance.
The practical limit on binder jetting is tolerance and density. Expect around ±0.3% of dimension after sintering, which is fine for a bracket and not fine for a bearing seat. Porosity is higher than DMLS, so parts that see fatigue loading or pressure containment should be evaluated carefully. For a non-critical housing or a flow component, binder jetting at volume is often cheaper per part than machining from bar.
Medical Implants, Heat Exchangers and Hybrid Machining
Porous titanium implants remain the strongest medical case for metal additive. A Ti-6Al-4V lattice with 60–80% porosity mimics trabecular bone, and bone grows into it. No subtractive process produces an interconnected porous structure inside a solid shell. The regulatory side is the real cost: ISO 13485 documentation, process validation, and a locked parameter set. If you are developing an implant, plan the quality system before the geometry.
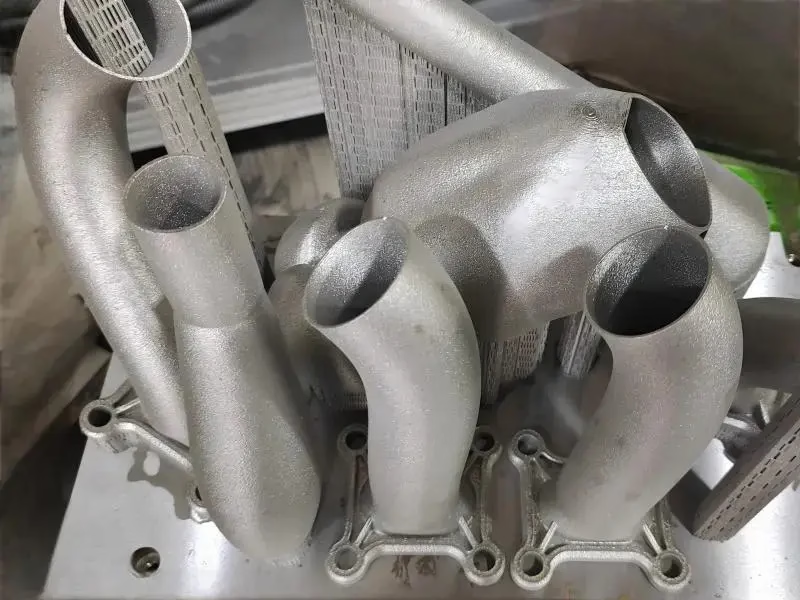
Compact heat exchangers and cold plates were the other high-value application. A printed cold plate with gyroid or pin-fin internal geometry can pull far more heat out of a package than a drilled plate, because the surface area per unit volume is much higher. The design rule is to keep channels above roughly 0.5 mm and to give the powder a way out. A sealed gyroid core with no escape path will trap powder and fail cleaning.
The last application is not a printed part at all. It is the hybrid cell: a deposition head or a DMLS build followed by in-machine milling, so the part is finished without re-fixturing. This is where a printed part becomes a usable part. Critical bores, seal faces and bearing seats need machined tolerance and a real surface finish, and no printing process delivers that as-built.
At our end, the printed blank arrives and the CNC work starts. We hold ±0.005 mm (±0.0002 in) on critical features and Ra 0.8–1.6 μm on sealing surfaces, with finer finishes down to Ra 0.2–0.8 μm when the drawing calls for it. Aluminium 6061, 7075 and 2024, stainless 316L and 17-4PH, Ti-6Al-4V and Inconel all machine differently after a build, and the heat treat condition matters more than the alloy name on the certificate.
How We Take a Printed Part to a Finished Part
Same sequence for a printed blank or a cast blank.
- 1Review the drawing and the buildWe check wall thickness, escape holes and the machining allowance on every interface before quoting.
- 2DFM feedback within 12 hoursYou get a quotation and a free DFM analysis, including where the printed geometry cannot be held.
- 3Fix the datum strategyPrinted surfaces are rough, so datums are picked on the printed stock and re-cut in the first operation.
- 4Rough and stress-relieveRemove 1.5–2.5 mm of stock, then relieve before finishing to control distortion.
- 5Finish critical features5-axis work on sealing faces, bores and bearing seats to ±0.005 mm and Ra 0.8–1.6 μm.
- 6Inspect 100% before shipmentRaw material check, in-process monitoring and final inspection, with reports on request.
Which Process Fits Which Part
Match the geometry to the process before you request a quote.
| Process | Best fit geometry | Typical as-built finish | Where it loses |
|---|---|---|---|
| DMLS / SLM | Fine internal channels, lattices, thin walls | Ra 8–12 μm | Build size, support removal, cost per kg |
| Binder jetting | Small complex parts, batches of 100s–1000s | Ra 6–10 μm after sinter | Sinter shrinkage 15–20%, higher porosity |
| DED multi-material | Large molds, wear skins on copper cores | Ra 8–12 μm | Feature size above ~1 mm, rough surface |
| Large-format deposition | Housings and frames past 1 m | Ra 10–15 μm | Needs 1.5–2.5 mm stock on machined faces |
| 5-axis CNC from bar | Tight tolerances, sealing faces, bores | Ra 0.8–1.6 μm | Deep internal channels, no lattice |
| Hybrid print + mill | Printed blank with critical machined interfaces | Ra 0.2–1.6 μm on machined faces | Two setups, longer route, higher cost |
The Short Version
If the part has internal channels, a lattice or a wear skin that cannot be machined, print it and machine the interfaces. If the part is a bracket, a shaft or a housing with normal tolerances, a 5-axis mill from bar is faster and cheaper. Send the drawing and we will tell you which side of that line it falls on.
Questions Engineers Ask Next
Can you machine a part that was printed somewhere else?
Yes. We regularly take printed blanks and finish them. Send the blank drawing and the final drawing so we can see the stock condition and the datum strategy.
The main variable is how much material is left on the machined faces. Under 0.5 mm of stock on a rough printed surface usually means we cannot clean it up in one pass.
What tolerance can you hold on a printed and machined part?
On machined features we hold ±0.005 mm (±0.0002 in). On surfaces left as-printed, the tolerance is the printing process tolerance, not ours.
That is why the drawing should mark which faces are machined and which are left as-built. Mixing the two on one dimension callout causes most of the arguments.
Does the alloy change how the part machines after printing?
It does. Ti-6Al-4V prints and machines with a different chip behavior than wrought bar, and 17-4PH in the as-built condition is gummy until it is aged.
Tell us the print condition and any heat treat already done. That determines the tool path and the number of passes more than the alloy name does.
How many parts do we need before printing makes sense over machining?
There is no minimum order quantity on our side, from one prototype to 10,000+ part runs. The decision is geometry-driven, not volume-driven.
Printing wins when the geometry cannot be cut. Machining wins when it can, almost regardless of quantity below a few thousand.
Can you keep the design confidential?
Uploads are secure and confidential, and we sign an NDA on request before you send the files.
We are certified to ISO 27001:2022 for information security, alongside ISO 9001:2015, IATF 16949:2016 and ISO 13485:2016 for medical work.
What lead time should we plan for on a hybrid part?
Quotation and free DFM analysis come back within 12 hours, and production can start within 24 hours after you approve.
Finished parts ship in 3–5 days for the machining stage. Add the printing time separately if the blank is made to order.
Send the Drawing, Get a Straight Answer
Upload your part file and we will tell you whether it should be printed, machined, or both.
12-hour quote100% inspection±0.005 mmNo MOQ
More From the Shop Floor
We publish setup notes, tooling trials and inspection data from the factory floor.











