
Small CNC Milling Machine Services: 7 Checks Before You Order
This guide is for engineers and buyers who need small milled parts, not large weldments. It covers machine travel, tolerance, materials, finishing, inspection and order size, so you can judge a supplier from a quote instead of a brochure.
In this article
- 1
- 2
- 3
- 4
- 5
- 6
- 7
- 8
Key takeaways
Small Part vs Large Part: Which Machine Fits
Match the part envelope to the machine before you talk about price.
| Part feature | Small machine (compact travel) | Medium 3-axis mill | When small wins |
|---|---|---|---|
| Envelope | Up to 500 × 500 × 450 mm | Up to 750 × 1,150 × 550 mm | Thin walls and short tools stay rigid |
| Feature size | Ø0.5 mm holes, 0.3 mm slots | Ø2 mm and up, deeper pockets | Delicate features survive lower cutting force |
| Tolerance | ±0.005 mm on ground stock | ±0.01 mm typical | Tighter band on small bores |
| Setup count | One 5-axis setup | Two to three fixtures | No stacked datum error |
| Batch size | 1 to 10,000+ | 50 to 10,000+ | Prototype and pilot runs together |
| Surface finish | Ra 0.2–0.8 μm with fine stepover | Ra 0.8–1.6 μm as standard | Optical and sealing faces |
| Best fit | Sensors, connectors, implants, drone frames | Plates, housings, brackets | Small, dense, high-mix work |
What Counts as a Small Part for Small CNC Milling Machine Services
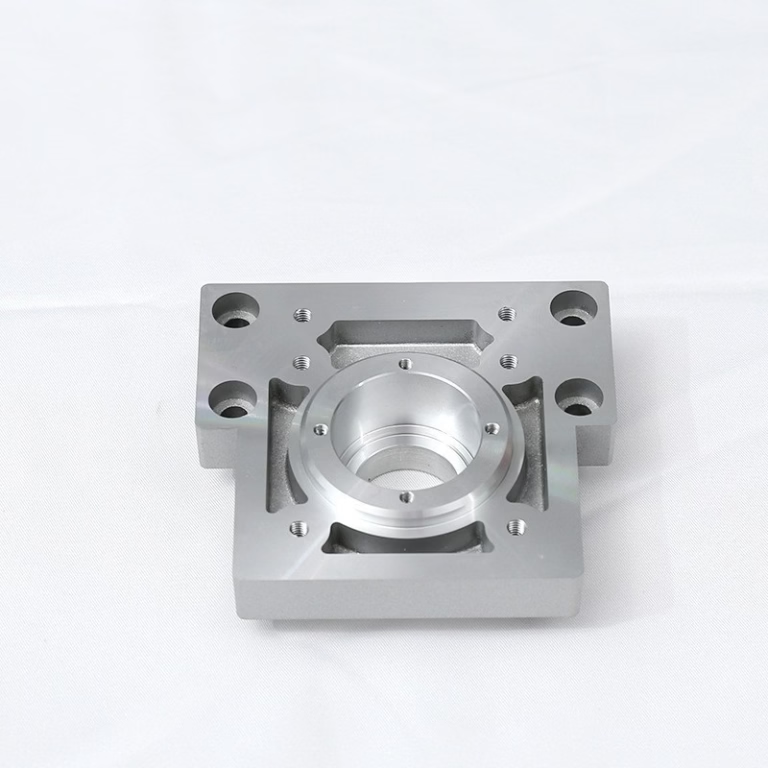
A small part is not defined by weight. It is defined by the feature size you need and the rigidity the cut demands. A 120 mm aluminium manifold with Ø0.8 mm cooling channels is small work. A 900 mm steel plate with M16 threads is not, even if it weighs less than 3 kg.
When you look at small CNC milling machine services, ask for the actual machine travel. Compact envelopes around 500 × 500 × 450 mm and 500 × 310 × 200 mm keep the spindle close to the work, so tool deflection stays low on long, thin end mills. That is the physical reason small machines hold tight tolerances on delicate features.
Large machines can cut small parts, but the spindle sits far from the table center and thermal growth moves the tool over a longer span. On a 4,000 mm machine, chasing ±0.005 mm on a 20 mm bore is a fight. On a compact 5-axis center it is routine work.
So the first judgment is simple. If your part is dense with small features, send it to a shop that runs compact machines daily. If it is a large plate with a few holes, a bigger mill is cheaper per part.
- 1Small envelope500 × 500 × 450 mm and 500 × 310 × 200 mm travel cover most sensor, connector and implant work.
- 2Large envelope4,000 × 400 × 150 mm travel suits long, slim parts such as rails and extrusions.
- 3Mixed work750 × 1,150 × 550 mm and 600 × 600 × 600 mm cover medium housings.
Tolerance, Finish and the Inspection Behind Them
Any shop can print a tolerance on a quote. The question is what measurement backs it up. For small milled parts, ask for ±0.005 mm (±0.0002 in) capability and the instrument used to verify it: micrometer, bore gauge, optical comparator, CMM or vision system. The instrument has to be at least four times finer than the tolerance it checks.
Surface finish is the second number. As-machined aluminium lands around Ra 1.6–3.2 μm. A fine stepover and sharp tool bring it to Ra 0.8–1.6 μm. Optical bores, O-ring grooves and sealing faces often need Ra 0.2–0.8 μm, which means a separate finishing pass and slower feed. Ask which range is included and which is a paid add-on.
Be careful with a single blanket tolerance on a drawing that mixes fits and clearance holes. Tightening every dimension to ±0.005 mm raises cost and cycle time for no functional gain. Mark the critical dimensions, leave the rest at general tolerance, and you get a lower quote without losing function.
Finally, ask what happens before shipment. Raw material check, in-process monitoring and final inspection on every part is the baseline. Reports should be available on request, not by default. If a supplier cannot describe the inspection sequence, the tolerance claim is marketing.
- 1State the instrumentMicrometer, bore gauge, CMM or vision system, matched to each critical dimension.
- 2Separate finish tiersRa 1.6–3.2 μm as machined, Ra 0.8–1.6 μm fine, Ra 0.2–0.8 μm for sealing faces.
- 3Flag critical dimsA blanket ±0.005 mm drawing costs more and buys nothing on clearance holes.
Materials and Finishing That Small CNC Milling Machine Services Can Handle
Small parts are often made from materials that punish the wrong cutter. Aluminium 6061, 7075, 2024, 5052 and 6082 cut fast and hold sharp edges. Stainless 303, 304, 316L and 17-4PH work harden, so the tool must stay in the cut with a light, steady feed instead of rubbing. Titanium TC4 (Ti-6Al-4V) and Inconel need low surface speed, high coolant pressure and a rigid setup.
Plastics behave differently again. PEEK, POM, PC, PMMA and ABS cut cleanly with sharp, polished flutes, but they move with heat. A small part in POM can grow past its tolerance if the coolant and feed are wrong. Ask what feed and speed the shop uses on your specific plastic, not on plastic in general.
Finishing is where fit gets lost. Anodizing, electroless nickel, zinc plating and powder coating all add thickness, usually on the order of a few micrometres to tens of micrometres depending on the process. On a Ø6 H7 bore, that matters. Call out masked areas, threads and press fits before the parts go to the line, not after.
Laser marking is the last step and it has a limit. Minimum character height is 1.5 mm. If your traceability code is smaller than that, it will not read reliably. Plan the marking area early so it does not land on a sealing face.
- 1Hard-to-cut alloys316L, 17-4PH, Ti-6Al-4V and Inconel need rigid setups and controlled heat.
- 2Plastics movePEEK, POM and PC need sharp tools and stable coolant to hold size.
- 3Plating adds sizeMask threads and press fits before anodizing or nickel plating.
Lead Time, Order Size and Quote Clarity
For a prototype, speed matters more than unit price. A supplier that returns a quotation and a free DFM analysis within 12 hours, and can start production within 24 hours, keeps your design loop short. Parts shipping in 3–5 days is the normal working range for small milled quantities.
Order size is the other half. No minimum order quantity means you can run one piece, check the fit, then scale to 10,000+ parts without changing supplier. That continuity matters because the fixture, the tool path and the inspection plan carry over. A new shop restarts from zero.
Read the quote line by line. Does it include material certification, first-article inspection and the finishing operation, or are those separate lines? A low unit price with material and finishing billed apart often ends up higher than a complete quote. Ask for the same scope from every supplier before you compare numbers.
Confidentiality is part of the commercial check. Uploads should be secure, and an NDA should be available on request for parts you cannot show publicly. If a shop hesitates on a standard NDA, treat that as a data point about how they handle drawings.
- 1Quote scopeConfirm material certs, first article and finishing are inside the quoted price.
- 2No MOQOne prototype to 10,000+ parts on the same process and fixture.
- 3ConfidentialitySecure uploads and an NDA on request before drawings leave your network.
Certifications and Industry Fit
Certifications are not decoration. They tell you which quality system the shop already runs, and therefore which paperwork you can expect without asking twice. ISO 9001:2015 covers general quality management. IATF 16949:2016 is the automotive and EV baseline. ISO 13485:2016 applies to medical devices. ISO 27001:2022 covers information security, which matters when you send proprietary CAD files.
Match the certificate to the part, not to the company logo. A medical housing needs process validation records and traceability, so ISO 13485 matters. An EV busbar bracket needs PPAP-style documentation, so IATF 16949 matters. A one-off fixture for your own line may need nothing more than a dimensional report.
Be realistic about how much system you need. A certified shop costs more per hour than a job shop, and that cost lands in the unit price. For a prototype that will never be sold, a full PPAP package is waste. For a production part in a regulated product, skipping it is a much bigger risk.
Ask one direct question: which certificate covers the plant that will run my parts? A group may hold several certificates across several sites. The one that counts is the site on the shipping documents.
Here is the short version. Small CNC milling machine services live or die on three numbers: envelope, tolerance and inspection method. Get those three confirmed in writing and most sourcing risk disappears.
- 1ISO 9001:2015General quality baseline for industrial and electronics work.
- 2IATF 16949:2016Automotive and EV parts that need PPAP-style documentation.
- 3ISO 13485:2016Medical devices with validation and traceability records.
- 4ISO 27001:2022Information security for proprietary drawings and CAD files.
Step by Step: Qualifying a Small Milling Supplier
Run these seven steps before you release a production order.
- 1Send the drawing with critical dims markedUse a 2D PDF plus STEP file. Flag the three to five dimensions that decide function. Leave the rest at general tolerance so the shop can choose the process.
- 2Ask for machine travel and setup countRequest the specific envelope, for example 500 × 500 × 450 mm, and whether the part runs in one 5-axis setup or needs two fixtures.
- 3Confirm tolerance and the measuring instrumentAsk for ±0.005 mm capability and which tool verifies each critical dimension. Micrometer for OD, bore gauge for ID, CMM for position.
- 4Agree the finish range and masking planDecide Ra 1.6–3.2 μm, Ra 0.8–1.6 μm or Ra 0.2–0.8 μm per face. List masked threads, bores and press fits before anodizing or plating.
- 5Check the quote scope line by lineMaterial cert, first article, finishing and inspection should be listed. Compare complete quotes, not unit prices.
- 6Order one piece firstBecause there is no minimum order quantity, run a single part, measure it, then release the batch. This catches datum and fixturing mistakes cheaply.
- 7Lock the inspection report formatAgree what the final report contains: dimension list, actual values, instrument used and operator. Request it on the first batch and keep the format for later runs.
Frequently Asked Questions
What size part fits small CNC milling machine services?
Most small work sits inside a compact envelope such as 500 × 500 × 450 mm or 500 × 310 × 200 mm. That covers sensors, connectors, implants, drone frames and compact robotics parts.
If your part is longer than about 600 mm in any direction, a medium or large mill is usually the better fit. The exact limit depends on the feature size, not only the outer dimensions.
Can you hold ±0.005 mm on a small aluminium part?
Yes, when the setup is rigid, the tool is sharp and the material is stable. Aluminium 6061-T6 and 7075 hold tight bands well because they cut cleanly and conduct heat away from the edge.
Thin walls below 1 mm are harder. They deflect under cutting force, so the shop may need light finishing passes and a stress-relief step between roughing and finishing.
How fast can a prototype ship?
Quotation and free DFM analysis come back within 12 hours, and production can start within 24 hours. Small milled quantities typically ship in 3–5 days.
The clock starts when the drawing, material and finish are all confirmed. A missing finish callout or an unclear critical dimension is the most common cause of delay.
Is there a minimum order quantity?
No. Orders run from one prototype to 10,000+ parts on the same process. That lets you validate a single piece before committing to a batch.
Keeping the same supplier from prototype to production preserves the fixture, tool path and inspection plan, which reduces variation between the first part and the thousandth.
Which finishing options affect part fit?
Anodizing, electroless nickel, zinc and gold plating all add thickness to the surface. On tight bores and threads, that changes the fit.
Mask critical areas before the finish runs. Laser marking also has a limit: minimum character height is 1.5 mm, so plan traceability codes around that.
What inspection comes with the parts?
Every order gets a raw material check, in-process monitoring and final inspection before shipment. That is 100% inspection, not sampling.
Inspection reports are available on request. Tell us the dimension list and the report format you need, and it will match the first article for later batches.
Send Your Small Part for a Quote
Upload a STEP file and a marked-up drawing. You get a quotation and a free DFM analysis within 12 hours, with no minimum order quantity.
12-hour quote100% inspectionNo MOQNDA on request
More from GreatLight
We publish setup notes, tooling trials and inspection data from the factory floor.











