
Online 3D Printing Manufacturability: What the Analysis Actually Checks
Automated DfAM tools read your STL and return a report in seconds. This page explains the geometry rules behind that report, where the limits sit, and when you should ignore the tool and talk to a machinist instead.
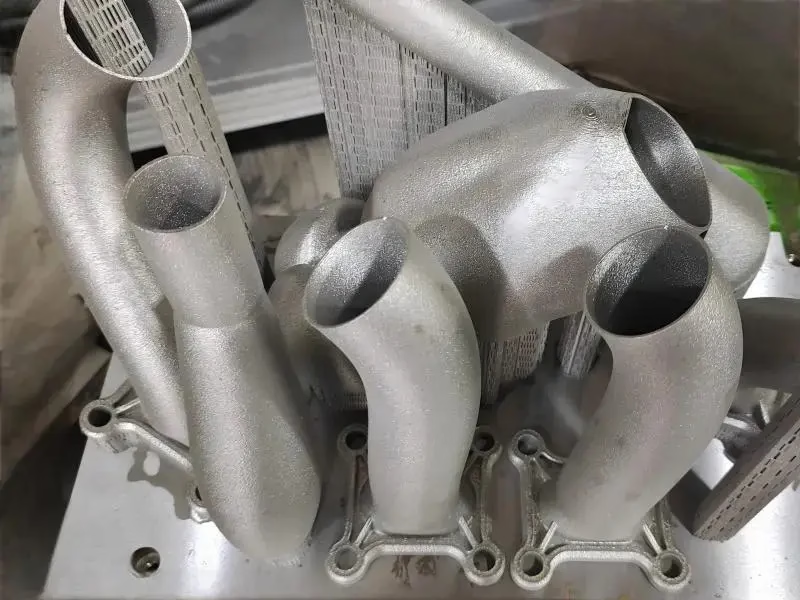
How Online 3D Printing Manufacturability Analysis Reads Your Model
An automated DfAM tool does not look at your part the way a person does. It slices the STL into layers at the build resolution, then runs a set of geometric rules over each layer and across layers. A wall thinner than two extrusion widths gets flagged. A region with no path to the outside gets flagged as trapped. An overhang past a fixed angle gets flagged as needing support.
The output is a verdict per feature, not a redesign. Most tools color the mesh red, yellow, or green and hand you a list of coordinates. That is useful, only if you know which rules fired and why. A yellow flag on a 0.8 mm rib means something different from the same flag on a 0.8 mm boss. The tool cannot tell you which one carries load.
Layer height matters more than most users expect. A 0.1 mm layer resolves a 0.4 mm wall in four passes, so the wall survives. The same wall at 0.3 mm layer height is one or two passes and may break during depowdering or support removal. Change the layer height before you redraw the part.
Rule libraries are conservative by design. They are tuned so a flag never hides a real failure. That means a clean report is strong evidence the part can be built, while a red flag is a question, not a verdict. Read the rule, check the geometry, then decide.
Seven Geometry Rules the Tool Applies
Each rule maps to one physical failure mode. Thin walls crack or warp. Trapped volumes hold powder or resin that you cannot remove. Steep overhangs sag because the new layer has nothing solid underneath it. Small holes close up when the melt pool or resin bleeds inward. Long unsupported spans deflect under their own weight. Sharp internal corners concentrate stress. Deep narrow channels resist cleaning.
Minimum feature size depends on the process, not on the software. Powder bed fusion holds a 0.4 mm wall in most metals, but a 0.2 mm wall is a coin flip. Resin processes go finer on paper, yet thin cured sections warp during post-cure. FDM is the coarsest: a 0.8 mm nozzle cannot print a 0.5 mm rib no matter what the report says.
Hole shrinkage is worth its own pass. A nominal Ø5 mm hole printed in metal often comes out at Ø4.8 mm because the melt pool contracts as it solidifies. If the hole is a clearance feature, that is fine. If it is a press-fit bore, plan to ream it after printing or machine the bore from solid stock.
Support removal is a design constraint, not a cleanup detail. A pocket that needs a support lattice inside it also needs a way for a tool to reach that lattice. If the pocket is 12 mm deep and 6 mm wide, the support comes out. At 40 mm deep and 6 mm wide, it usually does not.
Where Automated DfAM Stops Being Useful
The tool sees geometry. It does not see function. A 0.3 mm wall in a cosmetic cover and a 0.3 mm wall in a pressure boundary get the same flag, but only one of them will hurt you. Bring the load case, the mating parts, and the inspection plan to the conversation, not just the mesh.
Process choice changes the answer more than any single dimension. A bracket that fails powder bed fusion rules at 0.4 mm wall may be trivial to mill from 6061-T6 with 16 simultaneous 5-axis centers and a Ø400 mm rotary table. Sometimes the right response to a red report is to stop printing and cut the part instead.
Hybrid routes are common in our shop. Print the complex organic section, then machine the sealing face, the bearing bore, and the threaded ports to ±0.005 mm. The printed geometry carries the shape; the machined geometry carries the tolerance. That split usually beats forcing one process to do both jobs.
A clean report is not a green light for production. It means the file passed the rule set at the layer height and material you selected. Feed rate, gas flow, powder reuse, and build position still move the outcome. Inspection after the build is what closes the loop.
Materials, Tolerances and Post-Processing After the Build
As-printed metal surfaces land around Ra 1.6–3.2 μm, which is fine for many brackets and housings. Sealing faces, sliding bores, and optical mounts need more. Bead blasting and tumbling bring surfaces to Ra 0.8–1.6 μm. Polishing and fine machining reach Ra 0.2–0.8 μm where the drawing calls for it.
Printed features should be treated as near-net, not net. A printed Ø8 mm bore that must hold a bearing is better printed at Ø7.5 mm and reamed to size. The same logic applies to threaded ports: print a pilot, then tap. This keeps the print fast and puts the tight tolerance where a machine tool can actually hold it.
Material choice drives the rules too. Aluminium 6061 and 7075 print and machine cleanly. Ti-6Al-4V holds thin walls well but resists finishing. Inconel keeps strength at temperature and punishes tooling. For parts that must be both light and stiff, 7075 with a machined rib pattern often beats a printed lattice on cost.
Our own inspection covers raw material check, in-process monitoring, and final inspection on 100% of parts before shipment, with reports on request. For printed plus machined parts those reports matter most at the machined interfaces, since that is where the assembly tolerance actually lives.
Which Rule Fires, and What It Costs You
Ranges reflect common metal and resin processes; confirm against your exact machine and material.
| Flag | Physical cause | Typical limit | Practical fix |
|---|---|---|---|
| Thin wall | Warp or crack during cooling | Under 0.4 mm in metal | Thicken to 0.8 mm or change orientation |
| Trapped volume | Powder or resin cannot escape | Any closed internal void | Add 2–3 mm drain holes |
| Overhang | No solid layer underneath | Past 45° from vertical | Reorient or add support |
| Small hole | Melt pool or resin closes it | Under Ø1 mm in metal | Drill after printing |
| Long span | Self-weight deflection | Over 30 mm unsupported | Add rib or temporary brace |
| Sharp inner corner | Stress concentration | Radius under 0.5 mm | Add 1 mm fillet |
| Deep channel | Trapped support or powder | Aspect ratio over 5:1 | Split the part or open the channel |
When to Print, When to Machine
If the geometry is organic and the tolerances are loose, print it and let the DfAM report guide the walls. If the part has sealing faces, tight bores, or threads, machine it or plan a hybrid route. A flag is a prompt to ask which process owns that feature, not a reason to redraw everything.
Common Questions
Is a clean DfAM report enough to release a part to production?
No. A clean report means the model passed the rule set for the layer height and material you picked. It does not cover feed rate, gas flow, build position, or powder reuse.
Treat it as the first gate, not the last. Build a coupon, measure the critical features, then release the full run.
Why does the tool flag a wall that prints fine on my own machine?
Rule libraries are tuned conservatively so a flag never hides a real failure. Your machine, nozzle, or laser spot may genuinely hold a thinner wall than the default.
Check the layer height in the report first. A 0.4 mm wall at 0.1 mm layers is four passes; the same wall at 0.3 mm layers is one or two.
Do I need to fix every red flag before sending the file?
No. Fix the ones that map to a real failure mode for your part and process. A thin cosmetic rib may be fine; a thin pressure wall is not.
List the flags, note the function of each feature, and fix the ones where a failure would matter.
Can printed parts hold the same tolerance as machined parts?
As-printed surfaces typically sit around Ra 1.6–3.2 μm, and printed dimensions carry process variation that machining does not.
For bores, sealing faces, and threads, print near-net and machine to ±0.005 mm. That is the usual hybrid route we quote.
What file formats and details help the analysis most?
Send a watertight STL or STEP, state the process and material, and mark the critical features on the drawing.
Load case and mating parts help more than a tighter mesh. The tool reads geometry; an engineer reads intent.
How fast can a quote and DFM review come back?
We return a quotation and free DFM analysis within 12 hours, and production can start within 24 hours on released files.
Uploads stay secure and confidential, and an NDA is available on request.
Send Your File, Get the Report and a Quote
Upload the model and the drawing. We return a quotation plus a free DFM analysis within 12 hours, covering both the print and any machining the part needs.
12-hour quote100% inspectionNDA on request
More From the Shop Floor
We publish setup notes, tooling trials and inspection data from the factory floor.











