
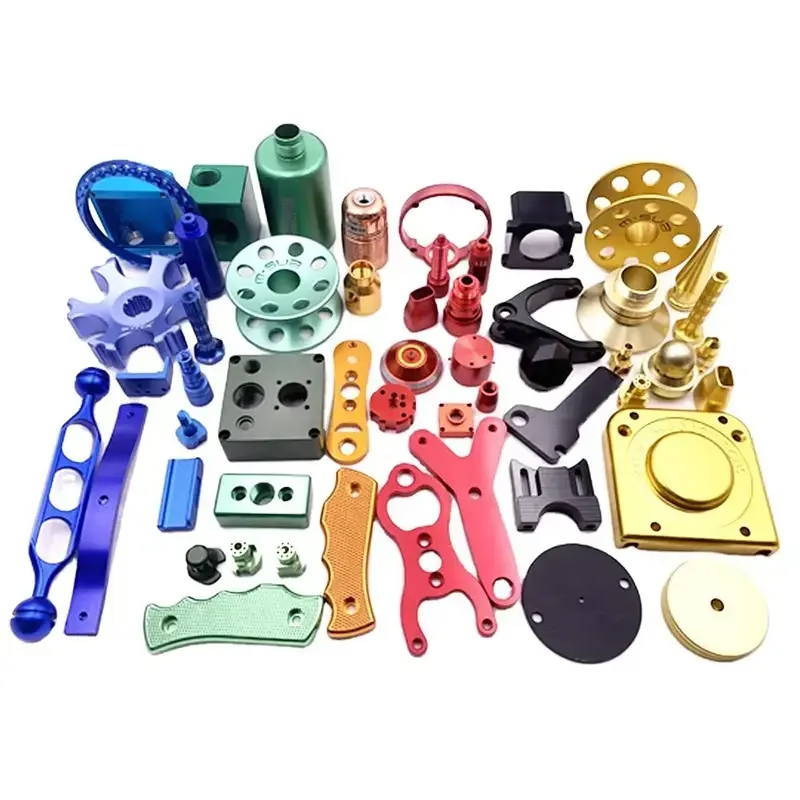
Customized Metal Parts Manufacturing for Prototypes
This page explains what actually happens when a design becomes a machined metal prototype: how stock is removed, where tolerance is lost, and which features force a five-axis setup. It is written for design engineers and sourcing engineers who need to judge a quote or a process route before committing tooling money.
In this article
- 1
- 2
- 3
- 4
- 5
- 6
- 7
- 8
What customized metal parts manufacturing really removes
Every machined prototype starts as a solid block, bar or casting, and the finished part is what is left after material is cut away. That single fact explains most of the cost. A bracket that looks simple on screen can require removing 70% of the stock, and the cutting time goes with it. Near-net shapes, such as a die casting or an extrusion cut to length, leave less material to remove.
A computer-controlled spindle follows the toolpath, so the geometry comes from the CAM file, not from a mold. Nothing about the shape is locked in until you decide it is. If a rib needs to move 2 mm or a wall needs to thicken, the next revision is another program, not another tool. This is why customized metal parts manufacturing suits prototypes: changes stay cheap until the design stops moving.
The trade-off is cycle time. A mold amortizes its cost across thousands of parts and then runs fast. A machined prototype pays for its own setup every time. For one part or fifty parts, that is the cheaper route. For 50,000 parts, it is not.
Material choice is the second lever. Aluminium 6061 and 7075 cut quickly and hold thin walls well. Stainless 316L and titanium TC4 (Ti-6Al-4V) cut slower, wear tools faster and spring back more, so a wall that machines cleanly in aluminium may need two extra passes in titanium. Budget the material before you budget the geometry.
Where tolerance goes, and how ±0.005 mm is held
Tolerance is not one number for the whole part. It is a stack of small errors: machine positioning, tool deflection, thermal drift, fixturing, and the material's own springback after the cut. GreatLight publishes ±0.005 mm (±0.0002 in) as a machining capability, and that figure applies to specific features on a stable setup, not to every dimension on a busy part.
Tool deflection is the error engineers underestimate. A long, thin end mill pushed through steel bends under cutting load, so the slot comes out wider at the top than at the bottom. The fix is a shorter tool, a lighter depth of cut, or a different approach angle. If a 0.5 mm wide slot is 20 mm deep, the tool has to be long, and the achievable tolerance loosens.
Heat moves metal. A part that measures on size at 08:00 can drift as the spindle warms and the chips carry heat away unevenly. Stable rooms, coolant control and in-process probing keep the drift inside the band. For tight bores, we cut, measure, and take a finishing pass rather than trusting the first cut.
Surface finish and tolerance interact. Fine finishes of Ra 0.2–0.8 μm usually come from a light finishing pass with a sharp tool, which also helps dimensional control. As-machined surfaces at Ra 1.6–3.2 μm are fine for brackets and housings where the surface is not a sealing or sliding face. Specifying a fine finish everywhere adds time without adding function.
Why 5-axis setups reduce error instead of adding cost
On a three-axis machine, a part with features on five faces is repositioned several times. Each new setup brings a new datum, and each datum brings a small alignment error that stacks onto the last one. Five-axis machining keeps the part in one fixture and tilts the tool or the table, so the same datum is used from the first cut to the last.
That matters most for parts with angled holes, contoured pockets, or undercut flanks. A single simultaneous setup can reach a face that would otherwise need a custom angle plate. For a prototype, avoiding a dedicated fixture saves both time and the risk of a scrapped first article.
Five-axis is not automatically better. A flat plate with holes drilled from one side runs faster on a three-axis machine, and the extra axes add nothing. The judgment is geometric: if the part needs three or more tool orientations, or any orientation that is not square to the machine table, the five-axis route usually wins on total error and total time.
GreatLight runs 16 simultaneous five-axis machining centers, 12 four-axis mills, 27 three-axis machines and 16 mill-turn centers, out of 127 high-precision CNC machines. Maximum processing size is 4,000 mm, with travels of 4,000 × 400 × 150 mm on the large machines and 500 × 500 × 450 mm on the compact ones. The right machine is chosen by part size and feature direction, not by which one is free.
Material behavior decides the process route
Aluminium is the default for prototypes because it cuts fast, holds a good finish and costs less per kilogram than titanium. 6061-T6 is the workhorse. 7075 machines well and gives higher strength, but it is less weldable and more expensive. 2024 has good fatigue behavior and poor corrosion resistance unless it is coated.
Stainless 303 is free-machining and suits shafts and fittings. 304 and 316L are tougher, gummier and slower, and 316L is the common choice for medical and food-contact parts. 17-4PH (SUS630) can be machined in the annealed state and then aged to high strength, which is useful when a prototype must later match a production part's properties.
Titanium TC4 and Inconel sit at the slow end. They hold strength at temperature, which is exactly why they resist cutting. Tool life drops, cycle time rises, and thin walls are harder to hold. Magnesium AZ31B and AZ91D cut very fast but need chip control because fine magnesium chips are a fire risk.
Copper and brass conduct heat away from the cut quickly, so they machine cleanly but may need sharper tooling to avoid smearing. Plastics such as POM, PEEK and PA are also machined for prototypes. They do not behave like metal: PEEK is abrasive, and POM moves with temperature, so tolerances must be judged on a part that has settled.
What actually drives prototype cost and lead time
Quoted price follows machining time more than material cost for most parts. Machining time follows the volume of stock removed, the number of tool changes, and the number of setups. A part designed with uniform wall thickness and generous internal radii cuts faster and needs fewer tools than one with deep, narrow pockets.
Prototype quantity changes the economics. Because there is no minimum order quantity, a single part can be machined from bar stock with no tooling. At a few hundred parts, the same program runs with better fixturing and the unit price falls. Above several thousand, casting or molding may beat machining, and the prototype's job is to prove the design before that tool is cut.
Lead time is split between programming, material, machining and finishing. Anodizing, plating or powder coating adds a separate process step with its own queue. A machined part with no finish moves faster than the same part with hardcoat anodizing. Quotation and DFM analysis come back within 12 hours, production can start within 24 hours, and parts ship in 3–5 days on standard work.
Cost also hides in inspection. A part with a few critical dimensions is checked quickly. A part where every dimension is toleranced at ±0.01 mm needs a full layout, which can take longer than the cutting. Mark only the dimensions that affect fit, function or safety, and let the rest follow the general tolerance block.
Finishing: what it changes and what it cannot fix
Anodizing builds a hard oxide layer on aluminium. Clear and colour anodizing are decorative and mildly protective; hardcoat anodizing gives a thicker, wear-resistant surface. Conductive anodizing exists for parts that must stay electrically grounded, but it is a specific process, not a default, so state the requirement on the drawing.
Plating covers steel and copper alloys. Electroless nickel gives a uniform layer on complex shapes, which electroplated nickel does not. Zinc plating protects steel at low cost. Silver and gold plating appear on electronics parts where contact resistance matters.
Mechanical finishes change texture, not dimensions, if they are done correctly. Bead blasting evens out tool marks, tumbling deburrs edges in quantity, and polishing brings a surface toward a mirror. A polished face can lose a few micrometres of material, so do not polish a face that is also a tight fit.
Laser marking is the usual way to add part numbers or traceability. Minimum character height is 1.5 mm. Finishing cannot rescue a part that is out of tolerance, and it cannot hide a deep gouge left by a roughing pass. Fix the geometry first, then finish.
Quality control in a prototype run
Inspection starts before cutting. Raw material is checked against the certificate so that a 6061 part is not made from unverified stock. During machining, operators monitor critical features rather than waiting for the end of the cycle, because a drifting dimension found early is a small correction and found late is a scrapped part.
Final inspection covers the drawing before shipment, and reports are available on request. A first article report with measured values is the normal way to prove a prototype matches the model, especially when the part will be used for a fit check or a test rig.
Certifications matter when the prototype is headed for a regulated product. GreatLight holds ISO 9001:2015, IATF 16949:2016, ISO 13485:2016 and ISO 27001:2022. The 13485 scope is relevant for medical device work, and 27001 covers how design files are handled.
Files stay confidential. Uploads are handled as confidential material, and an NDA is available on request before files are shared. For prototypes of unreleased products, that step is worth doing early rather than after the drawings have circulated.
Choosing the process route for a metal prototype
Read down the first column, then pick the row that matches your part.
| Part situation | Best route | Why |
|---|---|---|
| One to 50 parts, geometry still moving | 3-axis or 5-axis CNC | No tooling cost, edits are program changes |
| Angled holes or undercut pockets | 5-axis CNC | One datum, fewer setups, less stacked error |
| Thin walls under 1 mm in titanium | 5-axis with light passes | Shorter tools and controlled load hold the wall |
| Turned shaft with milled flats | Mill-turn center | One machine, one setup, concentric features |
| Very large frame over 2,000 mm | Large-travel 3-axis mill | 4,000 mm travel covers it without repositioning |
| More than 5,000 identical parts | Die casting or molding | Tooling amortizes, cycle time drops sharply |
When machining is the right answer, and when it is not
Choose CNC machining when the geometry is still changing, the quantity is under a few thousand, or the tolerance is tight. Switch to casting or molding when the design is frozen and volume is high, because the tooling cost only pays back at that point.
Questions engineers ask before ordering
How tight a tolerance can a prototype actually hold?
GreatLight machines to ±0.005 mm (±0.0002 in) on features that are reachable with a rigid setup. That number is a capability, not a promise for every dimension.
Long tools, thin walls, deep pockets and hard materials all loosen the practical band. Mark the dimensions that matter and ask for a DFM review of the rest.
Is five-axis machining always more accurate than three-axis?
No. Five-axis helps when the part has features in several directions, because one setup means one datum and fewer stacked alignment errors.
For a flat part drilled from one face, a three-axis machine is faster and just as accurate. The choice follows the geometry.
What is the smallest quantity you will machine?
One part. There is no minimum order quantity, so a single prototype can be cut from bar or plate stock with no tooling.
The same program scales up to 10,000+ part runs when the design is confirmed.
How does surface finish affect the price?
A fine finish of Ra 0.2–0.8 μm needs a light finishing pass with a sharp tool and often extra time. As-machined surfaces at Ra 1.6–3.2 μm are much faster.
Specify a fine finish only on sealing, sliding or optical faces.
Can you machine a part that will later be die cast?
Yes, and it is a common route. The machined prototype proves fit and function, then the same geometry is adjusted for draft angles and wall thickness before the die is cut.
A DFM review at the prototype stage catches the changes while they are still free.
How are design files protected?
Uploads are treated as secure and confidential, and an NDA can be signed before files are exchanged.
ISO 27001:2022 covers the information security side of that handling.
Send a drawing, get a DFM review back
Upload your model and we will return a quotation with a free DFM analysis within 12 hours, covering tolerance, material and process route.
12-hour quoteNo MOQ±0.005 mm capabilityNDA on request
More process notes from the shop floor
We publish setup notes, tooling trials and inspection data from the factory floor.











