
CNC Processing of Medicines: What the Machines Actually Cut
Drug plants run on machined metal: pump housings, tablet die bores, filler nozzles, valve blocks. This page explains what CNC processing of medicines means in practice, which alloys and tolerances hold up in a washdown environment, and when machining is the wrong route.
In this article
- 1
- 2
- 3
- 4
- 5
- 6
- 7
What CNC Processing of Medicines Really Covers
The phrase is loose. CNC processing of medicines does not mean cutting a drug. It means machining the metal that the drug or its container touches: tablet die bores, punch tips, peristaltic pump housings, filling needles, rotary valve bodies, conveyor guide rails, change parts. Those parts decide fill weight, tablet hardness, and dose uniformity more than most control software does.
So the shop floor question is not whether a part looks medical. It is whether the part sits in the product contact path, the clean-in-place loop, or only on the frame. That single split drives alloy choice, surface finish, corner radius, and inspection depth. A stainless guard rail and a stainless filling nozzle may share a material grade and nothing else.
A second distinction matters just as much. Some parts are one-off fixtures built to hold vials during inspection. Others are 10,000-piece runs of metering pins that wear against abrasive powder every shift. The machining approach, the tooling spend, and the way we quote them are different. Mixing the two categories is how projects drift.
We keep the boundary simple. If the part contacts product, the drawing has to state surface roughness, radius minimums, and cleaning method before we cut metal. If it does not, we machine to function and price. Engineers who bring that split to the first call get usable quotes faster than those who send a folder of STEP files with no contact classification.
- 1Product contactNozzles, dies, pump heads, valve seats. Finish and radius rules apply.
- 2Clean-in-place pathFlow plates, spray balls, drain fittings. Crevice-free geometry matters.
- 3Non-contactFrame brackets, guards, sensor mounts. Machined to fit and cost.
How the Cutting Process Sets Dose Accuracy
Dose accuracy in a filling line usually traces back to a bore diameter and a seal fit, not to the servo behind it. A piston pump meters a fixed volume per stroke. If the bore is 0.01 mm oversize, the volume per stroke shifts, and over a 100,000-unit batch that drift shows up in the weight check. This is why we hold ±0.005 mm on metering bores and ream rather than interpolate the final 0.02 mm.
Surface finish changes behavior too. A Ra 1.6–3.2 μm as-machined bore traps powder and holds residue after cleaning. A Ra 0.2–0.8 μm bore releases it. On a lactose or API contact surface, that difference decides whether a swab test passes on the first attempt or the third. Finish is not cosmetic here. It is a functional spec that belongs on the drawing.
Geometry does the rest. A sharp internal corner cannot be cleaned. We radius internal corners to at least 0.5 mm, and to 1 mm or more where the part sees washdown. Threads that open into the product path get a relieved undercut so no thread root sits in a dead zone. None of this is exotic machining. It is planning the toolpath around a cleaning brush.
Thermal behavior closes the loop. Stainless 316L moves roughly 16 μm per meter per degree Celsius. A 300 mm pump housing that warms 10 °C during a shift grows about 0.05 mm in diameter. On a tight seal fit, that is the whole tolerance band. Where the line runs warm, we machine to a stated reference temperature and note it on the inspection report.
Alloy Choices That Survive Cleaning Agents
316L is the default for product contact. It resists chlorides better than 304 and welds cleanly where a housing needs a welded flange. It machines slower and galls more readily, so we run lower feed rates and sharper geometry. Where the same part is a non-contact bracket, 304 or 6061-T6 aluminium cuts three times faster and costs less. Engineers sometimes spec 316L everywhere out of habit. That habit adds cost without adding function.
17-4PH (SUS630) suits parts that need hardness and corrosion resistance together: valve stems, wear pins, punch shanks. It machines in the annealed condition and gains strength after aging. If the drawing calls for 40 HRC and the part also sees caustic wash, 17-4PH is usually a better answer than a coated soft stainless, because the hardness runs through the part rather than sitting in a film.
Plastics appear more often than people expect. PEEK handles steam and holds dimension at temperature, which makes it a fit for insulating bushings and guide blocks near heat. POM machines to a clean finish and slides well, but it swells with moisture and should not be trusted for a metering bore. PTFE has excellent chemical resistance and poor dimensional stability under load, so it works as a seal and poorly as a structural pin.
Titanium TC4 (Ti-6Al-4V) shows up in small, highly loaded parts where weight and corrosion both matter. It cuts hot, wears tools fast, and needs rigid setups. Inconel appears in parts that see high-temperature steam cycles. Both raise part cost, so we ask what the cleaning chemistry is before recommending either.
- 1316L stainlessProduct contact default. Good chloride resistance, slower to machine.
- 217-4PHHardness plus corrosion. Valve stems, wear pins, punch shanks.
- 3PEEK and POMPEEK for heat and steam. POM for dry sliding, not wet metering.
- 4TC4 titaniumSmall loaded parts. High cost, needs rigid setups.
Where Machining Stops Being the Right Answer
CNC wins on low volume, tight tolerance, and geometry that would need a die to form. It loses on thin-wall shells at high volume, on parts with complex internal cooling channels, and on anything that is essentially a flat plate bent twice. We tell engineers when a stamped or cast route is cheaper rather than quoting a machining job that will be replaced after the pilot.
A second boundary is surface function. If the part must be electropolished to a mirror finish for a validated cleanability claim, the machining step only delivers the geometry. The finishing house delivers the claim. We machine to a stated pre-polish finish and let the polishing vendor hold the final number, because re-cutting a polished bore is expensive for everyone.
A third is traceability. Some buyers need lot-level material certificates and a documented inspection trail per part. We hold ISO 9001:2015, IATF 16949:2016, ISO 13485:2016 and ISO 27001:2022, run 100% inspection before shipment, and issue reports on request. If a program needs full design-history documentation from a contract manufacturer, that is a different supplier relationship than a machining job, and it is fair to say so early.
Finally, geometry limits are real. We machine up to 4,000 mm in one setup on large travels, with rotary tables to Ø400 mm. Beyond that, or where a part needs a single continuous mirror surface larger than any tool can reach, the design usually has to change. Better to hear that at the DFM stage than after the first article.
How We Hold the Tolerance in Production
First article inspection sets the baseline. We machine one part, measure every drawing dimension, and compare the result to the model before the run starts. If a bore comes in at the edge of the band, we adjust the offset and re-cut rather than hoping the next ten parts drift inward. On a metering bore, the first article is the cheap insurance.
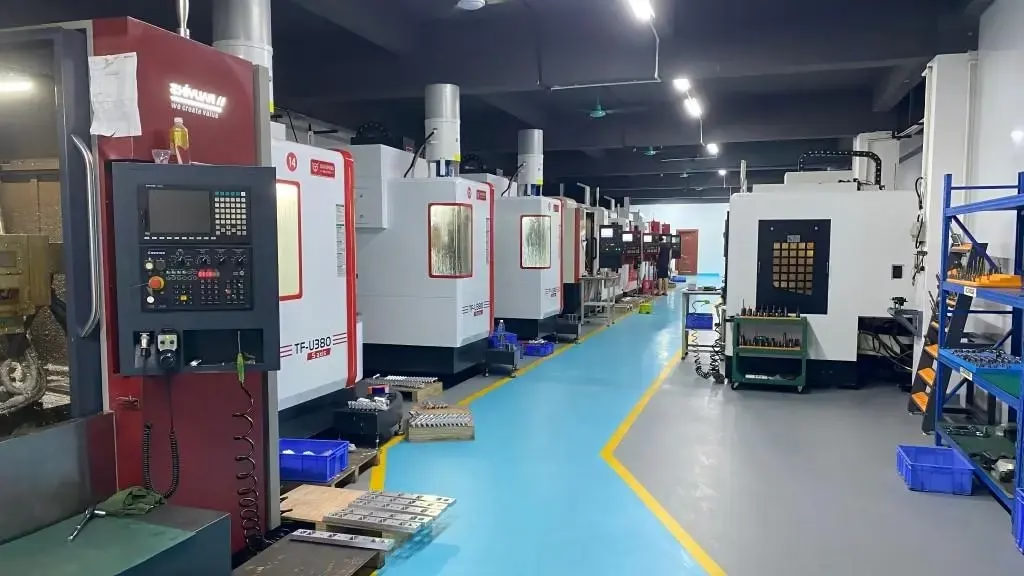
In-process monitoring catches drift. Tool wear moves a bore slowly, and the movement is predictable. Operators check critical diameters at set intervals, and the interval shortens as the tool approaches its wear limit. Because we run 127 high-precision CNC machines including 16 simultaneous 5-axis centers, we can keep a warm-up part and a mid-run part on the same fixture for comparison.
Final inspection covers the whole shipment, not a sample. We check raw material certificates on receipt, monitor during cutting, and inspect 100% before the parts leave. Our historical qualification rate is 99.99%. Where a drawing calls for it, we supply dimensional reports and material certificates with the shipment.
Cleanliness is part of the handoff. Machined parts arrive with coolant residue and fine chips in blind holes if nobody deals with it. We deburr, wash, and dry parts before packing, and we bag product contact parts separately. A nozzle that arrives with a burr inside the orifice will fail the first fill check, and that failure gets blamed on the machine, not the packaging.
Prototype Runs, Batch Size, and Turnaround
Most medicine-related machining work starts as one or two prototypes. A new filling nozzle gets tested on a pilot line, a die bore is trialed on a single station, a pump housing is checked for fit before a batch is committed. We have no minimum order quantity and quote from one prototype to runs of 10,000 parts or more, so the trial is not penalized by a volume threshold.
Turnaround is short by machining standards. Quotation and free DFM analysis come back within 12 hours, production can start within 24 hours of a released order, and parts typically ship in 3–5 days. Our historical late-delivery probability is below 2%. Those numbers hold for standard alloys and finishes. Hardcoat anodizing, electroless nickel, or a mirror polish add outside processing time.
The DFM note is where most value shows up. If a 0.3 mm internal radius cannot be cut with the tool that reaches the bore, we say so before the order. If a thread callout cannot be gauged in a blind hole, we flag it. Engineers usually accept a small geometry change at that stage far more easily than a deviation after the parts arrive.
Every upload stays confidential, and we sign an NDA on request. Drawings for a filling nozzle reveal a lot about a process line. We treat them that way.
Contact Path vs. Machining Spec
Match the spec to where the part sits, not to the industry label.
| Part zone | Typical alloy | Tolerance band | Finish target |
|---|---|---|---|
| Product contact bore | 316L | ±0.005 mm | Ra 0.2–0.8 μm |
| Product contact face | 316L, 17-4PH | ±0.01 mm | Ra 0.8–1.6 μm |
| CIP flow path | 316L | ±0.02 mm | Ra 0.8–1.6 μm |
| Seal counterface | 17-4PH, 316L | ±0.005 mm | Ra 0.2–0.8 μm |
| Wear pin or shank | 17-4PH | ±0.01 mm | Ra 0.8–1.6 μm |
| Insulating bushing | PEEK | ±0.05 mm | Ra 1.6–3.2 μm |
| Frame and guard | 6061-T6, 304 | ±0.1 mm | Ra 1.6–3.2 μm |
| Change part, dry | 6061-T6, POM | ±0.02 mm | Ra 0.8–1.6 μm |
When to Machine and When to Look Elsewhere
If the part touches product, holds a dose, or seals a flow path, machine it and pay for the tight bore and the fine finish. If it is a guard, a bracket, or a flat panel, buy the cheaper process and spend the difference on the contact parts.
Common Questions
Does CNC processing of medicines mean machining the drug itself?
No. The drug is never cut. The process machines the metal and plastic parts that contact the drug, hold its container, or sit in the cleaning path: pump housings, filling nozzles, tablet dies, valve bodies, change parts.
Those parts set fill weight, tablet hardness, and cleaning performance, which is why the tolerances are tight.
Which alloy should a product contact part use?
316L is the usual default because it resists chlorides better than 304 and welds cleanly. If the part also needs hardness, 17-4PH in the aged condition is a common upgrade for stems and wear pins.
Tell us the cleaning chemistry and the temperature before we pick. Caustic wash, steam cycles, and chlorine-based agents push the choice in different directions.
How fine a surface finish can be machined directly?
We machine to Ra 0.2–0.8 μm on critical surfaces, with Ra 0.8–1.6 μm as the common target for contact faces and Ra 1.6–3.2 μm for non-contact work.
If the drawing calls for a mirror finish tied to a validated cleanability claim, that final step usually belongs to an electropolishing vendor. We machine to a stated pre-polish finish so the polishing step is predictable.
Can you run one prototype and then the production batch?
Yes. There is no minimum order quantity, and we quote from a single prototype up to runs of 10,000 parts or more. The prototype is often the smartest first step, because a nozzle or die bore can be trialed on one station before committing a batch.
Quotation and free DFM analysis come back within 12 hours, and production can start within 24 hours of a released order.
What inspection documentation comes with the parts?
We check raw material on receipt, monitor during cutting, and inspect 100% before shipment. Dimensional reports and material certificates are available on request.
We hold ISO 9001:2015, IATF 16949:2016, ISO 13485:2016 and ISO 27001:2022. Our historical qualification rate is 99.99%, and historical late-delivery probability is below 2%.
How do you handle the drawings and confidentiality?
Uploads are secure and confidential, and we sign an NDA on request. Machining drawings for a filling nozzle or a die set describe a process line, so we treat them as sensitive by default.
Send the Drawing, Get a Straight Answer
Upload a STEP file with the contact classification and we will return a quote, a DFM note, and a finish recommendation within 12 hours.
12-hour quoteNo minimum order quantity100% inspectionNDA on request
GreatLight Elsewhere
We publish setup notes, tooling trials and inspection data from the factory floor.











