
PEEK CNC Machining: A Guide for Engineers
PEEK is a semi-crystalline thermoplastic that machines like a hard, brittle metal and moves after you cut it. This guide explains how the material behaves, which grades suit which parts, and where the process limits sit. Read it before you release tolerances or pick a toolpath.
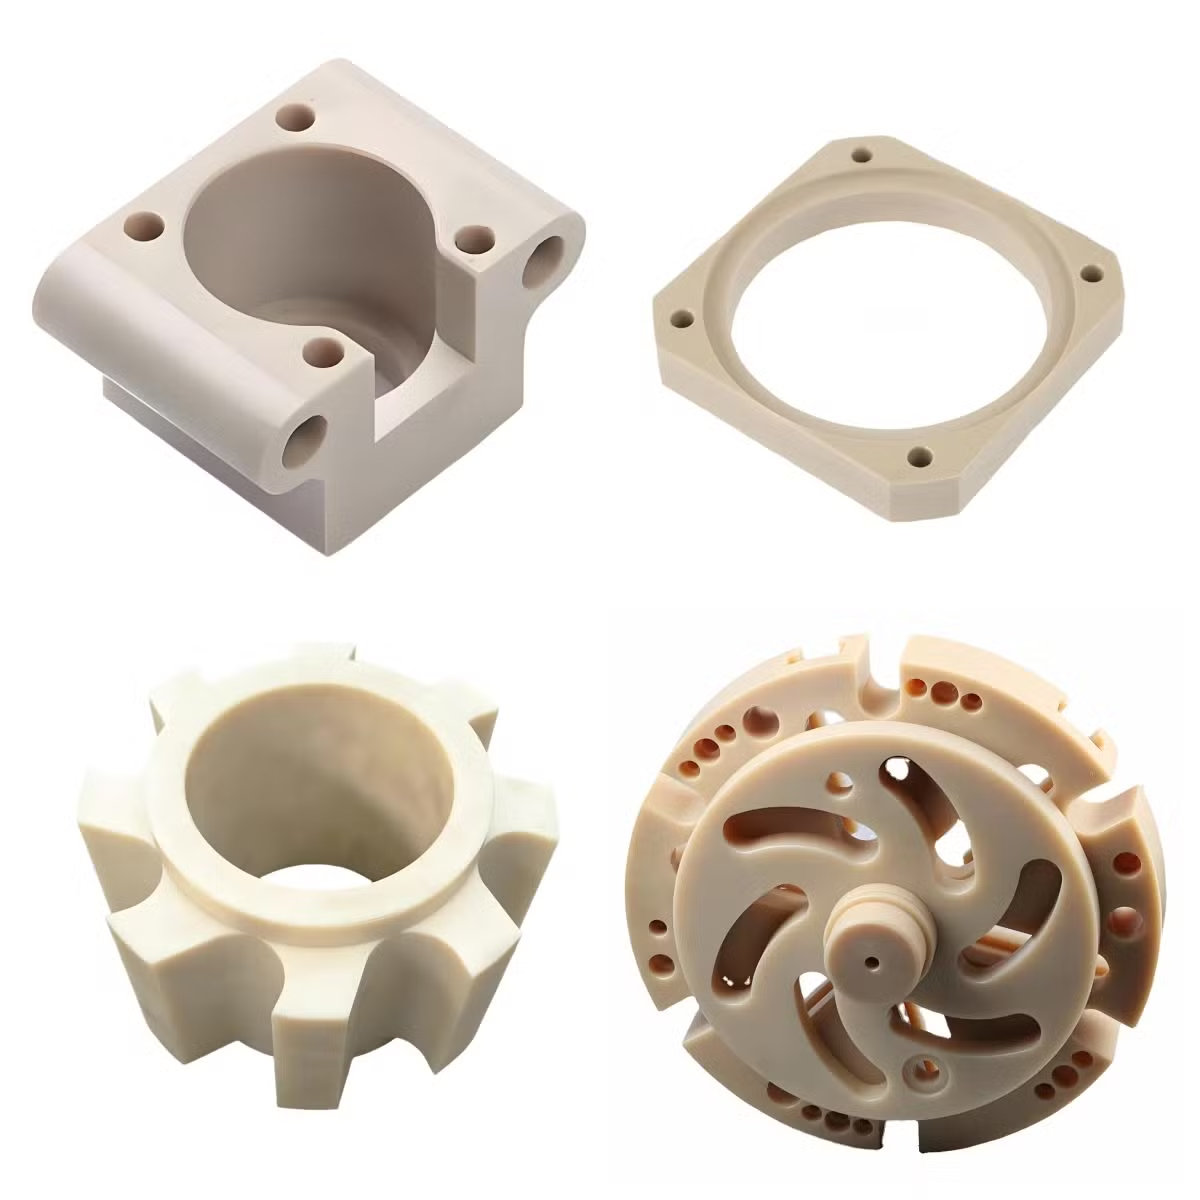
Why PEEK Machines Differently From Metal
PEEK is a polyetheretherketone, a high-performance thermoplastic with an aromatic backbone. That backbone gives it a melting point around 343 °C and a glass transition near 143 °C, so a part keeps its stiffness well past the point where most plastics go soft. It also means the chips coming off the tool are abrasive and the heat has nowhere to go.
The practical problem is thermal. Metals conduct heat away through the chip and the workpiece. PEEK conducts poorly, so friction heat builds at the cutting edge. Push a dull tool and the surface smears instead of shearing, leaving a rough finish and a shiny, burned edge. The tool wears fast because the same heat softens the coating.
The second difference is stiffness against temperature. Below the glass transition PEEK behaves like a stiff, somewhat brittle solid. Above it, the modulus drops sharply and the material turns leathery. A finishing pass that generates too much heat can push a thin wall past that point mid-cut, and the wall deflects away from the tool.
The third is crystallinity. PEEK is semi-crystalline, and the crystal fraction depends on how the stock was cooled. A fast-quenched extruded rod and a slow-cooled compression-molded plate of the same grade machine differently. The quenched one relieves stress and moves more after cutting. This is why two suppliers can quote the same material and deliver different results.
- 1Low conductivityHeat stays at the edge; use sharp tools and generous coolant or air blast.
- 2Glass transition ~143 °CKeep the cut below it or thin walls deflect.
- 3Semi-crystallineCooling history of the stock changes how much it moves after machining.
Choosing a PEEK Grade for the Part
Unfilled PEEK is the baseline: strong, chemically resistant, electrically insulating, and the easiest grade to machine to a clean finish. If the part is a seal carrier, an insulating bushing, or a pump component in a corrosive fluid, unfilled is usually the right starting point.
Adding fillers changes the machining. Glass-filled grades raise stiffness and cut thermal expansion, but the glass abrades carbide quickly and the finish tends to be duller. Carbon-filled grades add stiffness and conductivity, which helps if you need to bleed static, but they are the most abrasive of the family and the most likely to chip at an edge.
Bearing grades blend in PTFE, graphite, or carbon fiber to lower friction and wear. They machine acceptably but leave a slightly gummy chip that can wrap a small end mill. If your part runs dry against a steel shaft, a bearing grade earns its cost. If it only sees static load, it does not.
Medical grades matter for a different reason. Implant-grade PEEK is produced under a controlled process and documented to a standard. A general-purpose grade with the same mechanical numbers is not a substitute, and no amount of machining precision fixes the paperwork gap. Match the grade to the documentation your end customer requires.
- 1UnfilledBest finish and easiest cutting. Default for insulators and chemical service.
- 2Glass-filledHigher stiffness and lower expansion. Abrasive; watch tool wear.
- 3Carbon-filledStiff and conductive. Most prone to edge chipping.
- 4Bearing gradesLower friction for dry-running contact. Slightly gummy chips.
Stress Relief, Fixturing, and Workholding
Extruded PEEK rod and plate carry residual stress from cooling. Machine a slot into it and the material relaxes, so the slot closes or the part bows. The fix is annealing before the final cuts. A common approach is a slow ramp to a temperature below the melting point, a soak, then a controlled cool over several hours. Skipping this step is the most frequent cause of a part that measures correctly at the machine and wrong the next morning.
For parts with tight flatness or parallelism, rough machine first, anneal, then finish. That sequence lets the bulk of the stress move before you hold the final tolerance. It costs a day. It saves a rework cycle, and PEEK stock is expensive enough that rework hurts.
Fixturing needs care. PEEK is softer than aluminum, so hardened jaws will mark a finished surface. Use soft jaws machined to the part profile, or a vacuum chuck for thin plates. Clamp pressure should be the lowest that holds the part against the cut. Over-clamping a thin wall bows it, the tool cuts to the bowed shape, and it springs back when you release the vise.
Thin walls and deep pockets are the hard cases. A wall under about 1.5 mm is where deflection starts to dominate. Support it from both sides if the geometry allows, take light radial passes, and leave enough stock for a spring pass so the final dimension is cut with minimal load.
- 1Rough, anneal, finishLet stress move before you hold the final dimension.
- 2Soft jaws or vacuumHardened jaws mark a finished PEEK surface.
- 3Minimal clamp forceOver-clamping bows thin walls; they spring back after release.
Tooling and Feed Rates That Work
Use sharp, polished carbide. A high positive rake and a sharp edge shear the material instead of pushing it. Uncoated or lightly coated carbide holds up better than a thick coating, because the coating spalls when the edge heats up. Two-flute and three-flute end mills clear chips well and leave room for evacuation.
Cutting speed is moderate for a plastic but high for the tool wear it causes. Spindle speeds in the range used for aluminum are reasonable, but the feed per tooth needs to be high enough that the tool cuts rather than rubs. Rubbing generates heat without removing material, which is exactly the failure mode PEEK punishes.
Cooling is not optional on deep cuts. Flood coolant, a strong air blast, or a mist keeps the edge below the glass transition. Air alone is often enough for light finishing passes on unfilled PEEK. For carbon-filled grades and deep pockets, flood coolant clears the abrasive dust and keeps the tool alive longer.
Reaming and tapping need their own settings. PEEK has a high thermal expansion, so a hole reamed hot will be undersize when it cools. Tap with a slightly oversized or modified tap, back the tool out often to clear chips, and expect thread flanks to tear if the tap is dull. Thread milling avoids the chip-packing problem on larger threads.
- 1Sharp polished carbideHigh positive rake. Thin coating or none.
- 2Do not rubFeed per tooth high enough to shear, not burnish.
- 3Manage heatFlood, mist, or strong air blast on every deep cut.
- 4Ream and tap coldThermal expansion makes hot-measured holes undersize.
What Tolerance PEEK Can Actually Hold
On a stable, well-supported part that has been annealed and finish-machined with light passes, PEEK holds tolerances in the range we hold on metals, down to ±0.005 mm on critical features. That number is not automatic. It depends on wall thickness, part size, and how much the geometry lets the material move.
Size matters more than the material spec suggests. A 20 mm bushing and a 300 mm plate are different problems. Over long spans, thermal expansion and residual stress add up. A part that measures 0.01 mm out at 20 °C can be 0.05 mm different after a shift in shop temperature, because PEEK expands several times more than steel per degree.
Moisture is the other slow variable. PEEK absorbs a small amount of water, and a part that is dry-machined and then stored in humid air will grow slightly. For tight fits, define the condition at which the part is measured. We measure after the part has stabilized, and we report the temperature with the numbers on request.
Inspection follows the same logic. CMM contact probing is fine on solid features, but a thin wall can be pushed by the stylus, so a non-contact or low-force method is better there. We inspect 100% of parts before shipment and provide reports on request.
- 1±0.005 mm is achievableOn stable, annealed, lightly finished features.
- 2Long parts drift moreThermal expansion is several times that of steel.
- 3Define the measuring conditionTemperature and moisture both change the reading.
PEEK Grade and Process Comparison
Match the grade and cutting approach to the load, the chemical exposure, and the tolerance you need.
| Grade | Best for | Machining note |
|---|---|---|
| Unfilled PEEK | Insulators, seals, chemical service | Easiest to finish; default choice |
| Glass-filled PEEK | Stiff structural parts, low expansion | Abrasive; watch tool wear |
| Carbon-filled PEEK | Conductive, high-stiffness parts | Most prone to edge chipping |
| Bearing-grade PEEK | Dry-running wear surfaces | Gummy chips; use sharp flutes |
| Implant-grade PEEK | Medical devices with documentation | Verify grade paperwork, not just numbers |
When PEEK Is the Wrong Call
PEEK is expensive and slow to cut. These cases are usually better served by another material.
| Situation | Better choice | Why |
|---|---|---|
| High continuous load above 250 °C | Metal or a ceramic | PEEK creeps and loses modulus |
| Large simple panels | Aluminum or sheet stock | Cost per part is far lower |
| Abrasive slurry service | Stainless or a coated metal | PEEK wears quickly under abrasion |
| Tolerance held over 500 mm | Metal, or relax the tolerance | Expansion and stress dominate |
| Prototype with no chemical or heat need | POM or PA | Same geometry, much lower cost |
The Short Verdict
If the part sees heat, chemicals, or a wear surface, PEEK earns its price and you should anneal before finishing. If it is a simple bracket or a large panel with no chemical or thermal demand, choose aluminum or a commodity plastic instead.
PEEK CNC Machining Questions
Does PEEK need annealing before machining?
Extruded rod and plate carry residual stress from cooling, and cutting releases it. For any part with a tight flatness, parallelism, or bore tolerance, we rough machine, anneal, then finish.
For a simple part with loose tolerances, annealing may not be necessary. The decision follows the geometry, not the material name alone.
What surface finish can PEEK hold?
With sharp tooling and light finishing passes, PEEK reaches Ra 0.8–1.6 μm as a normal production finish, and finer on request. A dull tool or a rubbing cut smears the surface instead of shearing it.
Glass-filled and carbon-filled grades usually finish slightly duller than unfilled, because the fillers interrupt the cut.
Can you hold ±0.005 mm on PEEK parts?
Yes, on stable features that have been annealed and finish-machined with light radial passes. Thin walls and long spans are where the limit shifts.
PEEK expands several times more than steel per degree, so we measure after the part stabilizes and report the condition.
Which PEEK grade should I pick?
Start with unfilled PEEK unless the part needs higher stiffness, conductivity, or lower friction. Unfilled is the easiest to machine and gives the best finish.
Add glass or carbon fill when stiffness and low expansion matter more than finish. Use a bearing grade only for dry-running wear surfaces.
Is PEEK suitable for medical parts?
Implant-grade PEEK is produced and documented to a standard, and that documentation is the deciding factor. A general-purpose grade with similar mechanical numbers does not substitute.
We machine the grade you specify and can work to a signed NDA if the design is sensitive.
How small a batch will you run?
There is no minimum order quantity. We run from a single prototype up to 10,000+ part runs on the same process.
A quotation and free DFM analysis come back within 12 hours of receiving your files.
Send Your PEEK Part for a Quote
Upload the model and we return a quotation with a free DFM analysis within 12 hours. No minimum order quantity, and uploads stay confidential.
12-hour quoteNo MOQ100% inspection
More Machining Guides
We publish setup notes, tooling trials and inspection data from the factory floor.











