
Milling Foundation: How a Rotating Cutter Removes Metal
A milling foundation is the set of rules that govern a spinning tool biting into a stationary workpiece. This page explains the mechanics, the numbers that matter, and the limits where milling stops making sense. Written for design engineers and buyers who need to judge a part before it goes to the shop floor.
In this article
- 1
- 2
- 3
- 4
- 5
- 6
- 7
- 8
What a milling foundation covers
What actually happens at the tip of the cutter
Milling is subtractive. A tool with multiple cutting edges rotates at speed while the workpiece is fed past it. Each flute takes a small bite, called the chip, and carries it out of the cut. Nothing melts and nothing is pressed into shape. Material leaves as chips, and the remaining surface is the part.
The geometry is simple to state and hard to control. The flute enters the material with a shock load, cuts through an arc, and exits. Cutting force rises and falls with every tooth. On a 4-flute cutter spinning at 8,000 rpm, that cycle repeats 32,000 times per minute. The machine, the holder, the tool, and the fixture all have to absorb that rhythm without letting the tip wander.
Heat splits between chip, tool, and workpiece. In aluminum, most heat leaves with the chip, which is why aluminum mills at high surface speed with no coolant in many shops. In titanium and stainless, heat stays in the cut zone, so surface speed drops and coolant becomes mandatory. Getting that split wrong is the most common cause of burned edges and short tool life.
- 1Climb millingTooth enters at maximum chip thickness. Standard on CNC machines with backlash-free ball screws.
- 2Conventional millingTooth rubs before it cuts. Used on manual machines or rough castings with hard skin.
Face, peripheral, and contour milling compared
Face milling uses the end and corner of the tool to flatten a surface. The cutter axis is perpendicular to the work. It is the fastest way to true up a block, and on a 750 × 1,150 × 550 mm travel machine it can cover a large plate in a few passes. Surface finish depends on the corner radius of the inserts, the feed per tooth, and whether the cutter is centered over the work.
Peripheral milling cuts with the side of the tool. The axis is parallel to the surface being generated. This is how slots, shoulders, and open pockets get their walls. Radial depth of cut and axial depth of cut trade against each other: a deep, narrow cut deflects the tool more than a shallow, wide one, so long-reach tools are run with reduced axial depth.
Contour milling follows a curved path to produce a profile. On a 3-axis machine the tool stays vertical and the table moves in X, Y, and Z. Steep walls come out fine. Shallow, curved surfaces come out with visible stepover lines because the ball nose only touches the surface at one point. A 5-axis machine tilts the tool so the contact point moves across the ball, which spreads wear and improves the finish on the same geometry.
Speed, feed, and depth: the three numbers that decide everything
Surface speed is the speed at which the cutting edge travels past the material, expressed in meters per minute. It is set by the material pair, not by the machine. Aluminum 6061 runs comfortably at 300–500 m/min with carbide. 304 stainless runs at 120–180 m/min. Ti-6Al-4V runs at 40–60 m/min. Push past those ranges and edge temperature climbs faster than the tool can shed it.
Feed per tooth is the thickness of the chip each flute removes. It converts surface speed into table feed: feed rate equals rpm times number of flutes times chip load. This is the number that determines whether the tool rubs or cuts. A cutter that rubs work-hardens stainless and dulls in minutes. A chip that is too thick overloads the edge on a long-reach tool.
Axial and radial depth of cut control how much of the flute is engaged. A common roughing strategy on 6061 is 50% of the tool diameter radially and 100% axially, which keeps the chip thin and the heat low. Finishing passes drop to 5–10% radial engagement at full depth to leave a clean wall. The trade is cycle time against tool load.
Tool runout ties all three together. A holder with 0.02 mm of runout makes one flute cut 0.02 mm deeper than the rest. That flute wears first, and the surface finish shows it. Checking runout with a dial indicator before a finishing pass costs two minutes and often saves the part.
- 1Surface speedSet by material. Aluminum 300–500 m/min, stainless 120–180 m/min, titanium 40–60 m/min.
- 2Chip loadFeed rate = rpm × flutes × chip load. Too low means rubbing, too high means edge failure.
- 3EngagementRough at 50% radial, finish at 5–10% radial with full axial depth.
Fixtures, workholding, and why setup count drives accuracy
A milling foundation is not only about the cutter. Every time a part is unclamped and re-clamped, the new zero point differs from the old one by some small amount. On a vise with soft jaws that might be 0.01 mm. On a three-jaw chuck it can be more. Stack five setups and the errors add up in ways that a single-setup 5-axis job never sees.
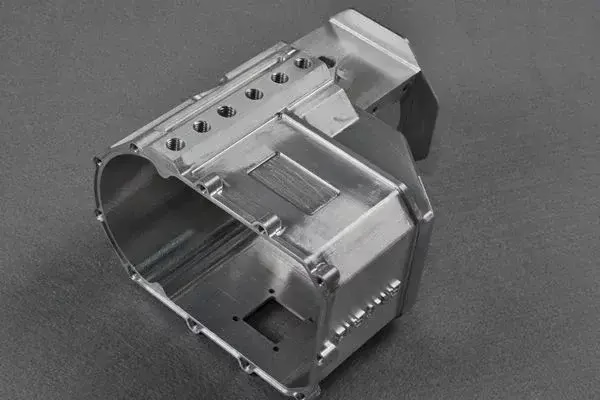
This is why 5-axis machining pays for itself on parts with features on five sides. The part is clamped once, and the same spindle reaches all the faces. Datum relationships stay intact. On a complex housing, moving from four 3-axis setups to one 5-axis setup often removes more error than any tightening of the tolerance callouts could.
Thin walls are the other workholding problem. A 1 mm aluminum wall will deflect under clamping pressure and spring back after the cut. The usual fix is to leave the wall thick, rough the pocket, stress-relieve if needed, then finish the wall with light radial passes and low clamping force. Soft jaws machined to the part contour beat generic vise jaws every time.
When milling is the wrong process
Milling cannot reach everywhere. A pocket deeper than about four times the tool diameter needs a long, slender tool that deflects and chatters. If the pocket also has a small internal radius, the tool must be small, which makes it even less rigid. Designers who model a 90-degree internal corner in a deep pocket are asking for EDM or a cast feature, not a mill.
Hardened material is a second boundary. Above roughly 45 HRC, carbide milling becomes slow and expensive. Grinding or EDM holds the tolerance with less tool cost. If the part must be hard, mill it soft, then heat treat, then finish by grinding the critical surfaces.
Very high volume is a third. Milling is flexible and needs no tooling, but at 100,000 parts a year a die casting or forging plus finish machining is cheaper per piece. Milling still does the finishing cuts that set the critical dimensions; it just does not remove the bulk of the material.
- 1Deep pocketsBeyond 4× diameter depth, deflection and chatter make milling unreliable.
- 2Hardened steelAbove 45 HRC, grinding or EDM is usually the better finish operation.
- 3High volumeCasting or forging removes bulk material; milling finishes the critical faces.
Holding tolerance and finish on a milled part
A milling foundation that ends at the cutting edge is incomplete. Tolerance is a system property. Machine geometry, spindle thermal growth, tool wear, fixture stiffness, and the inspection method all feed into the final number. A ±0.005 mm callout on a 300 mm aluminum plate is achievable on a stable machine, but only if the shop controls temperature and checks the part on the machine before unclamping.
Surface finish follows the same logic. As-machined surfaces sit around Ra 1.6–3.2 μm. A careful finishing pass with a sharp tool and light radial engagement reaches Ra 0.8–1.6 μm. Below that, polishing or a specialized finishing operation takes over. Specifying Ra 0.4 μm on a milled face without saying which face is a common mistake; the shop cannot guess which surface matters.
Inspection closes the loop. Raw material is checked on receipt, dimensions are monitored during the run, and a final inspection happens before shipment. Reports are available on request. For a first article, asking for the actual measured values on the critical dimensions is more useful than asking whether the part passed a go/no-go gauge.
Which milling approach fits the feature
| Feature | Typical operation | Machine choice | Watch out for |
|---|---|---|---|
| Flat top surface | Face milling | 3-axis | Cutter not centered leaves a step |
| Slot or shoulder wall | Peripheral milling | 3-axis | Tool deflection on deep, narrow cuts |
| Curved 3D surface | Contour milling | 5-axis | Stepover marks on shallow curves |
| Holes on five faces | 5-axis positioning | 5-axis | Fewer setups, but longer cycle time |
| Deep pocket, small corner | Peripheral, reduced axial depth | 3-axis or 4-axis | Long tool reaches, chatter risk |
| Hardened stock above 45 HRC | Grinding or EDM | Not milling | Tool wear makes milling uneconomic |
When to choose milling, and when not to
Choose milling when the part has flat faces, pockets, slots, or holes that one setup can reach, and the material is under 45 HRC. Choose another process when the geometry needs a tool that is too long to be rigid, when the stock is already hardened, or when volume makes a casting cheaper. For most prototype and low-volume metal parts, a 3-axis mill covers the work and a 5-axis machine covers the rest.
Milling foundation questions engineers ask
What is the difference between milling and turning?
In milling, the tool rotates and the workpiece is mostly stationary. In turning, the workpiece rotates and a single-point tool feeds into it.
Parts that are mostly cylindrical are usually turned. Parts with flat faces, pockets, and holes on multiple sides are usually milled. A mill-turn center does both in one setup, which is useful for parts that have a turned body and milled flats.
How deep can a milling cutter go in one pass?
For roughing aluminum with a rigid setup, full axial depth at 50% radial engagement is common. For steel, axial depth usually drops to 25–50% of the diameter.
The limit is deflection, not the tool catalog. A cutter that is four times longer than its diameter deflects much more than a stubby one, so long-reach tools run at lower axial depth and lower feed.
Why does my milled surface show marks or chatter?
Chatter comes from a mismatch between tooth passing frequency and a natural frequency in the tool, holder, or fixture. It shows up as evenly spaced marks on the wall.
The usual fixes are to shorten the tool overhang, change spindle speed by 10–15%, reduce radial engagement, or improve the workholding. Adding a support under a thin floor helps more than changing the cutter.
Can milling hold ±0.005 mm?
Yes, on a stable machine with a rigid setup and controlled temperature. It is a normal capability for well-equipped shops.
The tolerance applies to the dimensions the shop can measure and control. Put the tight callouts on the features that matter and leave general tolerances on the rest. Over-tolerancing the whole drawing raises cost without improving function.
What file formats does a shop need for a milling quote?
A STEP file carries the solid geometry. A 2D PDF drawing carries tolerances, surface finish callouts, material, and any notes that the model cannot express.
Send both when the part has critical dimensions. A model alone tells the shop the shape but not where the tight tolerance belongs.
Does milling need a minimum order quantity?
Not at every shop. Some shops run from one prototype to production runs of 10,000 pieces or more without a minimum.
The setup cost is spread over the batch, so per-piece price drops as quantity rises. For a single prototype, expect the setup to be most of the quoted price.
Send a drawing and get a milling quote
Upload a STEP file and a drawing. We review the geometry for milling feasibility and send a quotation with a DFM analysis within 12 hours. No minimum order quantity, and uploads stay confidential.
12-hour quote100% inspectionNDA on request
More machining notes
We publish setup notes, tooling trials and inspection data from the factory floor.











