
Large CNC Machining Services for Sale: 5 Proven Checks Before You Order
This guide is for engineers and buyers sourcing large CNC machining services for sale, where the part is too big for a 3-axis mill and too expensive to scrap. Read it and you can judge travel limits, tolerance claims, lead time and certifications from a supplier's own numbers.
In this article
- 1
- 2
- 3
- 4
- 5
- 6
- 7
- 8
Key takeaways
What Large CNC Machining Services for Sale Should Prove
Five checks, and what a supplier has to show for each.
| Check | What to ask for | Why it matters |
|---|---|---|
| Travel and envelope | X, Y, Z travel in mm, plus table size | A single 4,000 mm figure hides a 400 mm Y limit |
| Tolerance evidence | Inspection report on a comparable part | A part thickness of 300 mm drifts more than 30 mm |
| Setup count | Number of setups and how datums are set | Each setup adds stack-up error on large parts |
| Certification scope | Certificate number and issuing body | Scope must cover your part type, not just the company |
| Lead time basis | Quote time, start time, ship time separately | One lumped date hides where the delay sits |
Large CNC Machining Services for Sale: Travel and Envelope
The first number to pull from any supplier is travel, and it has to come as three axes. A shop advertising 4,000 mm maximum processing size may be describing the X axis alone, with a 400 mm Y and a 150 mm Z. That envelope machines long structural rails and extruded profiles well. It will not machine a 900 mm cube.
At GreatLight we publish the same figures we cut to: 4,000 × 400 × 150 mm for the largest envelope, 750 × 1,150 × 550 mm and 600 × 600 × 600 mm for mid-size work, and 500 × 500 × 450 mm plus 500 × 310 × 200 mm on the compact machines. There is also a Ø400 mm rotary table for parts that need rotation rather than travel.
Match the envelope to the part in two directions, not one. A part that fits in X but hangs out of Y is a part you will be re-quoting in a week. Send a STEP file with the part's largest bounding box marked and ask the supplier to confirm each axis.
Note what the envelope does not cover: fixture height, tool length and clearance for the spindle nose at the end of a long cut. A 4,000 mm rail with a 200 mm tall rib needs Z travel for the tool plus the rib plus the fixture plate.
- 1Ask in three axesX, Y and Z travel in millimeters, plus table dimensions.
- 2Check the rotary optionØ400 mm rotary table suits parts that turn rather than translate.
- 3Send the bounding boxMark the largest envelope on the model so the shop confirms each axis.
Tolerance Claims and How to Verify Them
±0.005 mm is a real number at GreatLight, and it is also the number most often quoted without context. On a part 4,000 mm long, thermal expansion of aluminum is roughly 0.023 mm per °C per meter. A shop floor that swings 4 °C between morning and afternoon moves the part more than the tolerance.
So the question is not whether a supplier can hit ±0.005 mm. It is on what part, in what material, at what size, and how they proved it. Ask for an inspection report from a comparable job: same material family, similar largest dimension. A report on a 50 mm stainless fitting tells you very little about a 2,000 mm aluminum beam.
Surface finish follows the same logic. As-machined aluminum typically lands at Ra 1.6–3.2 μm. Fine finishing at Ra 0.2–0.8 μm needs a separate pass, often a different tool, and sometimes hand work on large faces. If the drawing calls for Ra 0.8–1.6 μm, say which faces matter. Chasing fine finish across a 3 m face adds cost fast.
On every job we run raw material checks, in-process monitoring and a final inspection before shipment, with 100% inspection before parts leave. Reports go out on request. If a supplier cannot show you a report format before you order, that is the answer.
- 1Ask for a comparable reportSame material family and similar largest dimension.
- 2Separate finish requirementsName the faces that need Ra 0.8–1.6 μm and leave the rest as-machined.
- 3Check the temperature storyAluminum grows about 0.023 mm per °C per meter.
Setup Count, Fixtures and Five-Axis Work
Large parts lose accuracy every time you move them. Each setup re-establishes a datum, and every datum re-establishment adds stack-up error. A part machined in five setups carries five chances to drift; the same part on a simultaneous 5-axis center may take one or two.
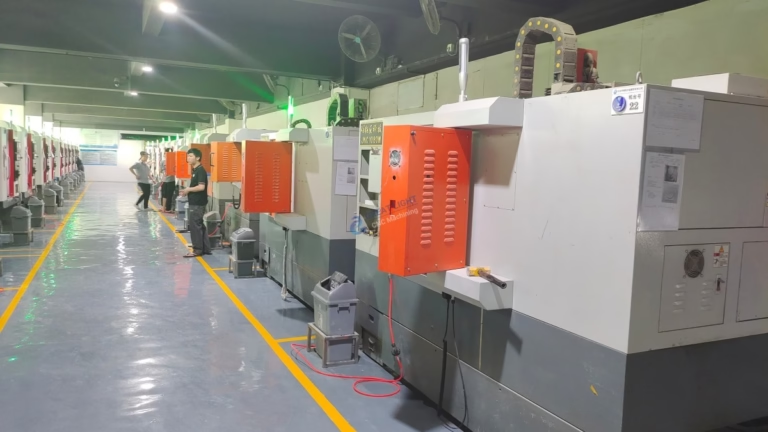
That is why machine mix matters more than machine count. GreatLight runs 16 simultaneous 5-axis machining centers, 12 four-axis mills, 27 three-axis machines and 16 mill-turn centers, 127 high-precision CNC machines in total. On a large part with angled faces, pockets on several sides and a bore that has to line up, the 5-axis route usually wins on both accuracy and schedule.
Five-axis is not automatically the answer. A long rail with through-holes on one face is faster on a 3-axis machine with a simple fixture. Using a 5-axis center for that job adds programming time and spindle hours without improving the part.
Ask the supplier which machines they plan to use and how many setups that implies. If the answer is vague, the quote is vague too. For parts with several critical datums, ask how the fixture holds the part without distorting it. Large thin-wall parts clamped hard will spring back after unclamping, and no tolerance on the drawing will save them.
- 1Fewer setups, fewer errorsEach setup adds one more datum to the stack.
- 2Match the machine to the partAngled faces and multi-side pockets favor 5-axis; a flat rail does not.
- 3Ask about clampingThin walls distort under heavy clamping and spring back after unclamping.
Lead Time, Minimum Order Quantity and Quote Speed
Lead time on large parts is not one number. It is three: how long the quote takes, how long before the spindle starts, and how long the machining and finishing take. A supplier quoting two weeks total is hiding which of the three is short.
At GreatLight the quote and a free DFM analysis come back within 12 hours, production can start within 24 hours, and parts ship in 3–5 days for standard work. Historical late-delivery probability sits below 2%. Those numbers assume the drawing is manufacturable and the material is in stock, so treat them as the starting point of a conversation, not a promise on a part we have never seen.
Minimum order quantity is the other half of the buyer's problem. Large parts usually run in small lots: one fixture plate, three frames, a replacement housing. A shop with a 50-piece minimum is not a shop for this work. GreatLight has no minimum order quantity, from one prototype to runs of 10,000 or more.
Watch for quoting friction. If a supplier will not quote without a purchase order, or will not run a DFM review before you commit, the first article becomes the design review. That is an expensive way to find a wall thickness problem.
- 1Split the lead timeQuote time, start time and ship time are three different figures.
- 2Check the MOQ earlyLarge parts rarely come in large batches.
- 3Get a DFM review firstCheaper than discovering a wall thickness problem on the first article.
Certifications, Confidentiality and Industry Fit
Certificates matter when they match your industry. ISO 9001:2015 covers general quality management and is the baseline. IATF 16949:2016 is what automotive and EV buyers look for. ISO 13485:2016 applies to medical device work. ISO 27001:2022 covers information security, which matters if your drawings are confidential.
Check the scope on the certificate, not just the logo. A certificate issued to the company may not list the process or the site that will make your part. Ask for the certificate number and the issuing body, then read the scope statement. It takes two minutes and settles most doubts.
Confidentiality deserves its own line in the contract. Uploads through our quote system are secure and confidential, and an NDA is available on request before you send drawings. For defense-adjacent or unreleased product work, agree on the NDA first and send models after.
Materials and finishing belong in the same check. A supplier who machines Inconel and 17-4PH but sends everything out for hardcoat anodizing adds a second schedule to your project. GreatLight handles anodizing, plating, powder coating, black oxide, bead blasting, polishing and laser marking in-house, which keeps the finishing step inside the same quality system.
- 1Read the scope statementThe certificate must cover the site and process making your part.
- 2Sign the NDA firstAvailable on request before drawings are uploaded.
- 3Keep finishing in-houseAn outside finishing vendor is a second schedule and a second quality system.
How to Vet a Supplier in 6 Steps
Run these in order. Each step can end the conversation before money changes hands.
- 1Send a STEP file with the bounding boxMark the largest X, Y and Z dimensions. Ask the supplier to confirm each axis against their travel, including fixture height and tool clearance.
- 2Request a comparable inspection reportSame material family, similar largest dimension. Look for the measurement method and the ambient temperature note, not just the pass mark.
- 3Ask for the setup planHow many setups, on which machines, and where the datums are. A vague answer here usually becomes a dimensional problem later.
- 4Split the lead time in writingQuote time, production start, machining, finishing and shipping as separate lines. Then compare suppliers on the same breakdown.
- 5Confirm certification scope and NDAGet the certificate number, the issuing body and the scope statement. Sign the NDA before uploading released drawings or models.
- 6Order one piece before the batchNo minimum order quantity makes this cheap. Measure the first article against the drawing, then release the run.
Large CNC Machining: Common Buyer Questions
What part size counts as large CNC machining?
There is no fixed threshold, but most shops treat anything beyond a 500 mm cube as large work. The practical line is the machine envelope, not a label. If the part needs a machine with more than 500 mm of travel in two axes, or needs a rotary table to reach features on several sides, you are shopping in the large-part market.
At GreatLight the largest envelope is 4,000 × 400 × 150 mm. Parts in the 600–1,200 mm range run on the mid-size machines, and anything under 500 mm goes to the compact cells.
How do I check a ±0.005 mm tolerance claim?
Ask for an inspection report on a part with a similar largest dimension and the same material family. Then ask how the measurement was taken and at what temperature. On a 4,000 mm aluminum part, a 4 °C floor swing moves the part more than the tolerance itself.
A supplier who can explain that trade-off is usually telling the truth. One who quotes the number without qualification is quoting a brochure.
Is a five-axis machine always better for large parts?
No. Five-axis pays off when the part has angled faces, pockets on several sides or features that must stay in relation to each other across a long span. It cuts the setup count, and fewer setups means less stack-up error.
For a long rail with holes on one face, a three-axis machine with a solid fixture is faster and cheaper. Match the machine to the geometry, not to the spec sheet.
What lead time should I expect?
Ask for three numbers: quotation time, time to spindle start, and time to ship. At GreatLight that is a quote and free DFM analysis within 12 hours, production start within 24 hours, and parts shipping in 3–5 days on standard work.
Treat any single lumped figure as incomplete. Material availability and finishing requirements move the ship date more than machining time does on large parts.
Can I order just one large part?
Yes, and you should for a first article. GreatLight has no minimum order quantity, so a single prototype and a run of 10,000 parts go through the same quote process.
One-off large parts are normal in this market. Fixture plates, replacement housings and frames frequently run in quantities of one to five, so a shop with a high minimum is not set up for this work.
How do you handle confidential drawings?
Uploads through our quote system are secure and confidential, and an NDA is available on request. For unreleased products, sign the agreement before sending models or drawings.
ISO 27001:2022 certification covers information security, which is worth checking if your drawings carry export-control or pre-release restrictions.
Send the Drawing, Get a Straight Answer
Upload a STEP file with the bounding box marked. You get a quote and a free DFM analysis within 12 hours, plus a clear yes or no on whether the part fits our travel.
12-hour quoteFree DFM analysisNo minimum order quantityNDA on request
More From GreatLight
We publish setup notes, tooling trials and inspection data from the factory floor.











