
01
Wall thickness drifts mid-run
A 1.5 mm wall that reads 2.2 mm on the drawing but 1.2 mm at the wax stage will fail pressure testing. If nobody measures the wax pattern, you find out at final assembly, not at the foundry.
Lost-wax casting for thin-wall, tight-tolerance OEM parts, then finished on our own CNC machines. One supplier from wax pattern to packed part, with a DFM review back within 12 hours.
These are the failures buyers bring to us most often. All of them start before the metal is melted.
A 1.5 mm wall that reads 2.2 mm on the drawing but 1.2 mm at the wax stage will fail pressure testing. If nobody measures the wax pattern, you find out at final assembly, not at the foundry.
You approve a sample from one shop. Production moves to a second shop you never visited. Porosity, gate marks and heat-treat records change without anyone telling you.
The casting arrives good. Then the machine shop picks a new datum and pulls the boss off-center by 0.3 mm. Nobody owns the stack-up because two vendors each blame the other.
You need 40 pieces for a pilot build. Three suppliers quote four-week lead times or a tooling charge that only makes sense at 5,000 pieces. The pilot slips a month.
Casting tolerance and machining tolerance are solved together, not by two vendors passing blame.
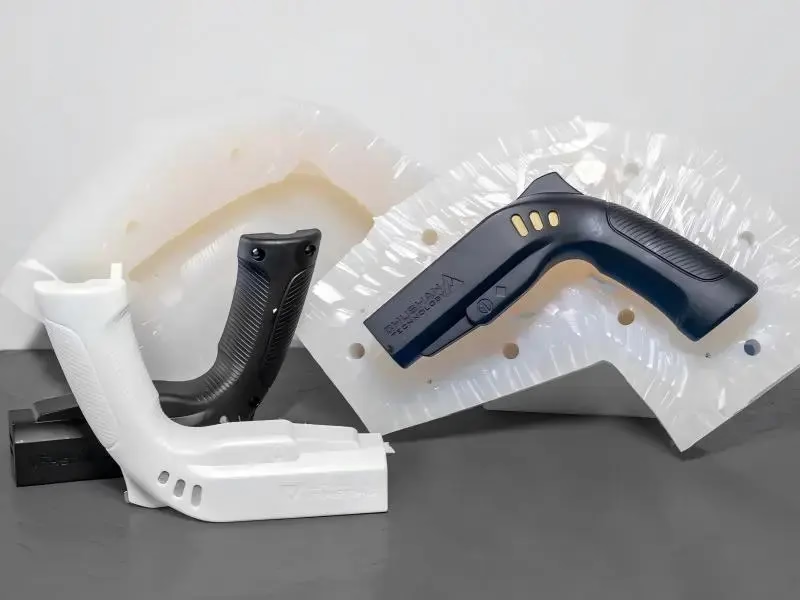
Thin-wall parts live or die at the pattern stage. Wax injection pressure, die temperature and dwell time set the wall before any metal is poured. We measure the wax pattern, not just the finished casting, and record the shrinkage allowance we applied.
That record travels with the job. When a run repeats six months later, the next shop floor uses the same numbers instead of guessing. Wall thickness on thin-wall parts typically holds within ±0.13 mm as-cast, then tightens further where we machine.

A raw casting rarely meets a print on its own. Datum faces, bores, threads and sealing surfaces need cutting. Because we run 127 CNC machines in the same group, the casting and the machining are planned together from the start.
We agree the datum on the casting model before tooling is cut. That single decision removes most of the mismatch that shows up when a foundry and a machine shop work from separate drawings. Final tolerances reach ±0.005 mm where the function needs it.
Compare against the alternatives before you commit to tooling.
| Factor | Investment casting | Die casting | Sand casting |
|---|---|---|---|
| Best part size | Small to medium, under 50 kg | Small, high volume | Medium to large |
| Wall thickness | Down to about 1.5 mm | 2–3 mm typical | 4 mm and up |
| Tooling cost | Wax die, moderate | Steel die, high | Pattern, low |
| Volume sweet spot | Tens to tens of thousands | Tens of thousands and up | One to hundreds |
| Surface as-cast | Ra 3.2–6.3 μm | Ra 1.6–3.2 μm | Ra 6.3–12.5 μm |
| Best for | Complex internal passages | Simple, thin, high volume | Large, simple, low volume |
One page, one purchase order, one inspection report.
Lost-wax casting for thin-wall and complex internal geometry. Wax die, shell building, pour, knockout and cut-off handled as one job.
16 simultaneous 5-axis centers for contoured faces, angled holes and sealing surfaces that a 3-axis setup cannot reach in one fixturing.
27 three-axis machines, 12 four-axis mills and 16 mill-turn centers cover bores, threads, grooves and turned diameters on cast blanks.
Wax patterns printed or cut for fit checks before the production die is committed. Useful when the geometry is still moving.
When volume climbs past the point where a steel die pays for itself, we move the part to die casting and keep the same finishing line.
Anodizing, plating, powder coating, bead blasting and laser marking. Minimum laser character height 1.5 mm.
Applies to standard orders unless your print says otherwise.
| Item | Detail |
|---|---|
| Materials | Aluminium, stainless, steel, copper alloys, titanium, Inconel |
| Casting tolerance | Per ISO 8062 grade agreed at quote stage |
| Machined tolerance | ±0.005 mm where the print requires it |
| Surface finish | Ra 0.2–0.8 μm fine, Ra 0.8–1.6 μm high, Ra 1.6–3.2 μm as-machined |
| Inspection | 100% before shipment; reports on request |
| Minimum order | None, from one prototype to 10,000+ parts |
| Certifications | ISO 9001:2015, IATF 16949:2016, ISO 13485:2016, ISO 27001:2022 |
Fifteen years in Dongguan, three plants, one quality system.
The same engineering team has handled wax dies, shells and CNC finishing long enough to know which features will fight back.
Equivalent to ±0.0002 in. Applied to the faces and bores that seal, locate or rotate, not to every surface on the print.
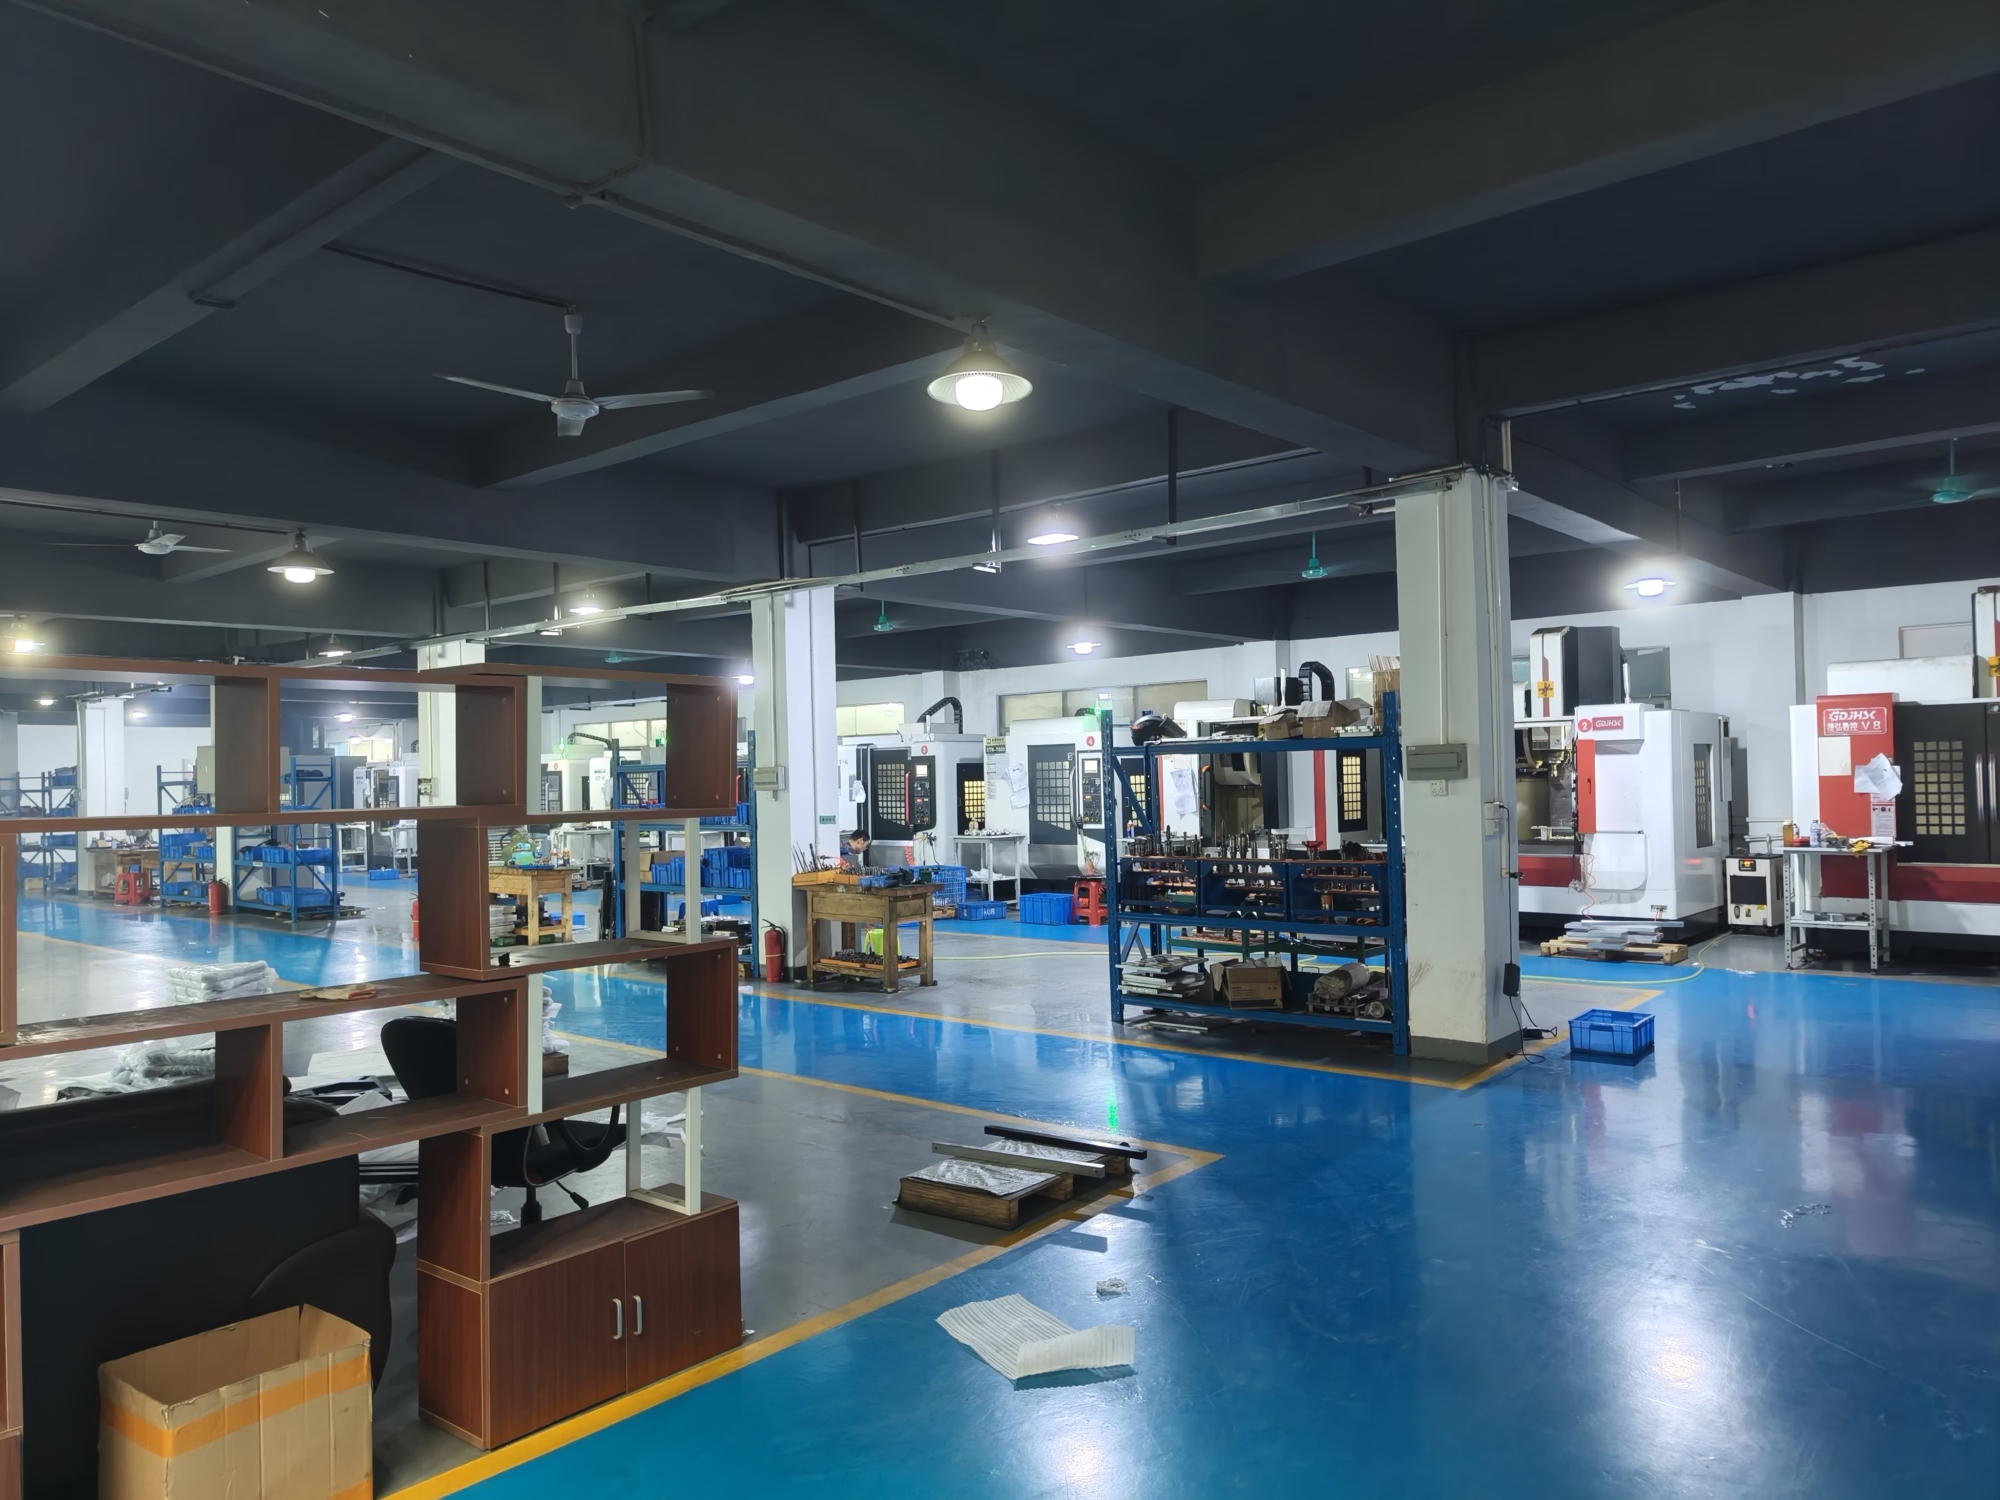
16 simultaneous 5-axis centers, 12 four-axis mills, 27 three-axis machines and 16 mill-turn centers under one roof.
Drawing review, material advice and a price back within 12 hours. Production can start within 24 hours of approval.
One prototype or 10,000 parts. Tooling is amortized honestly instead of hidden in a setup charge.
Raw material check, in-process monitoring and final inspection on every order. Reports on request.
Thin ribs, tight datum control, full traceability from melt to finished face.
Sealing faces and bolt patterns machined after casting so the stack-up closes.
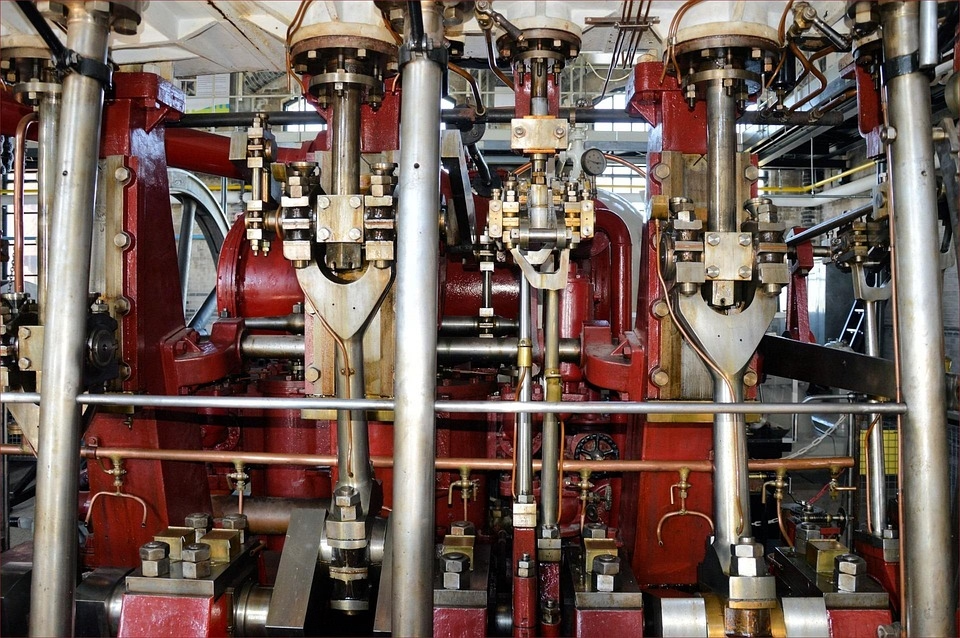
Small stainless parts with internal passages that cannot be drilled afterwards.
Cast joints and brackets finished on 5-axis to hold position over repeated cycles.
For most alloys we work down to about 1.5 mm on small parts, and thicker as the part grows. Thin walls are limited by how far the metal flows before it freezes, so a 1.5 mm wall on a 20 mm part is easier than the same wall on a 300 mm part.
Send the model and we will tell you which walls need thickening before the wax die is cut. Changing a wall on a screen is free. Changing a wax die is not.
The casting itself does not hold that. Machining does. We cast close, then cut the functional faces, bores and sealing surfaces on CNC with the datum agreed before tooling.
±0.005 mm is applied where the print calls for it. Putting it on every surface raises cost with no functional gain.
None. We run one prototype or 10,000+ parts. For a pilot build of 40 pieces we quote the real tooling cost and amortize it across the order instead of hiding it in a setup fee.
If the pilot turns into production, the same wax die and the same machining program carry over.
Aluminium grades including 6061, 6061-T6, 2024, 5052, 5083, 6063, 6082, 7075 and ADC12. Stainless including 303, 304, 316, 316L, 420, 430, 431, 440C and 17-4PH. Carbon and alloy steels such as 1018, 1045, 4130, 4140 and 4340. Copper and brass, titanium TA1, TA2 and TC4, plus Inconel and magnesium AZ31B and AZ91D.
Tell us the service environment and we will flag alloys that are hard to cast thin or hard to machine clean.
Quotation and DFM analysis come back within 12 hours. Production can start within 24 hours of approval, and parts ship in 3–5 days for standard scope.
Casting adds a shell-building and pour cycle that a pure machining job does not have. We will give you the real schedule rather than a number that slips.
Yes, if the geometry and datum are workable. Send the casting drawing or a sample with the machining print. We check stock allowance on the faces to be cut before quoting.
If the existing casting has too little stock in one area, we say so instead of machining through the wall.
Uploads are secure and confidential. We sign an NDA on request before drawings are shared, and tooling built for your part is not used for anyone else.
Files stay with the job. We do not circulate customer geometry between plants without a reason tied to your order.
Every order gets a raw material check, in-process monitoring and a final inspection before shipment, covering 100% of the parts. Dimensional reports and material certificates are available on request.
If your print needs first article inspection or a specific report format, say so at quote stage so it is built into the plan.
Quotation and DFM analysis within 12 hours, no minimum order quantity, and 100% inspection before anything ships.
12-hour quote100% inspectionNo minimum order quantity
Trusted by engineers and manufacturers worldwide










Upload your 3D model or 2D drawing and get a quotation with a free DFM analysis. Maximum processing size 4,000 mm.
CNC Metals 13 grades
CNC Plastics 10 grades
Machines & processes 12 options
Surface & post-processing 10 options
Material: not selected Machine: not selected Post-process: not selected