
Industrial Related CNC Machining Services: How to Choose a Supplier
This guide is for engineers and procurement teams sourcing machined parts for industrial machinery, automation, energy, and similar equipment. Read it to judge a shop on tolerance, capacity, lead time, MOQ, and quality paperwork before you send a purchase order.
Key takeaways
What to compare across suppliers
Use these rows as a scorecard when you shortlist shops.
| Criterion | What to ask | Red flag if... |
|---|---|---|
| Tolerance | Can you hold ±0.005 mm on these features? | They quote tight tolerance on every dimension |
| Machine mix | How many 5-axis centers do you run? | One machine type for all your parts |
| Max part size | Can you machine up to 4,000 mm? | Work envelope is not stated |
| Lead time | Quote in 12 hours, ship in 3-5 days? | No dates in writing |
| MOQ | Any minimum order quantity? | High MOQ for a first prototype |
| Certifications | ISO 9001, IATF 16949, ISO 13485? | Certificates not shown on request |
| Inspection | Is inspection 100% before shipment? | Sample check only |
| Confidentiality | Will you sign an NDA? | CAD files shared over open email |
The bottom line
Pick a shop that matches machine type to your geometry, reserves tight tolerance for the features that need it, and puts inspection and dates in writing. Everything else is noise.
What industrial related cnc machining services cover
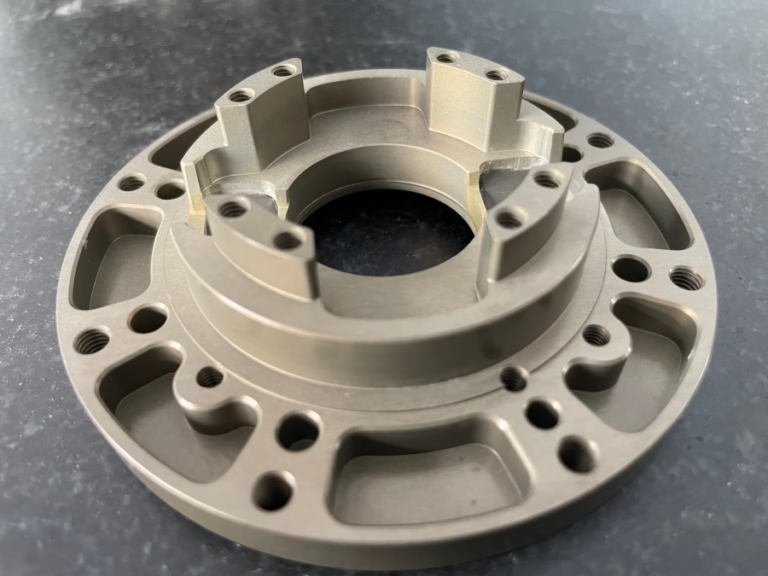
Industrial related cnc machining services sit at the point where a design becomes a working part. The work is not consumer trinkets. It is brackets, housings, shafts, manifolds, fixtures, and drive components that run for years under load, heat, or vibration. That changes how you buy. Repeatability matters more than a single good sample, and the shop has to keep the same numbers on run 1 and run 500.
A full service shop handles milling, turning, and mill-turn work under one roof. That matters when a part needs a turned bore and a milled face held to the same datum. Moving the part between vendors adds setup error and shipping time. Keeping it in one queue keeps the datum chain intact.
The materials list is your first filter. Common industrial grades include 6061-T6 and 7075 aluminium, 304 and 316L stainless, 4140 and 4340 steel, C36000 brass, and Ti-6Al-4V titanium. If a shop cannot name the grade and its heat treatment, keep looking.
Finishing is part of the service, not an afterthought. Anodizing, electroless nickel, black oxide, bead blasting, and laser marking all change dimensions slightly. A supplier who plans for that in the CAM file will not surprise you at final inspection.
Matching machine type to part geometry
The machine choice is a geometry question. A flat plate with holes on one face is 3-axis work. A part with features on four sides needs a 4-axis mill or a tombstone setup. A part with compound angles, organic curves, or a deep contoured pocket needs simultaneous 5-axis.
Simultaneous 5-axis cuts the part while the tool and table move together. That lets you reach undercuts and keep a short tool, which cuts chatter on deep pockets. It also costs more per hour. Do not put a simple bracket on a 5-axis machine if a 3-axis mill with two setups will do the job. You pay for the extra axes.
Mill-turn centers matter for shaft-like parts with milled flats. One machine turns the OD, then mills and drills without a second chucking. For hydraulic spools or motor shafts, that removes concentricity error between the bore and the outside diameter.
Size is the other half of the decision. A shop with a 4,000 mm travel can handle long base frames and rails that most job shops turn away. If your part is 1,200 mm long, confirm the work envelope before you send the model.
Tolerance, finish, and inspection expectations
±0.005 mm is a real number in a temperature-controlled shop, but it is not free. It requires a stable setup, a finish pass, and often a climate-controlled inspection room. Apply it to the features that control fit and function. Leave cosmetic or clearance surfaces at ±0.05 mm and save the money.
Surface finish follows the same rule. A sealing face or bearing bore may need Ra 0.2–0.8 μm. A general machined surface at Ra 1.6–3.2 μm is fine for most industrial frames. Asking for a fine finish everywhere adds polishing time and cost without adding function.
Inspection is where a supplier proves the claim. Look for raw material checks, in-process monitoring, and a final inspection before shipment. Ask whether they inspect 100% of parts or only a sample. For safety-critical industrial parts, a sample check is not enough.
Ask for the inspection report with the shipment. CMM reports, material certs, and hardness results should be available on request. If the answer is vague, the process is vague.
Lead time, MOQ, and quote clarity
Lead time is a chain, not a single number. The clock starts when the shop has a clean model, a material callout, and a purchase order. Ask when the quote lands, when the first chip is cut, and when the parts ship. A supplier who separates those dates is easier to plan around.
MOQ is often the hidden cost. A shop that wants 500 pieces before it starts is a poor fit for a prototype or a pilot line. No minimum order quantity lets you test one part, fix the design, then scale to 10,000+ parts on the same process.
Quote format tells you a lot. A useful quote lists material grade, machine type, tolerance class, finish, inspection, and shipping terms. A single line with a price and a delivery date leaves too much open. You will find the gaps later.
Confidentiality belongs in the first conversation, not the last. Uploads should be secure, and an NDA should be available on request. If a shop hesitates to sign one, that is your answer.
Step by step: qualifying a supplier
Run these steps in order. Each one can stop a bad fit before it costs you tooling time.
- 1Send the 3D model and a 2D drawingState material grade, heat treatment, and the tolerance class for each critical feature. STEP and PDF are enough to start.
- 2Request DFM feedback with the quoteLook for notes on wall thickness, tool reach, and datum choice. Free DFM analysis within 12 hours is a fair benchmark.
- 3Confirm the machine and work envelopeAsk which machine will run the part and whether the travel covers it. A 4,000 mm envelope handles long frames and rails.
- 4Set the tolerance class per featureReserve ±0.005 mm for fits and bores. Keep clearance faces at ±0.05 mm to control cost.
- 5Agree the finish and its dimensional effectAnodizing and plating add or remove microns. Confirm who owns the final dimension after coating.
- 6Fix the inspection plan in writing100% inspection before shipment, with reports on request. Name the features you want measured.
- 7Lock the schedule and shipping termsProduction can start within 24 hours of a clean PO. Parts ship in 3–5 days. Confirm both in the order.
- 8Sign the NDA before sharing sensitive filesKeep uploads secure. An NDA on request protects your design through the quote stage.
Questions buyers ask before ordering
How tight a tolerance should I specify?
Specify the loosest tolerance that still meets function. For most industrial parts, ±0.05 mm covers clearance and mounting faces.
Reserve ±0.005 mm for bearing bores, sealing faces, and mating fits. Tightening every dimension raises cost without improving performance.
What is the smallest order you will run?
There is no minimum order quantity. The same process handles one prototype and 10,000+ part runs.
Small runs still get the same inspection plan. Tooling and setup are quoted once and reused on later orders.
Which certifications should an industrial machine shop hold?
ISO 9001:2015 covers general quality management. IATF 16949:2016 applies to automotive and EV work.
ISO 13485:2016 suits medical device parts, and ISO 27001:2022 covers information security for your CAD files.
How do you handle long parts?
The largest work envelope is 4,000 × 400 × 150 mm, with medium envelopes at 750 × 1,150 × 550 mm and 600 × 600 × 600 mm.
Long base frames and rails are machined in one setup where the travel allows it, which keeps hole patterns aligned.
Can you machine exotic alloys?
Yes. Titanium grades TA1, TA2, and TC4 (Ti-6Al-4V) are routine, along with Inconel and magnesium AZ31B / AZ91D.
These grades need slower feeds and more tool changes. Expect a longer cycle than the same part in 6061 aluminium.
What lead time should I plan for?
Quotation and DFM analysis come back within 12 hours. Production can start within 24 hours of a clean PO.
Typical parts ship in 3–5 days. Add time for outside finishing such as anodizing or plating.
Send your model and get a quote
Upload your CAD files and a drawing. We return a quote and DFM notes within 12 hours, then start production within 24 hours of a clean PO.
12-hour quote100% inspectionNo MOQNDA on request
More from the shop floor
We publish setup notes, tooling trials and inspection data from the factory floor.











