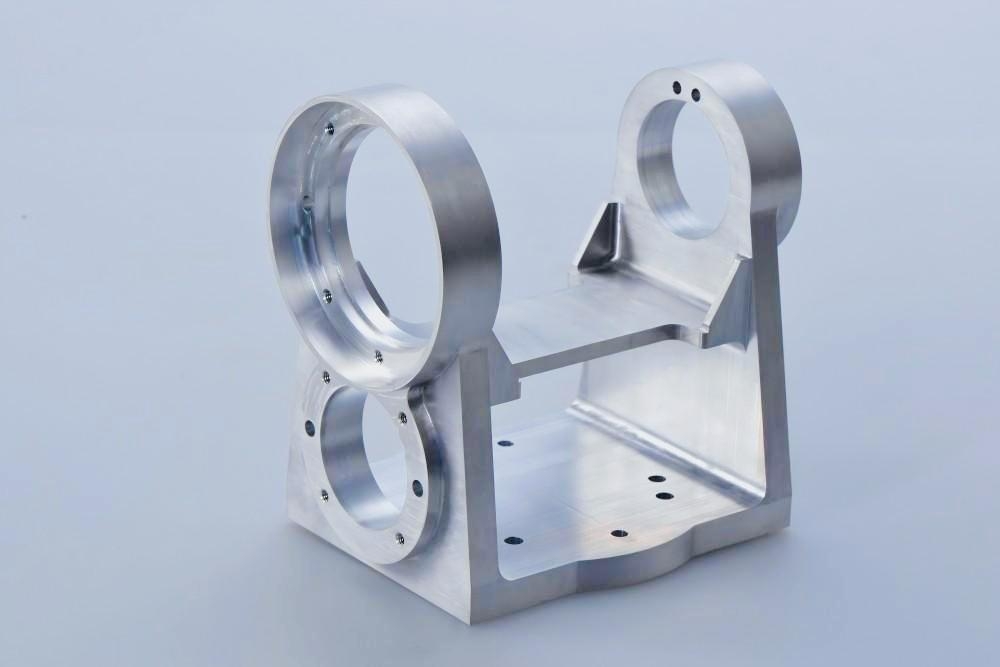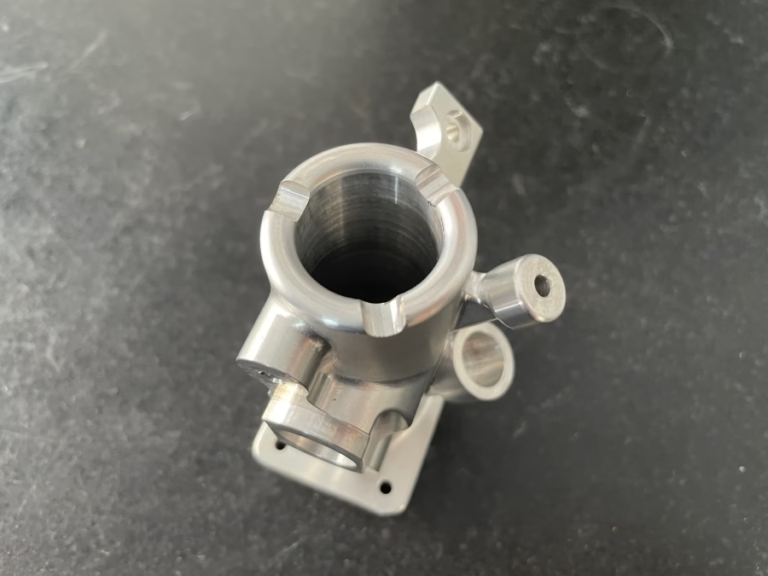
Precision in CNC Machining: How to Measure Depth Accuracy and Why GreatLight CNC Machining Factory Leads the Industry
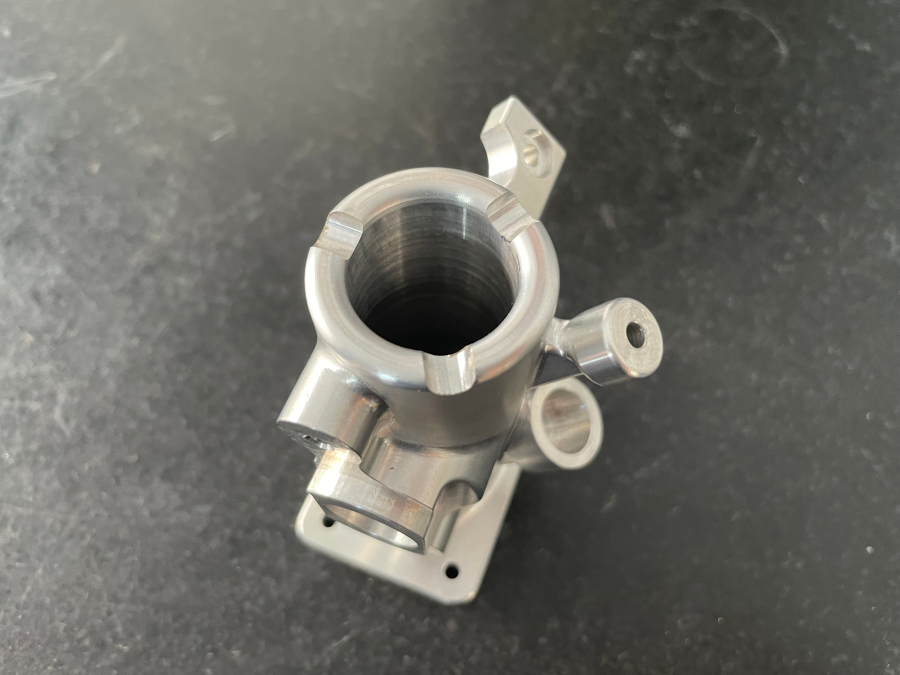
For clients in precision parts machining and customization, achieving ±0.001mm tolerance or better isn’t just a goal—it’s a necessity. Whether you’re manufacturing aerospace components, medical implants, or automotive engine parts, depth accuracy directly impacts functionality, safety, and performance. But how do manufacturers verify such tight tolerances? And why does choosing the right CNC machining partner matter more than ever?
This article explores depth measurement techniques in CNC machining, highlights industry-leading practices, and explains why GreatLight CNC Machining Factory stands out as a trusted partner for ultra-precise metal and plastic parts.
Why Depth Accuracy Matters in CNC Machining
Depth accuracy refers to how closely a machined feature (e.g., a hole, groove, or pocket) matches its intended design dimension. Even a 0.01mm deviation can lead to:
Assembly failures (e.g., misaligned threads or press fits)
Performance issues (e.g., fluid leakage in hydraulic systems)
Safety risks (e.g., structural weakness in load-bearing parts)
For industries like aerospace, medical, and automotive, where parts often operate under extreme conditions, depth accuracy is non-negotiable.
How to Measure Depth Accuracy in CNC Machined Parts
To ensure parts meet specifications, manufacturers use a combination of contact and non-contact measurement tools, depending on the part’s complexity, material, and tolerance requirements.
1. Contact Measurement Methods
a. Digital Calipers
Best for: Simple depth checks (e.g., hole depth, groove width).
Accuracy: ±0.01mm to ±0.02mm.
Limitation: Manual operation risks operator error.
b. Depth Micrometers
Best for: High-precision depth measurements (e.g., stepped features, counterbores).
Accuracy: ±0.001mm to ±0.005mm.
Advantage: Direct reading eliminates estimation errors.
c. Coordinate Measuring Machines (CMMs)
Best for: Complex 3D geometries with multiple depth features.
Accuracy: ±0.0005mm (with laser or touch-probe probes).
Capability: Automated scanning generates detailed reports for ISO compliance.
2. Non-Contact Measurement Methods
a. Optical Comparators
Best for: 2D profiles with depth-related dimensions (e.g., thread depth).
Accuracy: ±0.001mm (magnified up to 1000x).
Limitation: Requires skilled interpretation of projected images.
b. Laser Scanning Confocal Microscopy
Best for: Micro-scale depth measurements (e.g., semiconductor components).
Accuracy: ±0.0001mm.
Advantage: Non-destructive testing for delicate surfaces.
c. X-Ray Computed Tomography (CT)
Best for: Internal depth verification in opaque materials (e.g., metal castings).
Accuracy: ±0.005mm (depending on part size).
Capability: Detects hidden defects like porosity or voids.
Why GreatLight CNC Machining Factory Excels in Depth Accuracy
Not all CNC machining suppliers are equal. Here’s why GreatLight CNC Machining Factory is a top choice for precision parts:
1. Advanced Five-Axis CNC Machining Technology
GreatLight’s 127+ precision machines, including five-axis CNC centers, enable simultaneous cutting from multiple angles. This reduces setup errors and ensures consistent depth accuracy across complex geometries.
2. In-House Metrology Lab with ISO-Certified Tools
GreatLight operates a fully equipped metrology lab with:
CMMs (with touch and laser probes)
Optical comparators
Surface roughness testers
All tools are calibrated to ISO 9001:2015 standards, ensuring traceable accuracy.
3. Multi-Stage Quality Control
GreatLight’s workflow includes:
Pre-production inspection: Verifies raw material dimensions.
In-process inspection: Uses probes to check depth during machining.
Final inspection: Full part measurement against CAD models.
4. Industry-Specific Compliance
GreatLight meets stricter standards for specialized fields:
ISO 13485 (Medical): Ensures biocompatible materials and sterile finishes.
IATF 16949 (Automotive): Guarantees zero-defect tolerance for engine components.
ISO 27001 (Data Security): Protects your IP during digital file transfers.
5. Rapid Prototyping to Mass Production
Whether you need one prototype or 10,000 parts, GreatLight delivers:
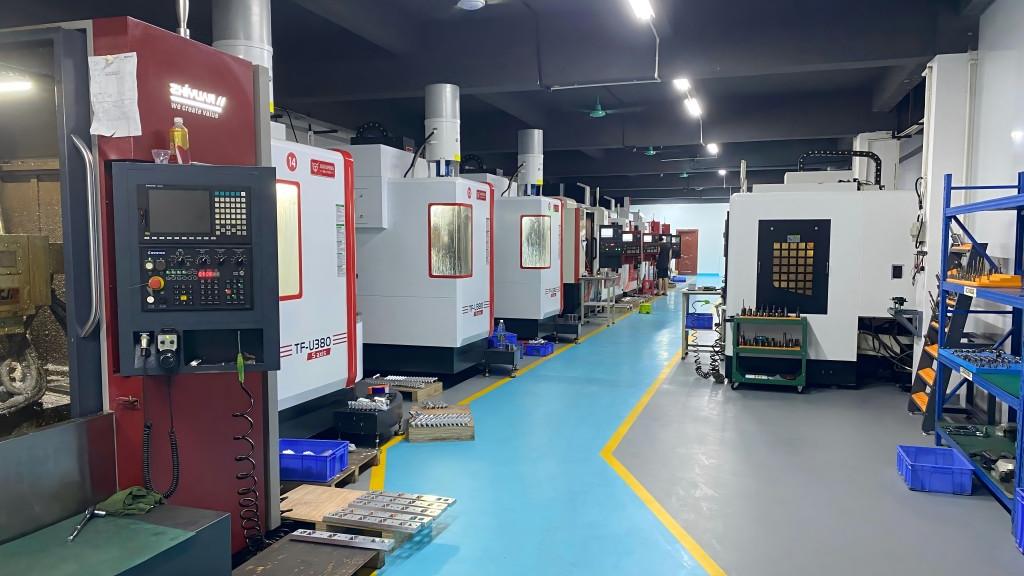
3-axis, 4-axis, and 5-axis CNC machining for varying complexity.
3D printing (SLM, SLA, SLS) for lightweight, high-strength prototypes.
Vacuum casting for low-volume production of rubber or plastic parts.
Conclusion: Choose a Partner That Prioritizes Precision
Depth accuracy isn’t just about numbers—it’s about trust. When your project demands ±0.001mm tolerance, partner with a manufacturer that invests in technology, expertise, and quality systems.
GreatLight CNC Machining Factory combines 12+ years of experience, ISO-certified processes, and state-of-the-art equipment to deliver parts that fit perfectly, every time. Whether you’re machining humanoid robot joints, aerospace turbines, or medical implants, GreatLight’s five-axis CNC machining is your best choice for precision at scale.
Frequently Asked Questions (FAQs)
Q1: What’s the difference between 3-axis, 4-axis, and 5-axis CNC machining?
3-axis: Moves along X, Y, and Z axes. Best for simple 2.5D parts.
4-axis: Adds rotation around the X-axis (A-axis). Enables undercut machining.
5-axis: Adds rotation around X and Y axes (A and B-axes). Machines complex 3D shapes in one setup, improving accuracy.
Q2: How does GreatLight ensure data security for sensitive projects?
GreatLight complies with ISO 27001 standards, using encrypted file transfers and restricted access protocols to protect your intellectual property.
Q3: What materials can GreatLight machine to ±0.001mm tolerance?
GreatLight machines metals (aluminum, stainless steel, titanium, tool steel) and plastics (PEEK, Nylon, ABS) with equal precision, depending on part geometry.
Q4: Does GreatLight offer post-processing services?
Yes. GreatLight provides one-stop finishing, including anodizing, plating, polishing, and heat treating, to meet your functional and aesthetic requirements.
Q5: How quickly can GreatLight deliver prototypes?
Lead times vary by complexity, but GreatLight’s rapid prototyping services often deliver parts in 3–7 days, even for five-axis machined components.
By combining technical rigor with client-focused service, GreatLight CNC Machining Factory sets the standard for precision manufacturing. For projects where depth accuracy is critical, trust the experts who deliver results—not just promises.