
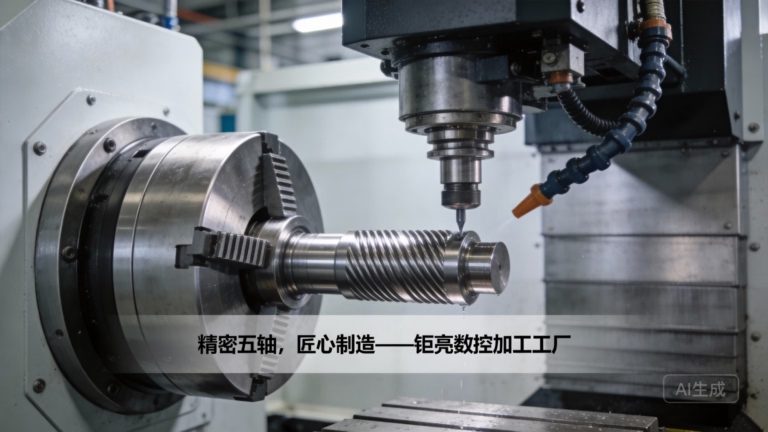
For professionals in the precision parts machining and customization field, the question of how to assemble a CNC machine carries two distinct meanings. It could refer to the technical process of building a machine from components for in-house use, or, more critically, it pertains to the systematic assembly of the final, complex metal parts you outsource for your projects. At GreatLight Metal Tech Co., LTD. (GreatLight Metal), we approach assembly not as a single step but as the culminating phase of a fully integrated, precision-driven manufacturing process. This article will dissect both perspectives, offering a professional lens on the methodologies that ensure reliability and accuracy from the factory floor to your final product.
H2: Deconstructing “Assembly”: Machine Build vs. Part Integration
Firstly, it’s essential to clarify the scope. For a machining service provider and their clients, assembly primarily concerns the precise joining of multiple manufactured components into a functional assembly or subsystem. The assembly of the CNC machine itself is a highly specialized engineering task typically handled by the OEM (Original Equipment Manufacturer). Our expertise lies in manufacturing the parts for that machine and, more commonly, assembling the intricate components our clients design.
H2: The Professional Blueprint for Component Assembly
A successful assembly process is the final validation of precision machining. It’s where tolerance stacking, surface finish, and geometric accuracy are put to the test. A rigorous approach is non-negotiable.
H3: Phase 1: Pre-Assembly Validation & Preparation
Before any physical joining begins, a disciplined preparation phase sets the stage for success.
First-Article Inspection (FAI): Every critical component undergoes a comprehensive FAI using advanced metrology tools like CMMs (Coordinate Measuring Machines) and optical scanners. This verifies that all dimensions are within the specified tolerances, not just in isolation, but in relation to their mating features.
Deburring and Surface Finishing: All parts must be meticulously deburred and treated with the specified surface finish (e.g., anodizing, passivation, plating, powder coating). A microscopic burr can prevent proper seating and lead to premature failure.
Cleaning and Degreasing: Components are thoroughly cleaned in ultrasonic or vacuum degreasers to remove all cutting fluids, oils, and particulate contamination. A clean surface is vital for adhesive bonding, sealing, and preventing contamination in sensitive systems (e.g., medical or aerospace).
H3: Phase 2: The Assembly Process & Techniques
The actual assembly methodology is selected based on the design intent, materials, and functional requirements.
Mechanical Fastening: This includes torque-controlled screwing, precision riveting, and press-fitting. The key is controlled, documented force. For example, critical bolted joints use calibrated torque wrenches or screwdrivers with digital readouts, and the torque values are recorded for traceability.
Adhesive Bonding: For parts requiring distributed stress, sealing, or bonding dissimilar materials, selecting the correct adhesive (epoxy, acrylic, cyanoacrylate) is crucial. Surface preparation (activation, priming) and controlled curing environments (temperature, humidity) are strictly managed.
Welding & Joining: When permanent, high-strength joints are needed, techniques like TIG welding for aluminum/stainless steel or laser welding for minimal heat distortion are employed. Welding procedures are qualified, and welders are certified to ensure consistency.
Precision Alignment: For assemblies like linear guides, spindles, or optical mounts, alignment is paramount. This often involves the use of precision granite tables, dial indicators, laser alignment systems, and shimming to achieve parallelism, perpendicularity, and coaxiality within micron-level specifications.
H3: Phase 3: Post-Assembly Verification & Testing
Assembly is not complete until its function is verified.
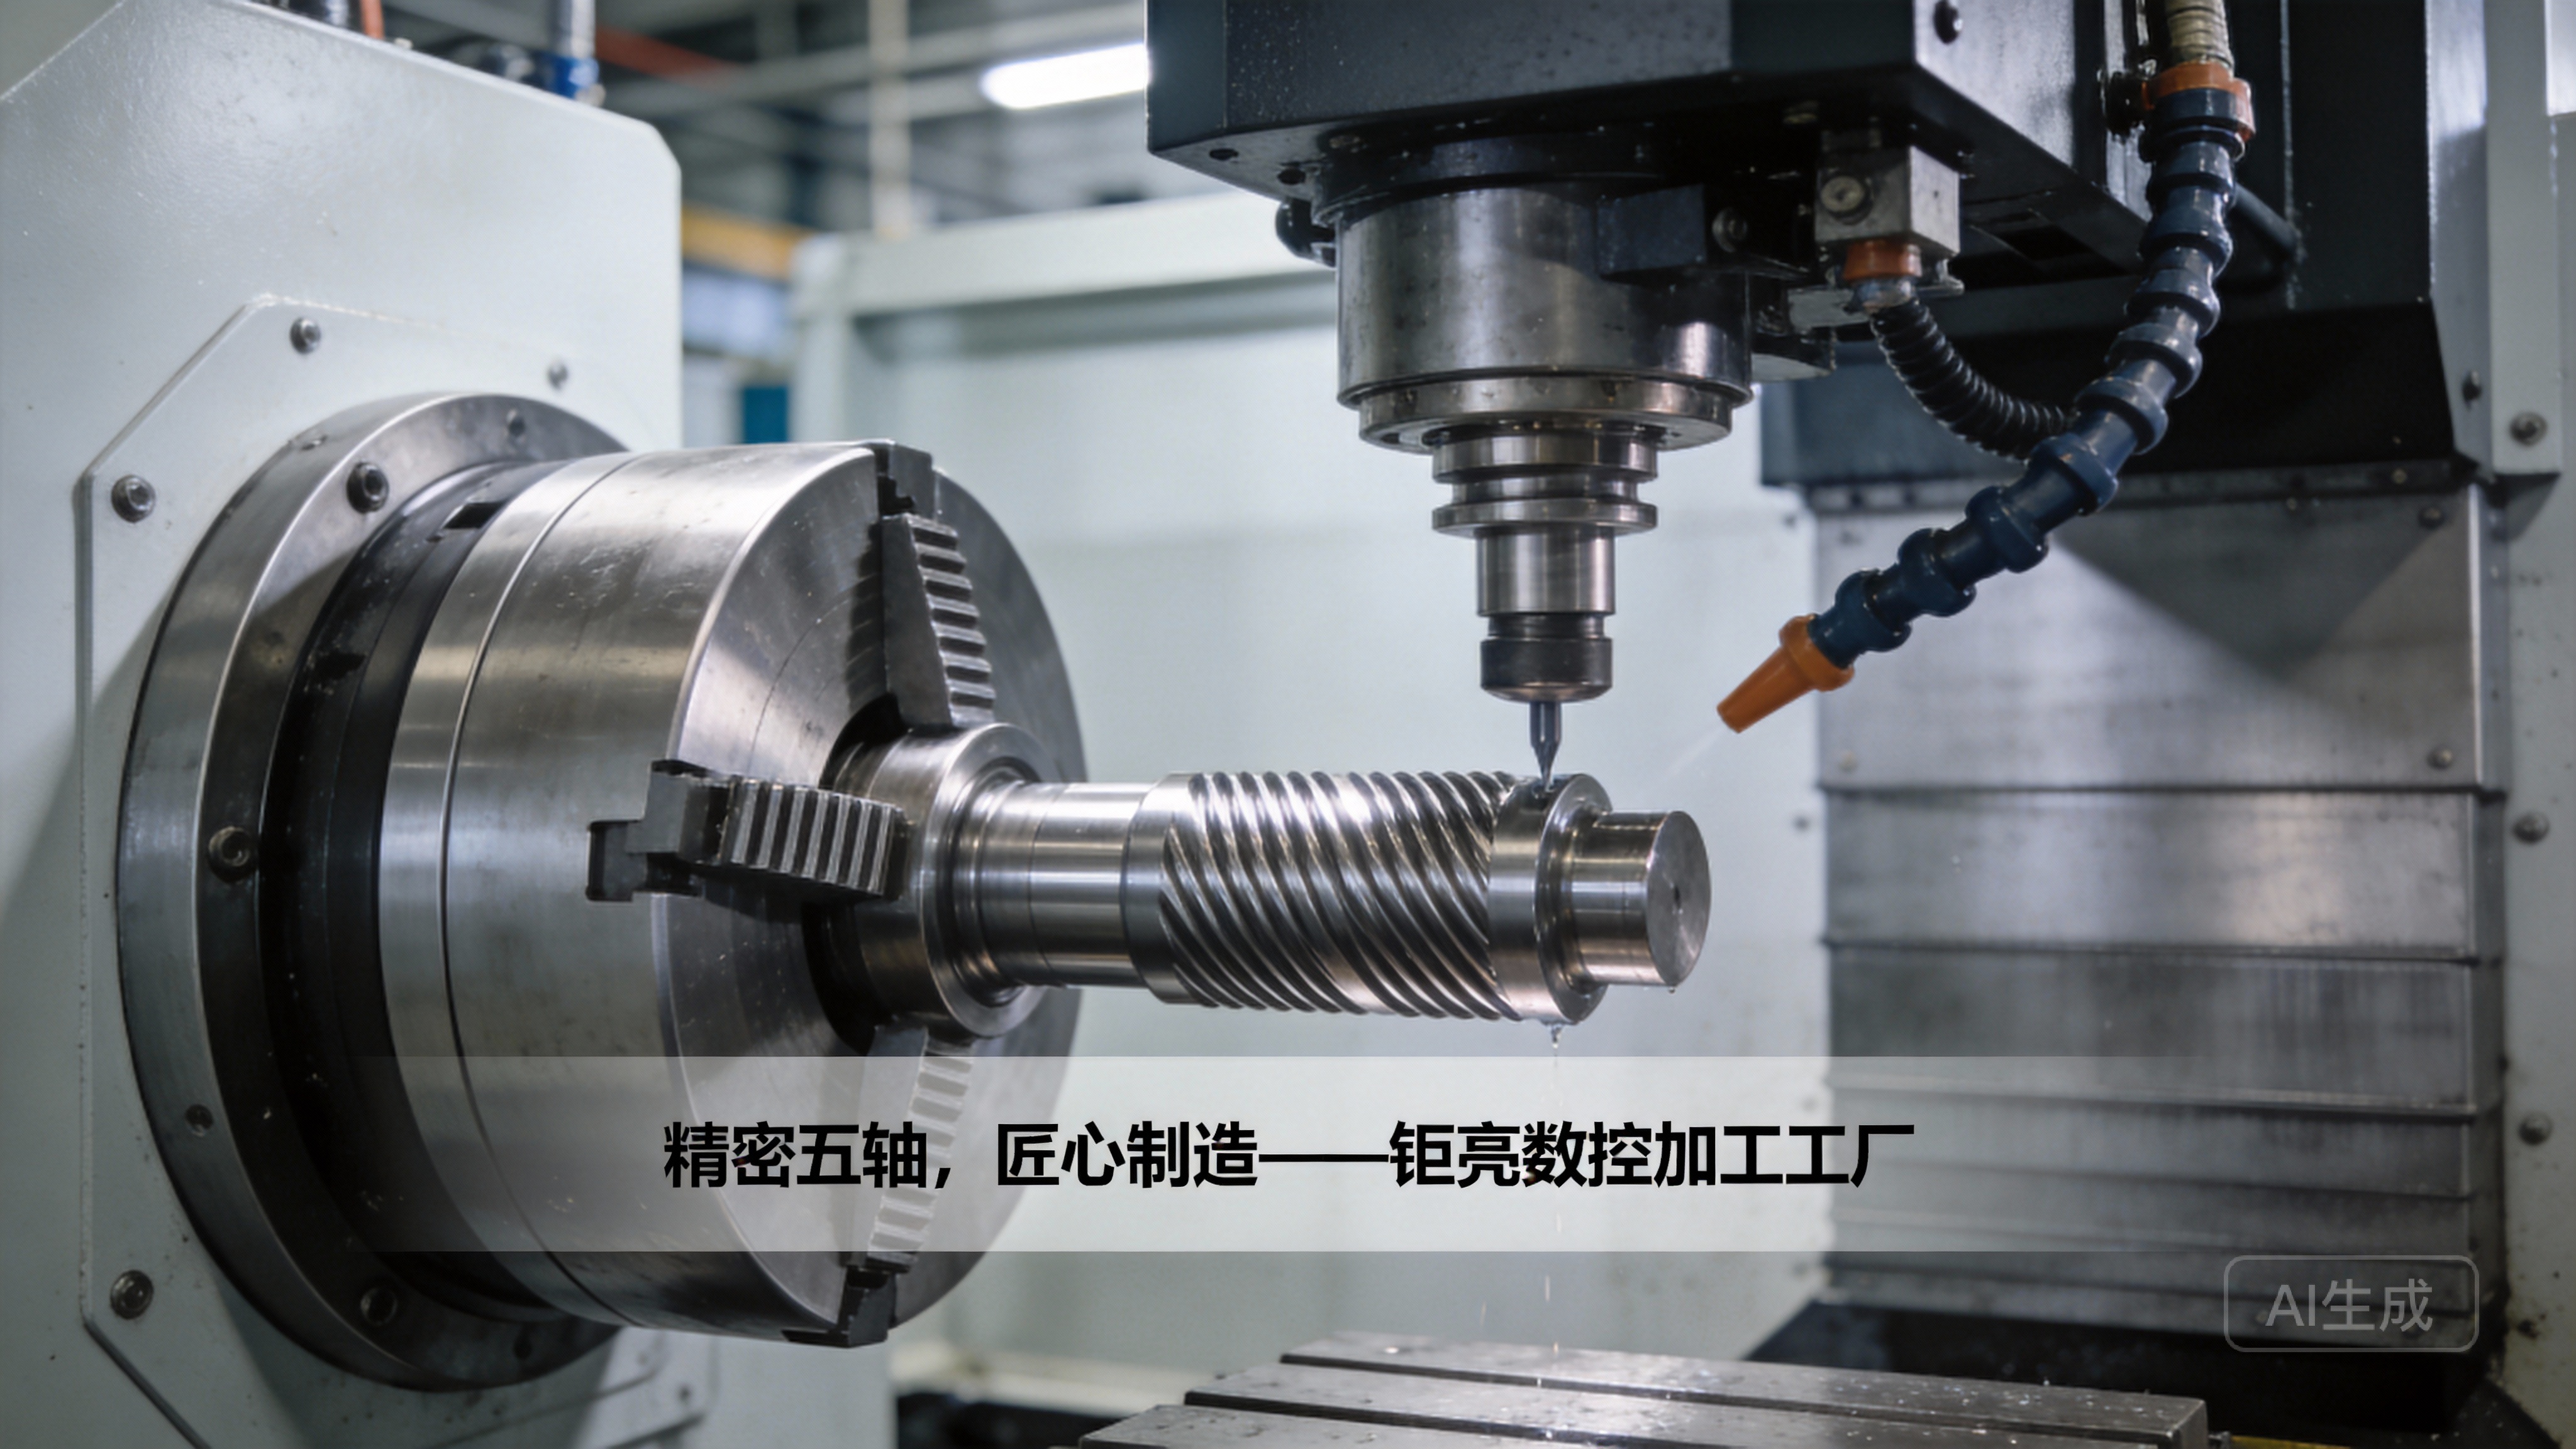
Functional Testing: The assembled unit undergoes operational tests. This could mean running a hydraulic manifold through pressure cycles, checking the smooth travel of a slide mechanism, or verifying the electrical continuity of a housing.
Leak Testing: For enclosures or fluid systems, helium leak testing or pressure decay tests are conducted to ensure integrity.
Final Quality Audit: A final dimensional and visual inspection of the complete assembly is performed against the drawing and assembly instructions.
H2: Why In-House, Full-Process Control is the Game Changer
This is where the distinction between a simple job shop and an integrated manufacturing partner like GreatLight Metal becomes critical. Attempting to assemble parts machined by multiple vendors, or machining parts in-house but lacking controlled assembly, introduces significant risk.
H4: The Perils of Disconnected Processes:
Tolerance Stack-Up Disasters: When components come from different sources with varying interpretation of GD&T (Geometric Dimensioning and Tolerancing), they may individually pass inspection but fail to assemble correctly. A single-source provider manages the entire tolerance chain.
The Finger-Pointing Dilemma: If an assembly fails, vendors may blame each other’s parts, leaving you to manage the costly and time-consuming forensic analysis and rework.
Lack of Holistic Accountability: Without end-to-end control, no single entity is responsible for the functional performance of the final assembly.
H4: The GreatLight Metal Advantage: Seamless Integration from CNC to Final Assembly
Our model is built on eliminating these pain points. By offering precision 5-axis CNC machining services alongside turning, sheet metal, and additive manufacturing—all under one roof with unified engineering oversight—we guarantee assembly readiness.
Unified Engineering: Our engineers review the entire assembly design for manufacturability (DFM) and assemblability (DFA) before any metal is cut, suggesting optimizations for cost, performance, and ease of assembly.
Process Continuity: All components are machined under the same quality management system (ISO 9001:2015, IATF 16949 for automotive), with consistent standards for tolerances, finishes, and documentation.
Closed-Loop Quality: The team that machines the parts is accountable for their fit in the assembly. This creates a powerful feedback loop where any assembly difficulty immediately informs process improvement on the machining side.
Conclusion
Understanding how to assemble CNC machine components effectively is to recognize that true precision is measured not at the single-part level, but at the assembly interface. It is a discipline that demands rigorous process control, specialized skills, and, most importantly, seamless integration between manufacturing and assembly phases. For innovators and engineers seeking to bring complex, reliable products to market, partnering with a manufacturer that masters this continuum—like GreatLight Metal—is not just a convenience; it is a strategic imperative that mitigates risk, accelerates time-to-market, and ensures the functional integrity of your most critical designs.
Frequently Asked Questions (FAQ)
Q1: Can GreatLight Metal handle the complete assembly of our complex product, including purchased electronic or standard components?
A: Absolutely. We offer full box-build or system integration services. You can provide the bill of materials (BOM), and we can source the specified standard parts (fasteners, bearings, etc.), manufacture all custom components, and perform the complete kitting, assembly, wiring, and functional testing, delivering a turnkey subsystem ready for integration into your final product.
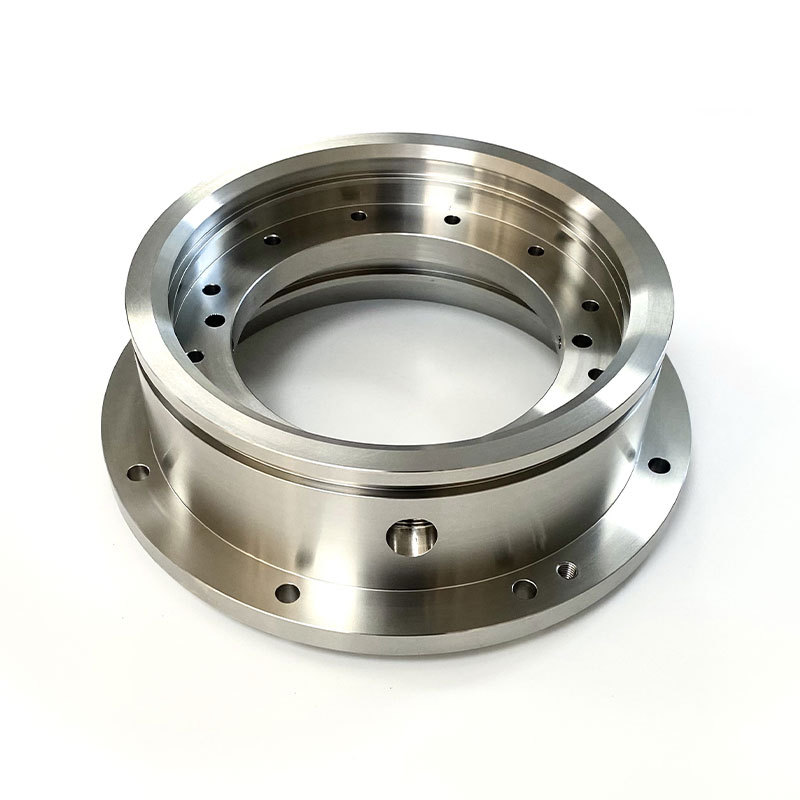
Q2: What documentation do you provide with an assembled unit?
A: We provide a comprehensive Data Pack that typically includes: First-Article Inspection reports for critical components, a certificate of conformity for the assembly, torque records for critical fasteners, material certifications, surface treatment certificates, and results of any functional or leak tests performed. This ensures full traceability.
Q3: How do you manage tolerance stack-up in complex assemblies?
A: Our engineering team uses advanced CAD software to perform virtual tolerance stack-up analysis during the DFM stage. This simulation identifies potential fit issues before manufacturing begins. We then strategically allocate and, if necessary, adjust component tolerances to ensure the assembly will meet its functional requirements while optimizing manufacturability and cost.
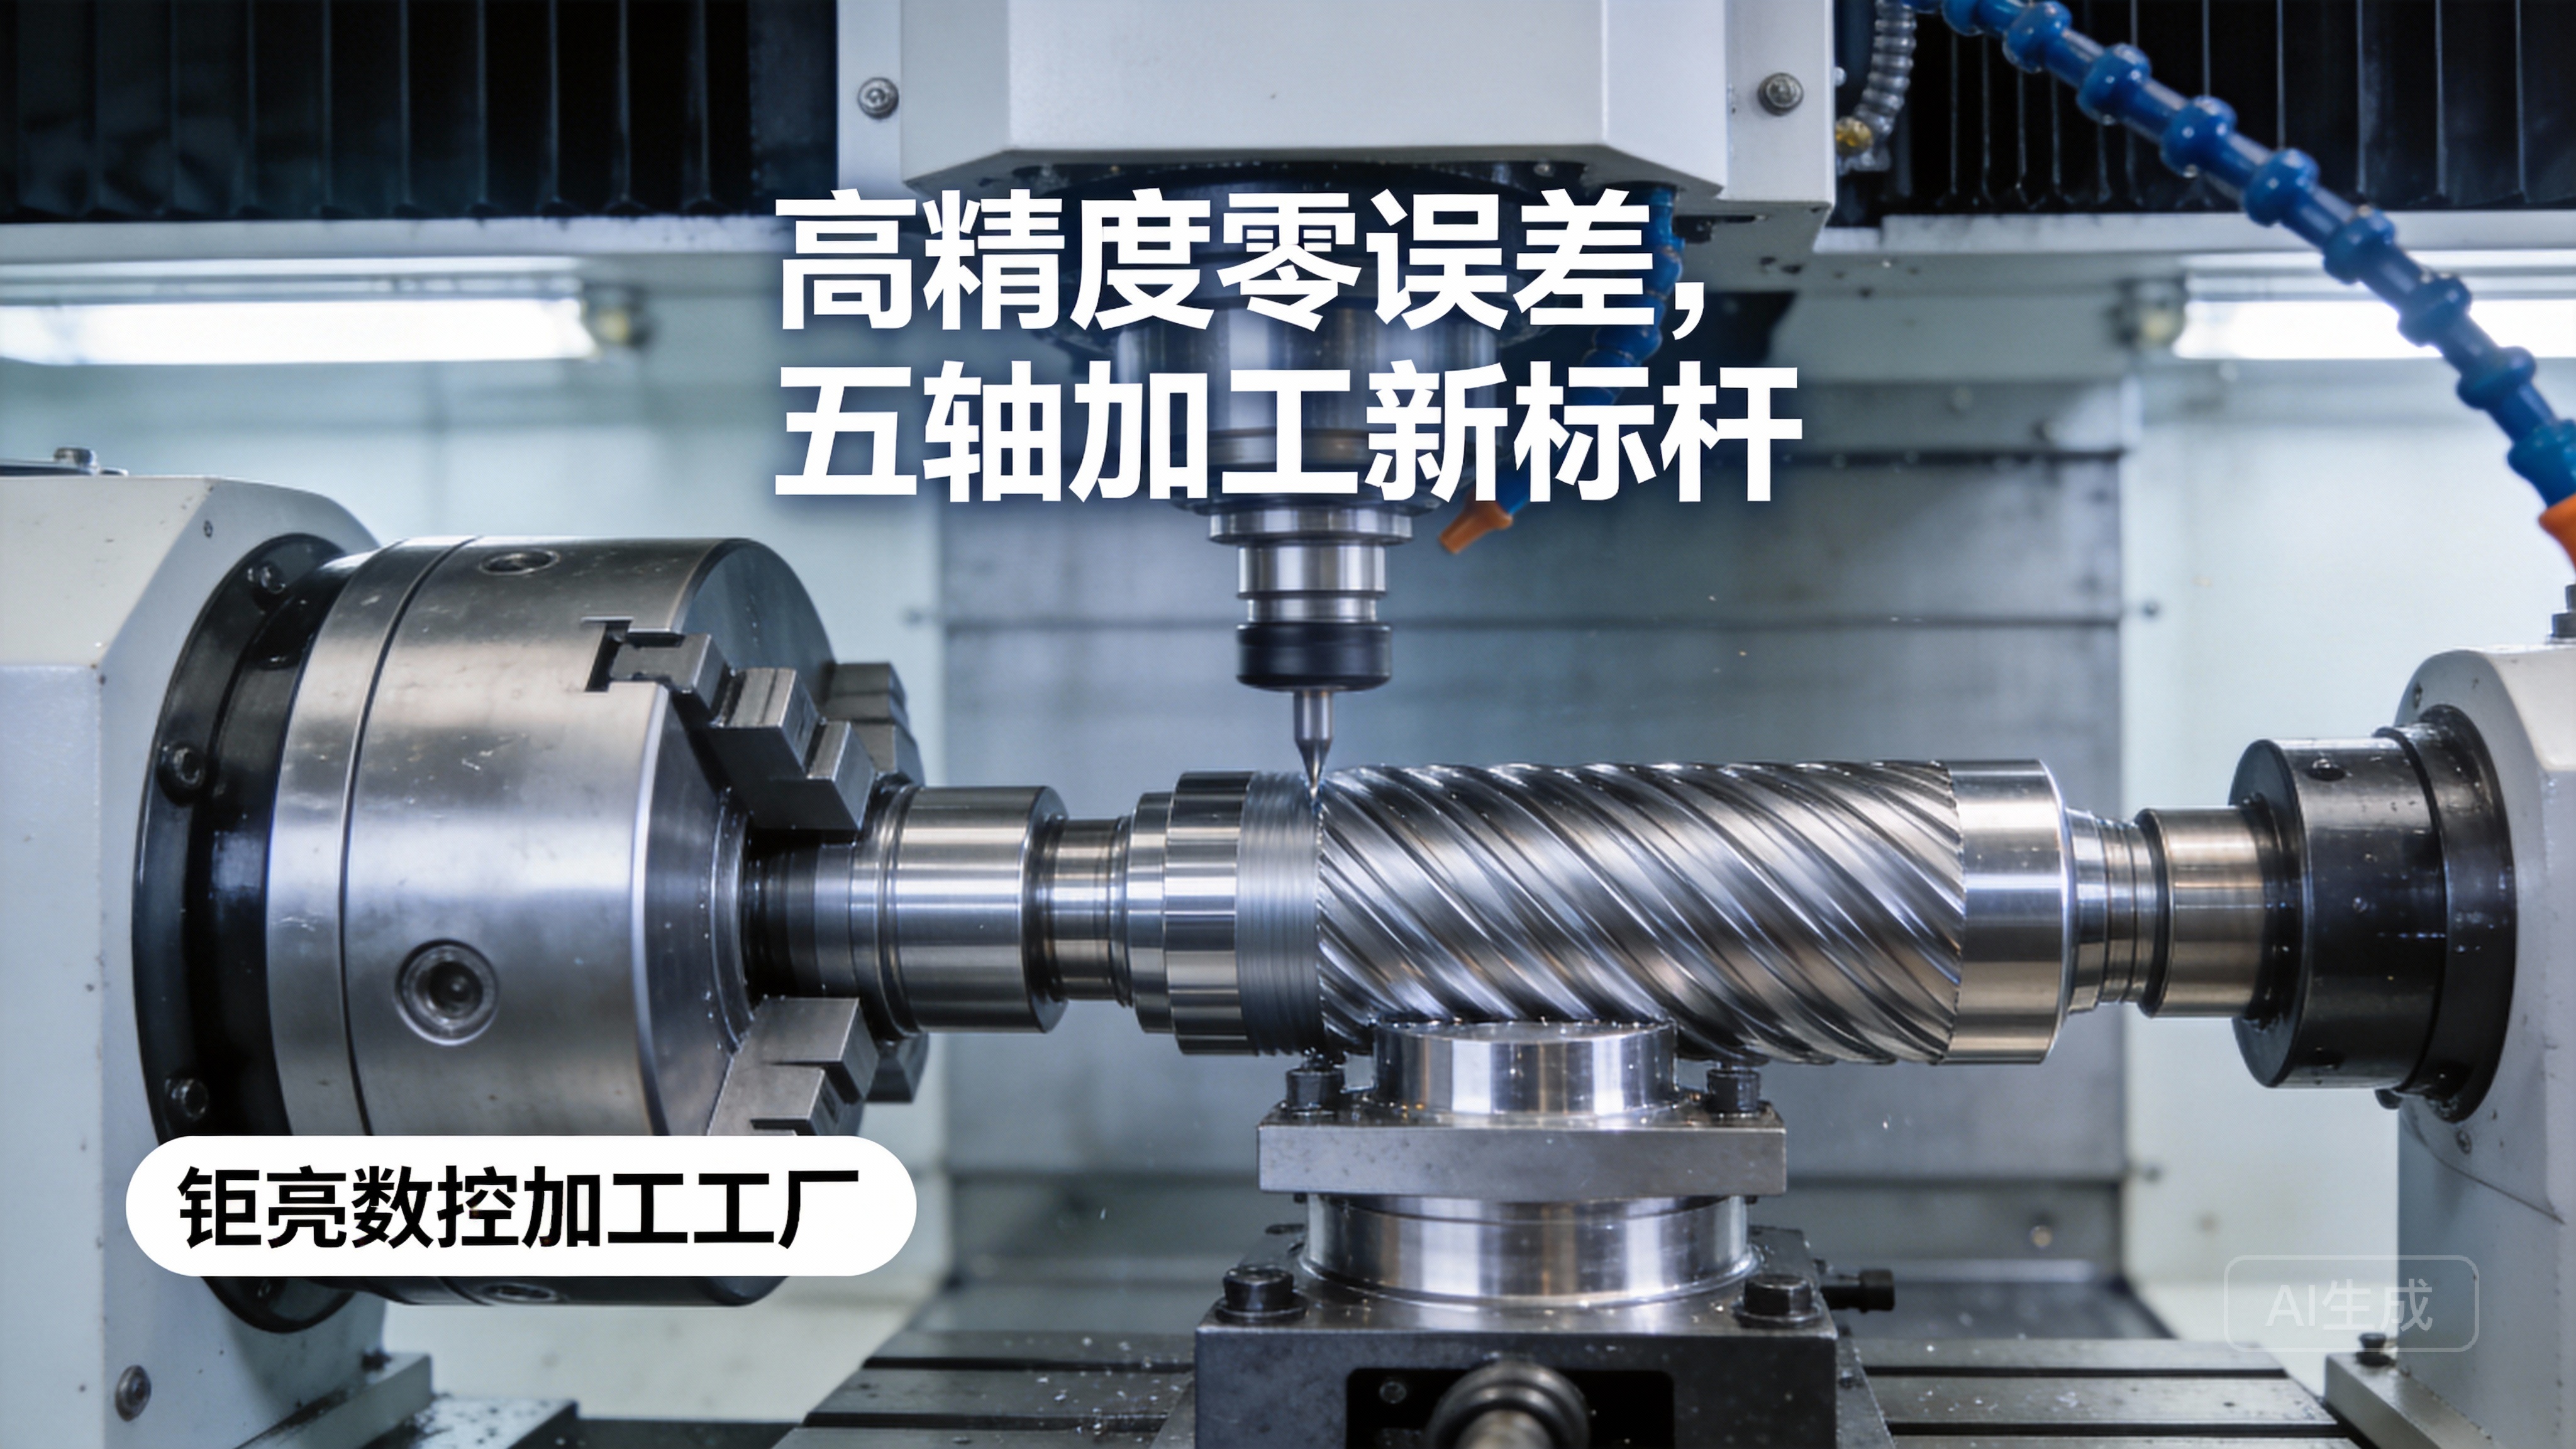
Q4: We have a legacy product that requires assembly. Can you reverse-engineer and reproduce it?
A: Yes, this is a core service. We can disassemble the existing unit, 3D-scan and measure all components, recreate manufacturing drawings, perform DFM analysis, and then remanufacture and reassemble the product, often with suggestions for material or design improvements to enhance performance or reduce cost.
Q5: For prototyping, is assembly service also available?
A: Yes, in fact, it is highly recommended. Assembling your prototype allows for functional testing and validation of the design intent, fit, and basic operation. Discovering assembly issues at the prototype stage is far less costly than during pre-production. We seamlessly integrate assembly into our rapid prototyping workflow. To see how our end-to-end approach supports innovation, connect with us on GreatLight’s LinkedIn for ongoing case studies and insights.



















