
01
Orifice drilled off-center
A 0.4 mm hole that sits 0.03 mm off the axis makes one side of the extrusion bead thinner. Walls look fine in the slicer and fail on the machine. The fix is a drilled pilot plus a reamed finish, not a single drill pass.
We machine Field King 181870 brass nozzles kit parts from C36000 brass on Swiss-type lathes. Pick your orifice, thread and hex, send the drawing, get a quote in 12 hours.
Four problems we see on incoming nozzle drawings and returned kits.
A 0.4 mm hole that sits 0.03 mm off the axis makes one side of the extrusion bead thinner. Walls look fine in the slicer and fail on the machine. The fix is a drilled pilot plus a reamed finish, not a single drill pass.
Brass cuts soft and galls. Threads that are cut dry leave burrs that shred the heater block on removal. We cut threads wet, then deburr and gauge every shank before it leaves the cell.
A 1.75 mm bore that tapers to 1.6 mm near the tip raises back pressure. The extruder skips, the print under-extrudes, and the operator blames the filament. Bore reaming and air-gauge checks catch this.
Laser marking burned deep into the hex flats removes surface area and shifts the thermal path. Marking stays shallow, and the character height holds at 1.5 mm or larger.
Small brass parts, tight orifices, and a repeatable process from bar stock to packed kit.

The nozzle tip is the whole part. We start from C36000 free-cutting brass bar, turn the outside profile and the M6 thread on Swiss-type lathes, then drill the orifice in steps rather than one plunge. A pilot drill opens the hole, a reamer brings it to size, and a form tool cuts the internal cone so the melt channel meets the orifice on a clean edge.
Each orifice size gets its own tool set. Running 0.2 mm and 0.5 mm tips on the same setup without changing drills is how hole diameters drift, so we hold the tooling per size and verify with pin gauges and optical measurement.

The M6 thread has to seat in a heater block and come back out after a few hundred hours at temperature. We cut the thread in one pass with a full-profile insert, keep the flank angle clean, and chamfer both ends so the lead-in does not cross-thread. The hex is milled to your flat-to-flat callout with a light tumble afterward.
The 1.75 mm bore runs the length of the body. We ream it to a straight bore, then blow it out and inspect for chips. A nozzle that ships with a chip inside is a nozzle that clogs on the first print, so the cleaning step is part of the routing, not an afterthought.
A starting point for matching nozzle size to print intent.
| Orifice | Best for | Trade-off |
|---|---|---|
| Ø0.2 mm | Fine detail, small text, miniature parts | Slow flow, clogs on filled filament |
| Ø0.3 mm | General detail work, prototypes | Middle ground on speed and detail |
| Ø0.4 mm | Standard everyday printing | Most common, balanced flow |
| Ø0.5 mm | Fast infill, functional parts | Visible layer lines, less detail |
One shop for the nozzle, the fixtures that make it, and the parts around it.
Small brass and stainless parts turned from bar with live tooling for cross holes and flats. Suited to nozzle bodies, adapters and fittings.
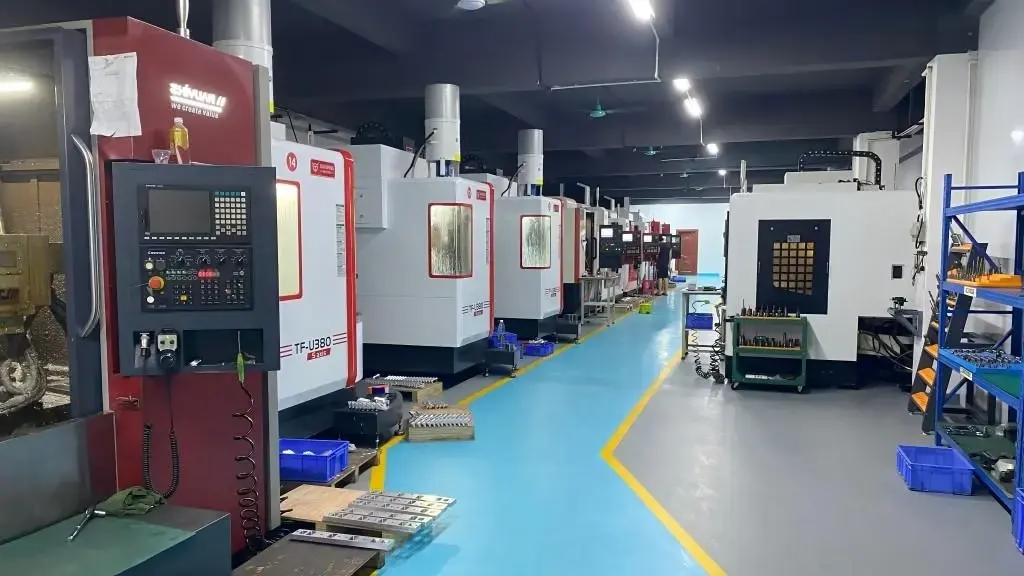
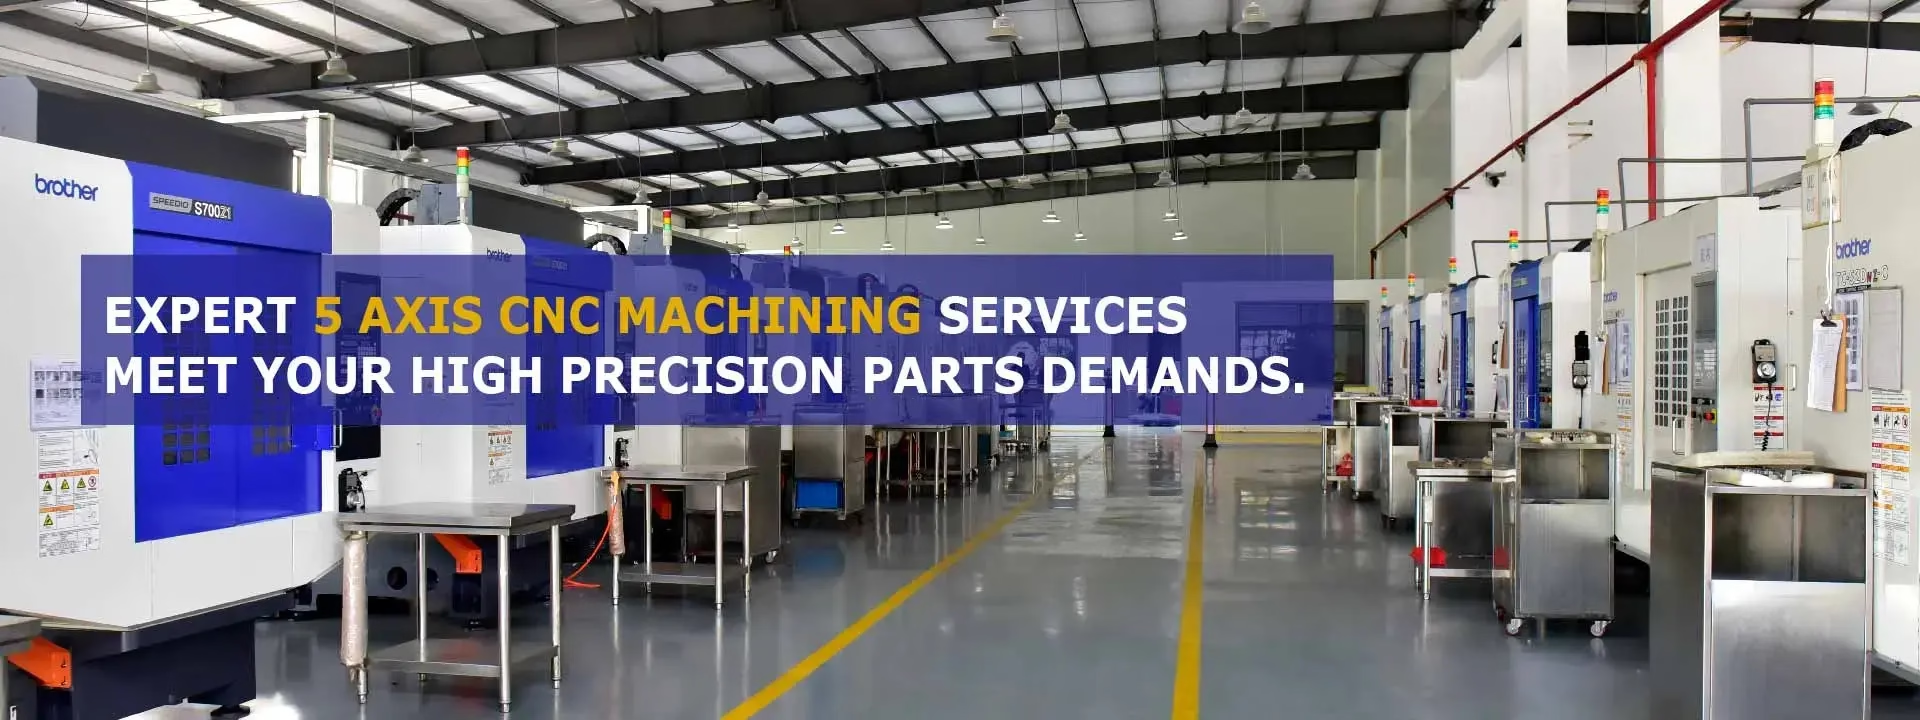
16 simultaneous 5-axis centers for parts with angled faces or compound geometry. One setup instead of three.
Mills and lathes for brackets, plates and housings that hold the nozzle assembly. Tolerances to ±0.005 mm when the drawing needs it.
First articles in days so you can test fit and flow before committing to a run. No minimum order quantity.
Nickel plating, bead blasting, tumbling, brushing and laser marking on brass and stainless parts.
100% inspection before shipment with reports on request. Raw material check, in-process monitoring, final check.
Typical inclusions for a brass nozzle program.
| Item | Standard | Notes |
|---|---|---|
| Material | C36000 brass | C27400 and C28000 on request |
| Orifice range | Ø0.2–0.5 mm | Other sizes quoted from drawing |
| Thread | M6 × 1.0 | Other pitches by drawing |
| Filament bore | 1.75 mm | 2.85 mm variant quoted separately |
| Tolerance | ±0.005 mm | Critical diameters held to drawing |
| Finish | As machined or nickel plated | Laser marking on hex flats |
| Inspection | 100% before shipment | Dimensional report on request |
| Order size | One piece to 10,000+ | No minimum order quantity |
Numbers we can stand behind, not adjectives.
15 years turning and milling tight-tolerance parts in Dongguan, with a second plant in Singapore.
16 simultaneous 5-axis centers, 16 mill-turn centers, 12 four-axis mills and 27 three-axis machines.
±0.005 mm (about ±0.0002 in) on critical features, verified in-process rather than at the end.
Parts that pass final inspection the first time. Anything that fails is reworked or remade before shipping.
Three wholly-owned plants and 150 technicians running the work in-house.
Drawing review, DFM feedback and quotation within 12 hours. Production can start within 24 hours.
Nozzle bodies and adapters with straight bores and clean threads.

Brass fittings and small fluid-handling parts turned from bar.

Small brass and stainless parts for end effectors and pneumatic lines.

Threaded brass inserts, standoffs and heat-path parts.
We machine C36000 free-cutting brass as standard, and C27400 or C28000 when a drawing calls for them.
C36000 machines cleanly, holds a good surface finish and has enough thermal conductivity for nozzle duty. If your application runs abrasive filament, tell us and we will quote a different alloy instead of defaulting to brass.
We produce Ø0.2, 0.3, 0.4 and 0.5 mm orifices as standard sizes, and we quote other diameters from your drawing.
The smaller the orifice, the more the process depends on tooling. Ø0.2 mm is reamed and checked with a pin gauge plus optical measurement. We do not promise a size we cannot measure.
Yes. We ream the 1.75 mm bore after drilling so it stays straight along the axis rather than tapering near the tip.
A tapered bore raises back pressure and causes extruder skipping. We air-blast and visually inspect the bore before packing so no chip ships inside the part.
Send a sample or a dimensioned drawing with the thread, hex, overall length and orifice size and we will reverse-engineer the geometry.
We will flag anything that cannot be held to the tolerance you asked for before quoting, not after the parts are cut.
There is no minimum order quantity. We run one prototype or a 10,000+ piece order on the same process.
Prototypes usually go through the same tooling as production so the first article reflects what the run will look like.
Quotation and free DFM analysis come back within 12 hours. Production can start within 24 hours, and parts ship in 3–5 days after that.
Historical late-delivery probability is below 2%. If a feature needs an extra operation, we tell you at quote time.
Yes. Every part is inspected before shipment: raw material check, in-process monitoring during turning and final dimensional inspection.
Dimensional reports are available on request. Laser marking is held at a minimum character height of 1.5 mm so it stays readable.
Uploads are secure and confidential. We can sign an NDA before you send files.
If your design is patent-pending or under a supply agreement, say so in the quote request and we route it accordingly.
Upload a drawing or sample and get a quote with DFM feedback in 12 hours.
12-hour quote100% inspectionNo minimum order quantityNDA on request
Trusted by engineers and manufacturers worldwide










Upload your 3D model or 2D drawing and get a quotation with a free DFM analysis. Maximum processing size 4,000 mm.
CNC Metals 13 grades
CNC Plastics 10 grades
Machines & processes 12 options
Surface & post-processing 10 options
Material: not selected Machine: not selected Post-process: not selected