GreatLight CNC Machining Factory logo
CNC Machining
Rapid Prototyping
Materials
Industries
News
About GL

Get Instant Quote

Extrusion Sourcing and Finishing

Custom Extrusions

Buying a standard profile is easy. Getting one that matches your drawing, alloy, and finish is not. We source the profile, machine the features, anodize the surface, and inspect every lot before it ships.

Custom profilesAlloy selectionCNC finishingAnodizing100% inspection
6011
15 yearsExtrusion sourcing and finishing
±0.005 mmMachined feature tolerance
12 hoursQuote and DFM analysis
3–5 daysTypical part shipment
Common Problems

Why extrusion projects stall

Most delays come from a handful of preventable issues. Here is what we see.

01

The profile arrives and the holes don't line up

Extruders work to their own die tolerances, not your drawing. If the die was cut loose, wall thickness varies enough that downstream drilling and tapping miss the datum. You end up reworking the lot or scrapping it. We check wall thickness and straightness against your print before any machining starts.

02

Twist and bow show up after the parts are cut

Long profiles cool unevenly and can twist a few millimeters over 3 m. If nobody checks straightness before cutting, the finished bracket rocks on the assembly fixture. We measure straightness per length and flag any profile that will not sit flat after machining.

03

The anodic layer changes your fit

Anodizing adds 10–25 μm per surface. A bore that passes incoming inspection can be undersized once it is coated, and a mating pin no longer slides in. We mask critical bores or machine them after coating so the final fit stays inside tolerance.

04

Nobody owns the finish after extrusion

The extruder blames the machine shop, the machine shop blames the coater, and your schedule slips a week. When sourcing, machining, and finishing sit with one supplier, there is one inspection report and one person answering for the result.

Our Approach

One supplier from billet to finished part

We handle die selection, extrusion sourcing, machining, and surface finishing under one roof.

Leader in Cnc Machining Service China
Sourcing and DFM

Profile selection and die review before you commit

Most custom extrusion projects start with a section drawing and a question: does this need a new die, or can an existing profile be modified? We review wall thickness, corner radii, and tongue ratios against what the press can actually hold. Thin walls below roughly 1 mm on a 6xxx alloy tend to sag or tear, and we will tell you that before you pay for tooling.

Alloy choice drives most of the downstream cost. 6061-T6 gives good strength and machines cleanly. 6063 is easier to extrude with a better surface, but it is softer. 6082 sits between the two and holds up well under anodizing. For marine or salt spray exposure, 5052 and 5083 resist corrosion better than 6061. We match the alloy to the load case and the environment, not to what is cheapest that week.

  • 1
    Die feasibility checkWall thickness, radii, and tongue ratio reviewed against press limits before tooling.
  • 2
    Alloy matched to load and environment6061-T6, 6063, 6082, 5052, 5083, 2024, 7075, ADC12 available.
  • 3
    Cut length and tolerance planStraightness, twist, and cut-length limits agreed before the first run.

Get Instant Quote

CNC Lathe Technical Specifications Terminology
Machining and Finishing

CNC features, then the finish that fits the part

An extruded profile is a starting shape. The value comes from what you machine into it. We cut, drill, tap, mill pockets, and face ends on the same 127-machine floor that runs our other work, including 16 simultaneous 5-axis centers and 16 mill-turn centers. Machined features hold ±0.005 mm when the setup and datum allow it. Profile-to-profile variation is handled by fixturing off the extruded face, not off a nominal centerline.

Finishing is where a lot of extrusion parts lose tolerance. Anodizing, hardcoat, electroless nickel, and powder coating all add thickness. We plan the mask lines and the machining sequence so bores, threads, and mating surfaces stay where your drawing says. Laser marking is available down to 1.5 mm character height, which fits most part numbers and traceability codes.

  • 1
    Feature machiningDrilling, tapping, pocketing, and end facing on multi-axis centers.
  • 2
    Coating-aware sequencingBores and threads masked or cut after coating to hold final fit.
  • 3
    Finish menuAnodizing, hardcoat, plating, powder coat, bead blast, brushing, laser mark.

Talk to an Engineer

Selection Guide

Which route fits your part

Use this to decide between a standard profile, a modified die, and a new die.

SituationRecommended routeTypical lead-time driver
Prototype, one or two partsStandard profile, machined to printMachining and setup
Existing profile close to your sectionModified die, then machineDie modification
Section is new or load-criticalNew die, then machine and finishDie manufacture
Long parts up to 4,000 mmExtrude, straighten, then machineStraightness control
Tight bore after anodizingMachine after coating or mask boreCoating sequence
Cosmetic visible surface6063 or 6082 with anodize or powderSurface prep
Capabilities

What we do around an extrusion

Each service below can run on its own or as part of a full extrusion-to-part build.

01

Profile Sourcing

We match your section to an existing die or commission a new one, then control cut length, straightness, and alloy certification on the incoming lot.

02

CNC Machining

Drilling, tapping, pocketing, and facing on 3-axis, 4-axis, and 5-axis centers, plus mill-turn for parts that need both ends worked in one setup.

03

Surface Finishing

Anodizing, hardcoat, plating, powder coating, bead blasting, tumbling, brushing, polishing, and laser marking, sequenced so fits survive the coating.

04

Rapid Prototyping

When the section is not final yet, we machine or print a short run so you can test fit and function before committing to a die.

05

Sheet Metal Fabrication

For assemblies that mix extrusions with brackets, panels, and covers, we fabricate the flat parts and join them to the extruded members.

06

Inspection and Reporting

Raw material check, in-process monitoring, and final inspection on 100% of parts. Dimensional reports and material certs on request.


Scope

Process range and limits

ItemRange or limitNotes
Maximum processing size4,000 mmLong extruded members
Large travel4,000 × 400 × 150 mmLong parts, limited cross section
Medium travel750 × 1,150 × 550 mmGeneral machined profiles
Compact travel500 × 500 × 450 mmSmall brackets and housings
Rotary tableØ400 mmRadial features and angled faces
Machined tolerance±0.005 mmSetup and datum dependent
Fine finishRa 0.2–0.8 μmFunctional sealing faces
As-machined finishRa 1.6–3.2 μmNon-critical surfaces
Why GreatLight

Reasons engineers move a project here

15Y

Extrusion and machining under one roof

Sourcing, machining, and finishing sit inside the same company. When a dimension drifts, there is no handoff argument about who owns it.

±0.005

Tolerance held on machined features

Down to ±0.005 mm (±0.0002 in) on features where the setup supports it. We will say when a feature cannot hold that, instead of quoting it anyway.

100%

Every part inspected before shipment

Incoming material check, in-process monitoring, and final inspection. Reports on request. The qualification rate on shipped lots is 99.99%.

1 pc

No minimum order quantity

Run one prototype or a 10,000+ part production lot on the same process. The inspection standard does not change with the quantity.

12 h

Quote and DFM feedback in half a day

Send a section drawing and tolerances. You get pricing and a manufacturability review within 12 hours, and production can start within 24 hours of approval.

NDA

Confidential by default

Uploads are secure and confidential. We sign an NDA on request before drawings change hands, which matters for tooling and unreleased products.

Industry Fit

What these industries require, and what we deliver

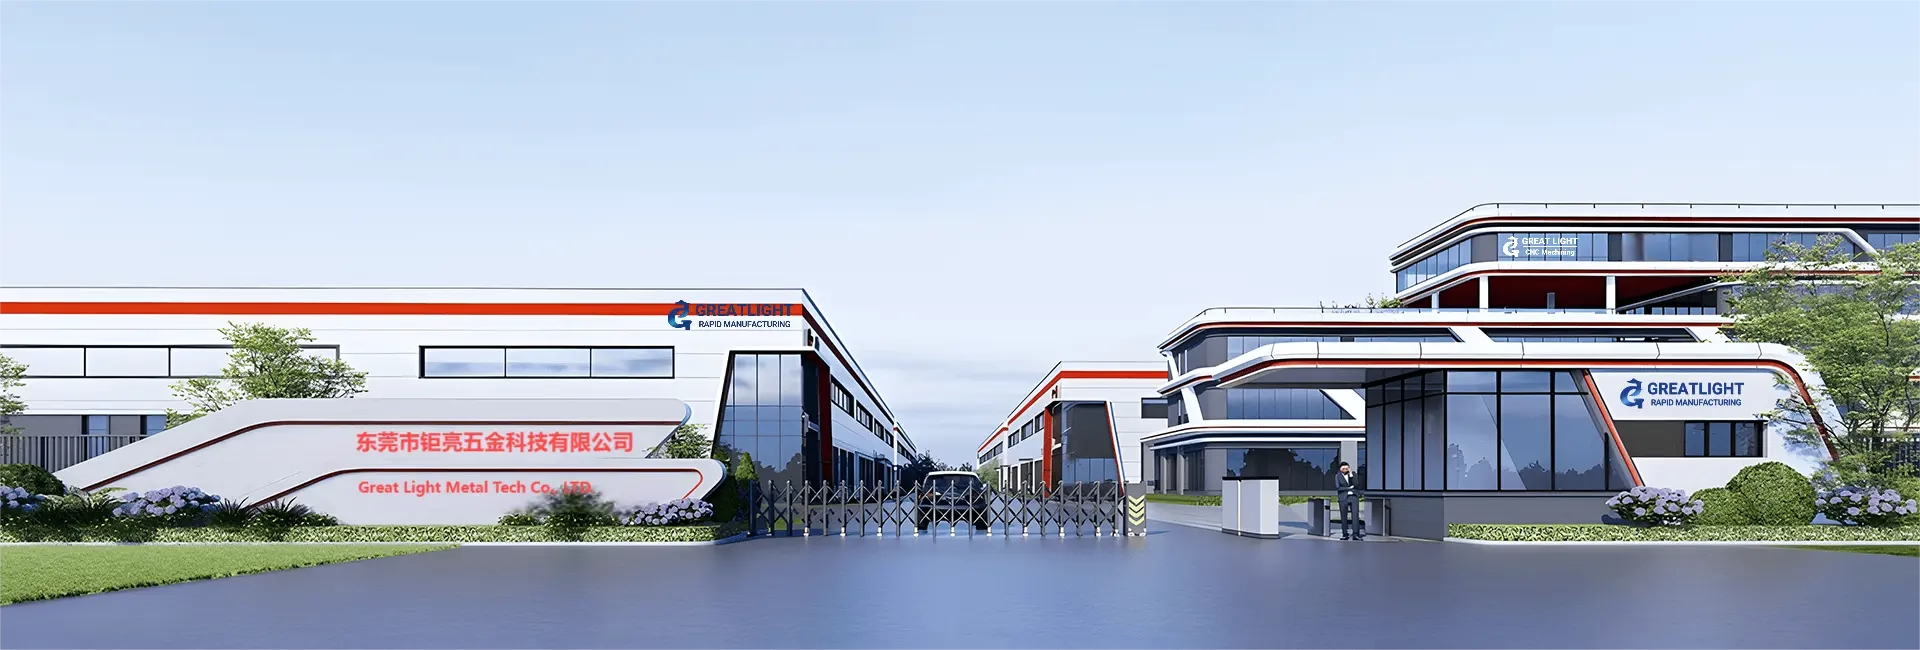
GreatLight Metal new factory building

Automotive and EV

Extruded rails, brackets, and housings where dimensional repeatability across a production lot matters more than a single good sample.

  • IATF 16949:2016
  • ±0.005 mm features
  • Lot traceability
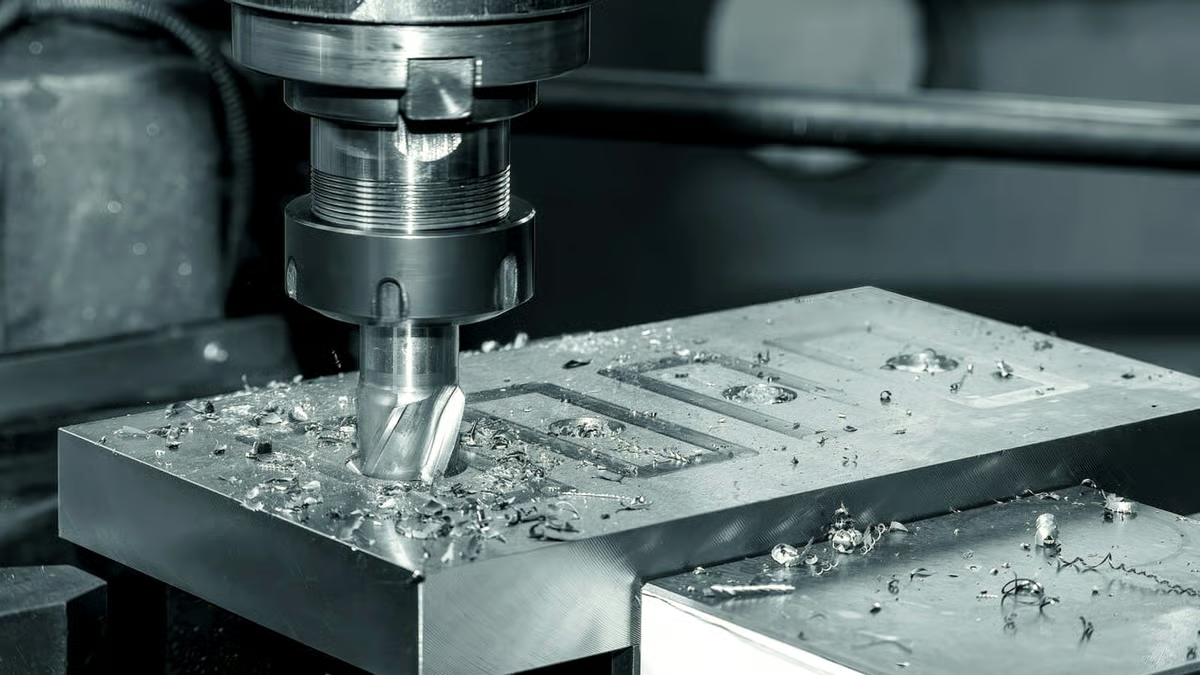
CNC Machining Services Online

Industrial Machinery

Long frame members and guide rails up to 4,000 mm, straightened and machined so mounting faces sit flat on the assembly line.

  • 4,000 mm length
  • Straightness checked
  • End facing
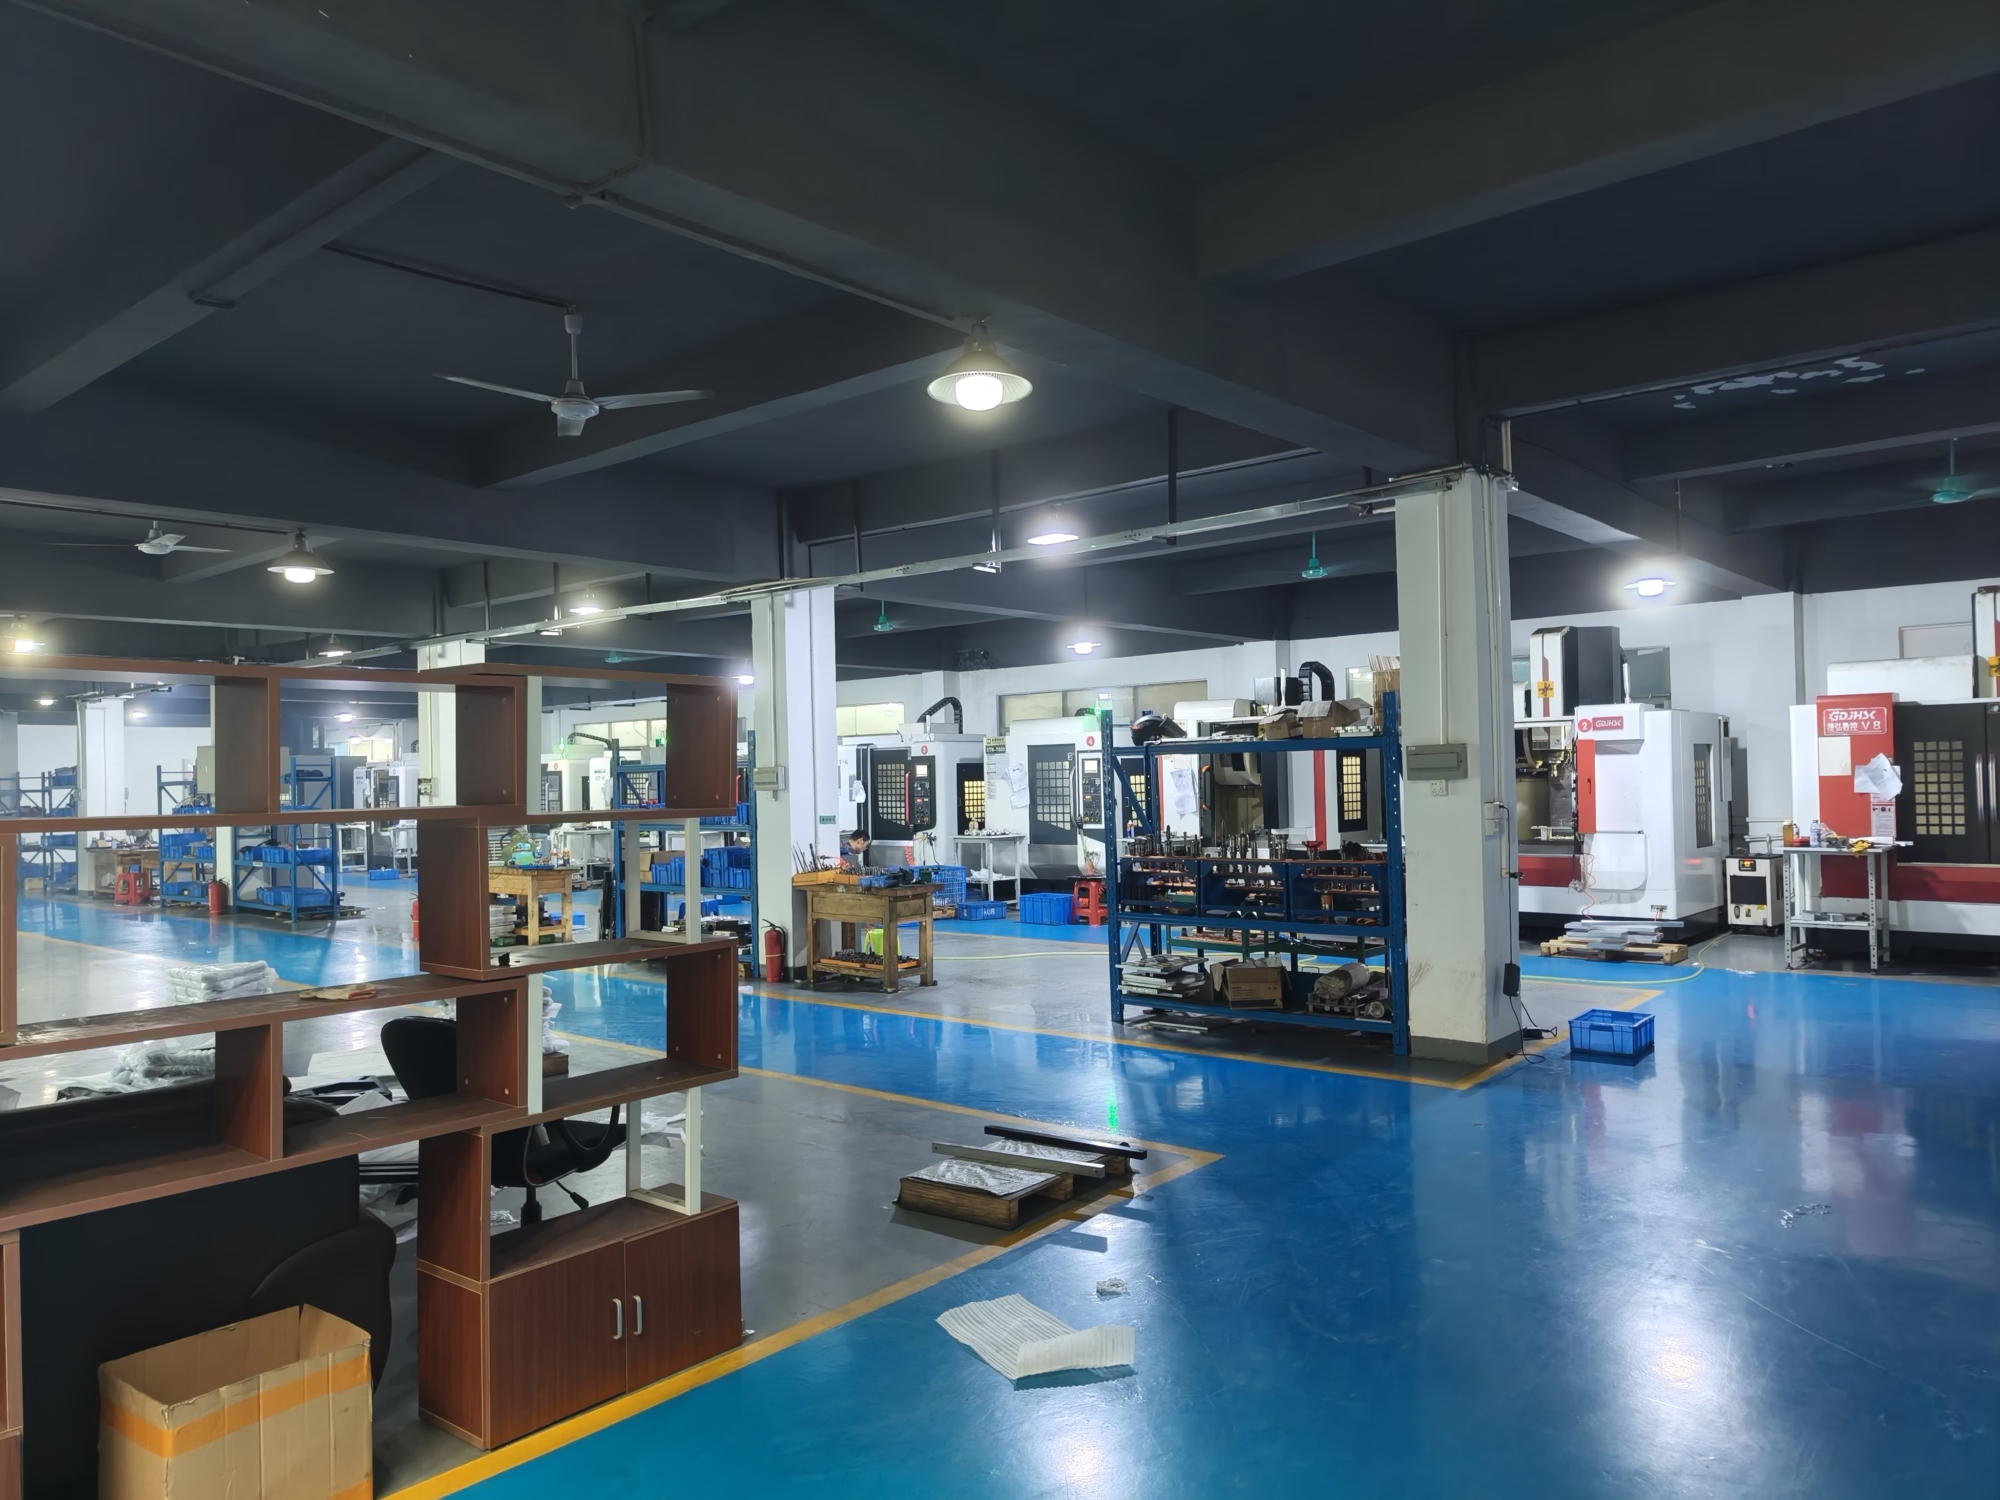
oplus_262178

Electronics and Instruments

Extruded enclosures and heat-sink profiles with cosmetic anodized faces and masked bores that still accept a connector after coating.

  • Anodize clear
  • Masked bores
  • Laser marking 1.5 mm
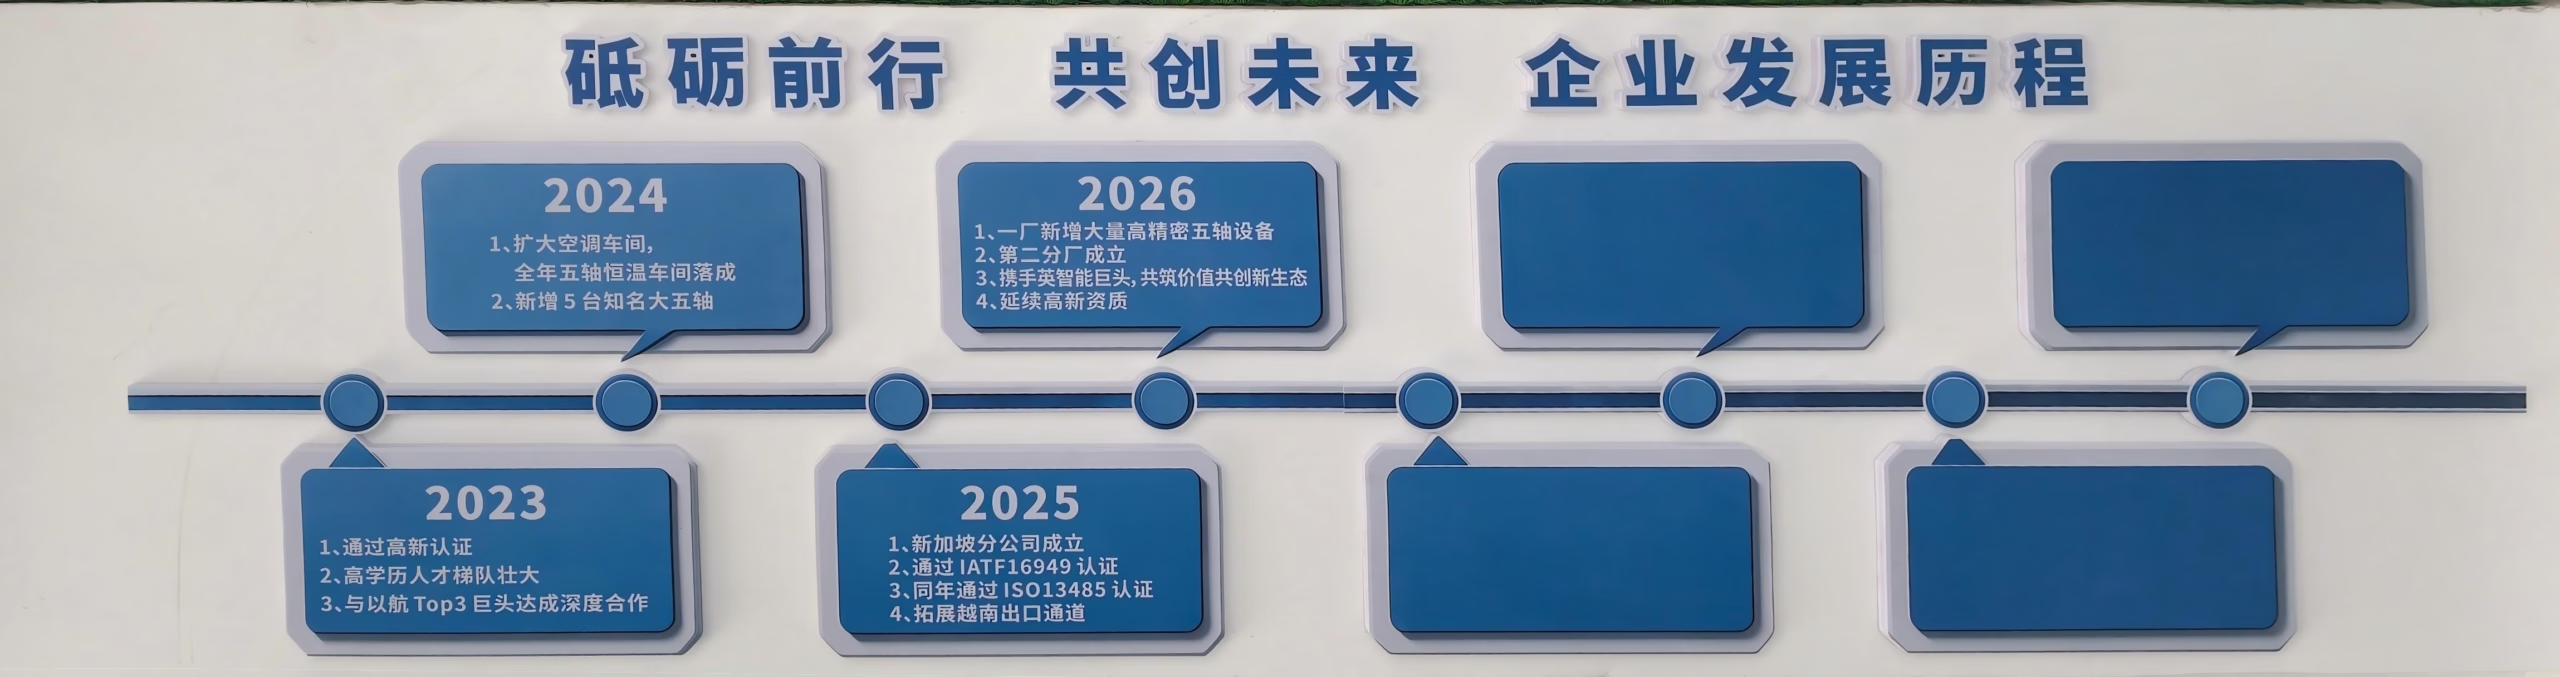
Forge ahead with determination and create the future together.

New Energy

Busbar supports and structural profiles that need corrosion resistance and a coating that does not flake at the cut edge.

  • 5052 / 5083 alloys
  • Salt-spray resistant
  • Powder coat
FAQs

Questions we get before a first extrusion order

Do I need a new die, or can you work from an existing profile?

It depends on how far your section is from a catalog profile. If the walls, radii, and overall envelope are close to something already in a die library, modifying an existing die is usually faster and cheaper than cutting a new one.

If the section is load-critical, has thin walls, or needs a tongue ratio the press cannot hold, a new die is the honest answer. We review the section first and tell you which route applies before any tooling cost is committed.

Which aluminum alloy should I specify?

6061-T6 is the default for machined extrusion parts that carry load; it is strong, welds acceptably, and machines cleanly. 6063 extrudes with a better surface finish but is softer, so it suits cosmetic and light-duty sections. 6082 is a middle ground with good anodizing response.

For salt spray or marine exposure, 5052 and 5083 resist corrosion better. For high-strength aerospace-type sections, 2024 and 7075 are options, though they machine and anodize differently and cost more.

How much does anodizing change my dimensions?

A typical anodic layer adds roughly 10–25 μm per surface. That is enough to turn a slip fit into an interference fit on a small bore or pin.

We handle it two ways: mask the bore so no coating forms, or machine the bore after coating. Either way, the final fit is what gets inspected, not the pre-coat dimension.

Can you hold ±0.005 mm on extruded parts?

Yes on machined features, when the datum and setup support it. Extruded stock itself has its own tolerance band, so we fixture off a machined reference rather than a nominal centerline.

If a feature cannot realistically hold that tolerance, we say so at quote stage. Quoting a number we cannot inspect is a waste of your time.

How long do parts take to ship?

Quotation and DFM analysis come back within 12 hours. Production can start within 24 hours of approval, and parts typically ship in 3–5 days.

That window assumes the drawing is released and the material is available. New die manufacture for a custom section adds time that we will spell out in the quote.

Is there a minimum order quantity?

No. We run from a single prototype to 10,000+ part production lots on the same equipment and the same inspection standard.

Small runs are usually cut from standard stock and machined to print. Larger runs move to a dedicated die so the per-part cost drops.

What do you need to quote an extrusion part?

A section drawing or a 2D profile with tolerances, the alloy, the cut length, and any finish callout. A 3D model helps but is not required for a first pass.

If the part is machined after extrusion, send the machined drawing too. We quote the profile and the CNC operations together so you see the real cost.

How do you protect drawings for unreleased products?

Uploads are secure and confidential, and we sign an NDA on request before files are exchanged. This is standard for tooling and pre-release programs.

Internally, drawings are held to the access controls covered by our ISO 27001:2022 information security system.

Send a section drawing, get a real answer

We will tell you whether an existing die works, what alloy fits, and what the machined features will cost. No minimum order quantity.

12-hour quote100% inspectionNDA on request

Trusted by engineers and manufacturers worldwide

Tesla Ford Motor Company BYD Auto Denso Magna International Boeing Airbus Medtronic KUKA FANUC