
Domestic CNC Machining Center: A Reliable Partner in the Industry
What a domestic cnc machining center can actually hold in production, and how to tell whether a supplier's floor matches your drawing. Written for design engineers and sourcing staff who need to qualify a shop before the first PO, not after the first reject.
In this article
- 1
- 2
- 3
- 4
- 5
- 6
- 7
- 8
What matters before you send a drawing
What a domestic CNC machining center actually buys you
A domestic cnc machining center is a machine located in the same country, or the same region, as the buyer. That sounds like a small difference. In practice it changes fixturing, communication and risk. When the shop is local, a drawing issue gets resolved by a phone call instead of a shipping delay. When the shop is local, you can visit the floor and check the spindle yourself.
The engineering case is simpler than the commercial one. Domestic shops quote against the same standards you design to, so a tolerance callout of ±0.005 mm means the same thing on both sides of the table. Units, material certs and inspection reports stay in one language chain, which matters when a customer audit asks you to trace a lot number.
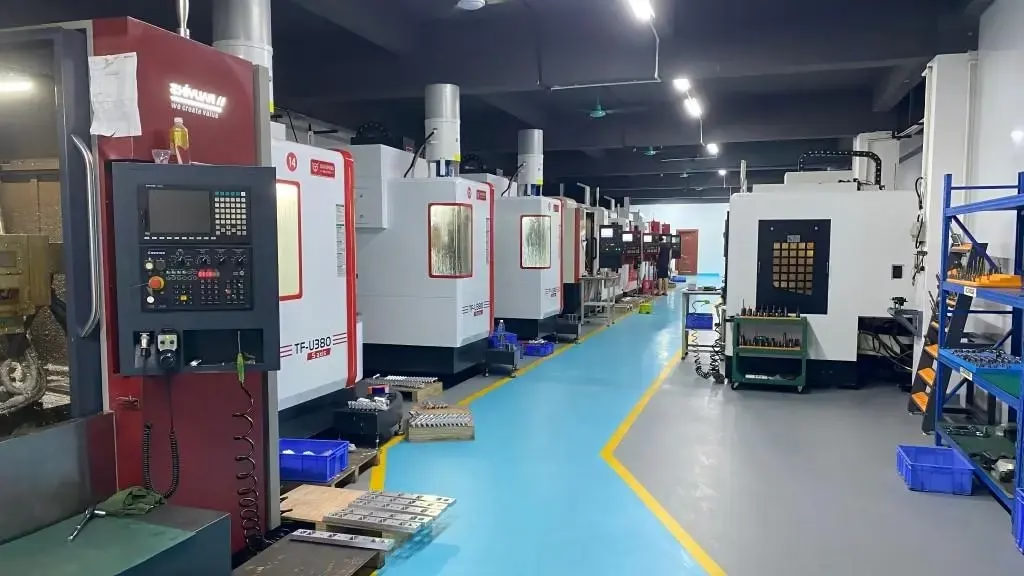
That does not make domestic automatically better. It makes domestic easier to verify. A shop two hours away with 16 five-axis centers and a documented inspection routine is a lower-risk supplier than an overseas broker you cannot visit. The rest of this page is about turning that access into a checklist you can actually run.
- 1Same standardsGD&T callouts and material certs read the same on both sides.
- 2Visit accessYou can audit the machine, the fixture and the CMM yourself.
- 3Faster loopsA design change is a phone call, not a re-shipment.
Matching part geometry to the right machine platform
Most quoting errors start with the wrong platform. A domestic cnc machining center is not one machine. It is a family: three-axis mills for prismatic work, four-axis for parts that need one rotary index, five-axis for contoured surfaces and undercuts, and mill-turn centers for parts that are mostly round with milled features.
Three-axis work is the cheapest and fastest. Use it when every feature is reachable from one direction, or when the part can be flipped once with a repeatable datum. If your part has a compound angle, a deep side pocket, or a feature that only a tilted tool can reach, three-axis forces extra setups. Every extra setup adds stack-up error.
Five-axis pays for itself when the alternative is three or four fixtures. Simultaneous five-axis also lets you keep a short, stiff tool in the cut, which improves surface finish on deep cavities. Mill-turn is the right call when a part like a hydraulic manifold or a motor housing has a turned bore plus cross-drilled and milled ports. Doing both on one platform removes a second op and a second location error.
Pick by geometry first, then by tolerance. A simple bracket that only needs ±0.05 mm does not benefit from a five-axis center. A turbine-style impeller with thin blades does not survive on a three-axis mill without compromises.
- 1Three-axisPrismatic parts, single direction access, lowest cost per part.
- 2Four-axisOne rotary index, slots and flats around a bore.
- 3Five-axisContoured surfaces, undercuts, deep cavities, short tools.
- 4Mill-turnRound parts with milled features in one setup.
Tolerance and finish: where the real limits sit
A tolerance number on a website is a ceiling, not a routine. ±0.005 mm is achievable on a domestic cnc machining center with the right spindle, thermal stability and fixture. It is not achievable on every feature of every part. The limiting factors are usually wall thickness, tool reach and how the part is held.
Thin walls move. A 0.8 mm aluminium wall will deflect under clamping force before the cutter touches it. Light passes, sharp tools and low clamping pressure help, but the practical limit shifts to ±0.02 mm or looser on that feature. Deep pockets have the same problem in reverse: a long tool bends, so the floor of a 6× diameter pocket will not hold the same tolerance as the top face.
Surface finish follows similar logic. As-machined aluminium lands around Ra 1.6–3.2 μm. A finishing pass with a smaller stepover gets you to Ra 0.8–1.6 μm. Below that you are usually looking at a secondary operation, not a faster spindle. Anodizing, bead blasting or polishing can change the finish and also change the dimension, so call the finish before the tolerance is fixed.
The honest way to set a drawing is to tolerance only what the function needs. Every tightened callout adds inspection time, and inspection time is where small-lot quotes grow.
- 1Wall thicknessUnder 1 mm, expect the tolerance to loosen with deflection.
- 2Tool reachPockets deeper than 6× tool diameter lose accuracy at the floor.
- 3Finish orderChoose coating before you lock the dimensional callout.
Material choice and how it changes the process
Aluminium is the default for prototypes and most enclosures. 6061 and 6061-T6 machine cleanly and hold tight tolerances. 7075 is stronger but gummier, so it needs sharper tools and more coolant. If the part will be anodized, remember that 7075 and 2024 respond differently to the coating than 6061 does.
Stainless is where cycle time jumps. 303 is the free-machining grade and the easiest to run. 304 and 316 work-harden, so a light feed that rubs instead of cuts will ruin the surface and the tool. 17-4PH is common in medical and aerospace work and needs a heat-treat step that changes dimensions, so plan the sequence before quoting.
Titanium and Inconel sit at the top of the difficulty curve. TC4 (Ti-6Al-4V) has low thermal conductivity, so heat stays in the cutting zone. Tool life is short and feeds are slow. That is a cost driver, not a capability problem, but it needs to be in the quote from the start.
Plastics are the other extreme. POM and PEEK hold good tolerances; ABS and PP flex and need gentler fixturing. Carbon fibre reinforced grades are abrasive and wear tools quickly.
- 1Aluminium6061, 7075, 2024, ADC12. Fast, stable, easy to finish.
- 2Stainless303 machines freely; 304 and 316 work-harden.
- 3TitaniumTC4, TA2, Inconel. Slow feeds, short tool life, higher cost.
- 4PlasticsPOM and PEEK hold tolerance; ABS and PP need care.
How to verify a shop's quality system
Certificates are the entry ticket, not the proof. ISO 9001:2015 covers general quality management. IATF 16949:2016 is the automotive standard and adds traceability and PPAP-style discipline. ISO 13485:2016 applies to medical devices. ISO 27001:2022 covers information security, which matters if your drawings and CAD files leave your building.
Ask what happens between the certificates. A workable chain is raw material check on arrival, in-process monitoring during the run, and a final inspection before shipment. First-article inspection on the first part of a run catches fixture problems while they are still cheap to fix. Reports should be available on request, not as a special favor.
The number that matters is the qualification rate across a run, not on a polished sample. A shop claiming 99.99% should be able to show how it measures that and what it does when a part falls outside. Ask for the reaction plan. A supplier without one will improvise on your order.
For regulated work, confirm the paperwork chain before the PO. Material certificates, heat-lot numbers and inspection records need to line up from raw stock to finished part. If your customer audits you, you will need to hand that chain over intact.
- 1Entry ticketsISO 9001, IATF 16949, ISO 13485, ISO 27001.
- 2Daily chainRaw check, in-process monitoring, final inspection.
- 3Reaction planWhat happens when a part measures out of tolerance.
Lead time, lot size and what actually sets the schedule
Quotation and DFM analysis within 12 hours is a realistic target for a shop with an engineer on the intake desk. Production start within 24 hours is possible when material is in stock and the fixture is simple. Parts shipping in 3–5 days applies to standard runs, not to a first-off five-axis job with a custom workholding design.
Lot size is the other lever. No minimum order quantity means a single prototype is worth quoting, and the same floor can run 10,000+ parts. The process does change between those ends. One part is programmed and set up by hand. A 10,000-part run gets a dedicated fixture, a proven program and often a second machine as a capacity buffer.
What sets the schedule is rarely the spindle. It is material availability, fixture design and inspection load. A part that needs a CMM report on every feature takes longer to release than a part that needs a go/no-go check. If your schedule is tight, tell the shop which dimensions are functional and which are reference.
Historical late-delivery probability below 2% is a useful figure, but ask what it covers. A shop that tracks its own on-time rate across all orders is more credible than one that quotes a number without context.
- 1Fast laneIn-stock material, simple fixture, standard tolerance.
- 2Slow laneCustom workholding, tight tolerance, full inspection report.
- 3Lot sizeOne prototype or 10,000+ parts on the same floor.
Which platform fits your part
Match geometry and tolerance to the machine before you ask for a price.
| Part type | Best platform | Why | Watch out for |
|---|---|---|---|
| Flat bracket, ±0.05 mm | 3-axis mill | All features reachable in one direction | Extra flips add stack-up |
| Shaft with cross holes | 4-axis mill | One rotary index, no re-fixture | Index repeatability |
| Impeller, contoured blade | 5-axis simultaneous | Short stiff tool, no undercut limit | Programming time |
| Manifold, turned plus milled | Mill-turn center | One setup, one datum | Tool clearance inside bore |
| Thin-wall housing, 0.8 mm | 3-axis, light passes | Lower clamping force | Tolerance drifts to ±0.02 mm |
| Titanium medical implant | 5-axis, ISO 13485 shop | Complex form plus traceability | Heat-treat dimensional shift |
| Prototype, one piece | 3-axis or 5-axis | No fixture investment needed | Setup cost per part |
| 10,000-part run | Dedicated cell | Fixture and program amortized | Inspection sampling plan |
The short answer
If your part is prismatic and tolerances are looser than ±0.02 mm, a three-axis domestic cnc machining center is the cost-effective choice. If it has contoured surfaces, undercuts or a turned-plus-milled feature set, pay for five-axis or mill-turn and skip the extra fixtures. Choose on geometry and inspection load, not on machine count.
Questions engineers ask before the first PO
How do I know a shop can actually hold ±0.005 mm?
Ask for the inspection method, not the claim. A shop that holds that tolerance will name the machine, the fixture and the CMM it uses to verify the result.
Then ask how it holds across a run. A single good sample proves the machine can do it once. Repeatability across 100 parts proves the process is controlled.
What is the difference between a domestic CNC machining center and an imported one?
The difference is location, not technology. A domestic machine sits in the same country or region as the buyer, so service, spare parts and visits are shorter loops.
Imported machines can be identical in capability. The trade-off is distance for service, longer shipping for spares, and less ability to walk the floor.
Which industries benefit most from domestic machining?
Aerospace, automotive and EV, medical devices, robotics and industrial machinery. These sectors combine tight tolerances with paperwork requirements, so local traceability and audit access help.
Prototype-heavy teams also benefit, because a local shop can turn a design change around in days instead of weeks.
What are the limits of a domestic CNC machining center?
Very large parts may exceed the machine envelope. A 4,000 mm bed covers long work, but anything beyond that needs a different process.
Tight tolerances on thin walls or deep pockets also hit a practical limit regardless of who runs the machine. The physics of deflection does not care about the supplier's location.
Do I need an NDA before sending CAD files?
It depends on your IP policy, not on the shop. Many buyers send drawings under an NDA as a default step, especially for new product designs.
Ask about upload security as well. ISO 27001:2022 covers information security management and is a reasonable filter for handling sensitive files.
Can a domestic shop handle both a prototype and a production run?
Yes, if the floor has both the flexibility and the capacity. No minimum order quantity means a single part is worth quoting, and the same shop can scale to 10,000+ parts with a dedicated fixture and program.
Confirm this early. Some shops are set up for one end of that range only, and the transition cost shows up in the quote.
Send a drawing, get a manufacturability answer
Upload your CAD file and we will return a quote with DFM notes within 12 hours. No minimum order quantity, and uploads stay confidential.
12-hour quote100% inspectionNo MOQNDA on request
More from the shop floor
We publish setup notes, tooling trials and inspection data from the factory floor.











