
Three New 3D Printing Metal Materials and What They Change for Engineers
316L stainless steel, H13 tool steel and C18150 copper are now qualified on commercial binder-jet systems. This page explains what each alloy actually does, where the printed part stops being economical, and how to decide between printing and machining.
In this article
- 1
- 2
- 3
- 4
- 5
- 6
- 7
- 8
- 9
Why these three new 3D printing metal materials matter
Binder jetting builds metal parts in a different order than laser powder bed fusion. A print head lays a binder into a powder bed, the part comes out green and fragile, then sintering densifies it. That sequence is what makes three new 3D printing metal materials possible at production volumes: the alloy only has to survive a furnace cycle, not a melt pool.
The three alloys in question are 316L stainless steel, H13 tool steel and C18150 copper. Each one was chosen because a real industrial job needed it. 316L covers corrosion resistance and food or medical contact. H13 covers tooling that sees thermal cycling. C18150 covers electrical and thermal conduction.
The distinction that matters on the shop floor is not printed versus machined. It is which process delivers the geometry and the material properties the part actually needs. Binder jet gives you conformal channels, lattice interiors and near-net shape without tooling. Machining gives you wrought properties, tight tolerances and a surface you can seal.
So the practical question becomes: for a given part, does the design freedom of printing outweigh the material density, surface finish and tolerance you get from a billet? The rest of this page answers that question alloy by alloy.
How binder jetting changes the properties of a printed alloy
In binder jetting, a roller spreads a thin layer of gas-atomized metal powder, typically in the 5–20 μm range for fine grades. A print head deposits binder only where the slice needs it. The build box drops a few tens of microns and the cycle repeats. No laser, no melt pool.
The green part that comes out holds together on binder alone. It is then cured, depowdered and sintered in a furnace, usually under vacuum or hydrogen. Sintering necks the particles together and closes most of the porosity. Shrinkage is isotropic and predictable, which is why the CAD model is scaled before printing.
That furnace step is where the alloy's chemistry is tested. Carbon content has to stay inside a narrow window or H13 will not harden to the target hardness. Copper has to avoid oxidation. 316L is the most forgiving of the three, which is one reason it is the workhorse.
The engineering consequence is a part with fine grains, low residual stress and near-wrought properties in most directions. Sintered density on commercial binder-jet systems is typically above 97 percent. What that number does not tell you is fatigue life, and fatigue is where printed parts and machined parts diverge most.
316L stainless steel: the general-purpose printed alloy
316L is an austenitic stainless with molybdenum for pitting resistance. Printed and sintered, it lands around 95–98 percent density depending on the sintering profile. Tensile strength is comparable to wrought annealed 316L, but elongation is usually lower and more scattered.
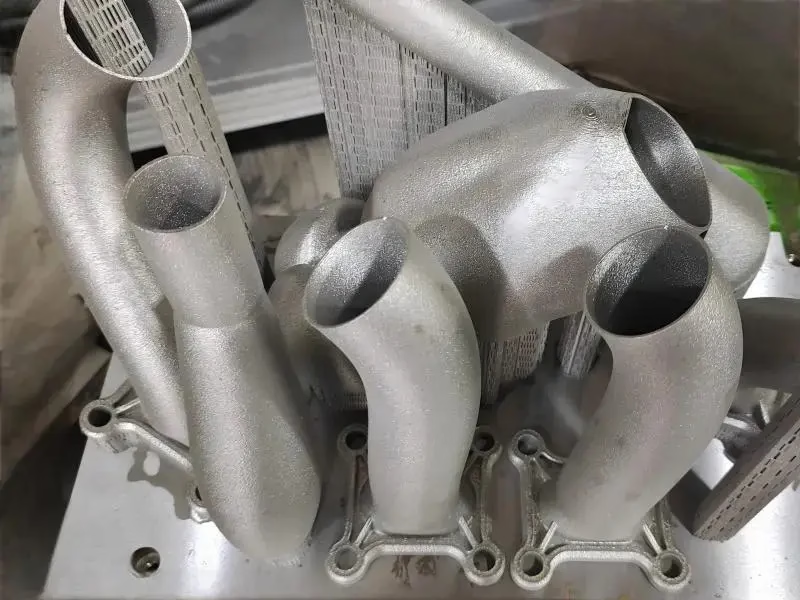
Use it for manifolds with internal channels, heat-exchanger cores, brackets with organic ribs, and low-pressure fluid parts that see chlorides. The corrosion resistance is close enough to wrought 316L for most chemical and food-contact work.
Do not use it where the part is cyclically loaded near its fatigue limit, or where a sealing face must hold a gasket at high pressure. Sintered surfaces are rough as-built and can carry residual porosity that leaks under pressure. A machined sealing face or a post-processed surface solves it.
GreatLight stocks and machines 316 and 316L bar regularly, so a hybrid route is straightforward: print the complex body, machine the critical interface. That is often cheaper than printing the whole part to a tight tolerance.
- 1Good fitInternal channels, lattice cores, brackets, low-pressure fluid bodies.
- 2Poor fitHigh-cycle fatigue parts, pressure-tight sealing faces, mirror finishes.
- 3Typical post-processStress relief, machining of interfaces, bead blasting, electropolishing.
H13 tool steel: printed tooling with conformal cooling
H13 is a chromium hot-work tool steel, commonly used for die casting dies, forging dies and injection molds. Printed and sintered, it can be hardened and tempered to a working hardness in the range of roughly 45–52 HRC, depending on the heat-treat recipe and the carbon retained through sintering.
The reason to print H13 is not the alloy. It is the cooling channel. A conformal line that follows the cavity contour removes heat faster and more evenly than straight drilled lines, which shortens cycle time and reduces warpage in the molded or cast part.
Boundaries matter here. Printed H13 is not a drop-in replacement for forged H13 in a high-impact forging die. Sintered material has lower toughness and will not tolerate the same shock loading. For die casting and injection molds, where thermal fatigue dominates, printed inserts perform well.
The other boundary is the heat-treat step itself. Hardening a printed H13 insert requires vacuum or atmosphere control, and it will move slightly. Plan the finishing allowance before hardening, not after. GreatLight machines hardened tool steel in the 45–52 HRC range with carbide tooling, so post-hardening finishing is a known process, not a gamble.
C18150 copper: conductivity plus printed geometry
C18150 is a chromium-zirconium copper. It combines high electrical and thermal conductivity with enough hardness to survive contact and wear. It is the standard alloy for resistance-welding electrodes, and it is increasingly used for induction coils and thermal management hardware.
Printing it opens geometry that drawing and machining cannot reach: spiral cooling paths inside a welding electrode, dense pin-fin arrays, and busbars with integrated bends. The conductivity of the printed and sintered material is lower than wrought C18150, so treat it as good rather than equal.
Where printed copper loses: high-current contacts that need maximum conductivity, and any part that must be machined to a fine finish and a tight tolerance on all faces. Wrought C18150 bar is simply better on both counts.
The hybrid pattern works well here. Print the complex thermal core, machine the contact tip and the mounting interface from wrought bar, then join them. This keeps the conductive path in wrought material and the geometry in printed material.
Tolerances, finishes and the hybrid workflow
A printed part arrives near-net, not finished. Sintering shrinkage is predictable but not perfect, so expect a few tenths of a millimeter of variation on larger dimensions. Anything that mates, seals or rotates needs to be machined after sintering.
That is where the hybrid route pays off. Print the body with its internal geometry, then clamp it and machine the datums, bores and sealing faces. GreatLight runs 127 high-precision CNC machines, including 16 simultaneous 5-axis centers, with a maximum processing size of 4,000 mm, so printed bodies up to that envelope can be finished in-house.
Surface finish also depends on the route. As-sintered surfaces are rough and can trap powder. For fluid parts, bead blasting followed by machining of the wetted faces is common. For appearance parts, polishing or electropolishing brings the surface down to a controllable range.
Inspection is the last gate. Printed parts need density verification, and machined features need dimensional checks. At GreatLight, 100 percent inspection before shipment covers raw material check, in-process monitoring and final inspection, with reports on request. Qualification rate on machined production runs is 99.99 percent.
Boundaries: when these alloys are the wrong answer
Printing is the wrong answer when the part is simple. A bracket that a 3-axis mill cuts in one setup does not need a furnace cycle, a depowdering step and a finishing operation. Add those up and the printed version costs more and takes longer.
It is also the wrong answer when the part is fatigue-critical and the load path is not well understood. Sintered material has lower and more variable fatigue strength than wrought bar. If you cannot afford a test program, machine it from wrought stock.
Pressure-tight parts are a third boundary. Residual porosity can leak even at 97 percent density. If the part must hold gas or high-pressure fluid, either print it with a machined sealing interface or machine it entirely.
Finally, consider the quantity. Printing wins on complexity and on low volumes where tooling would be expensive. At 10,000 identical simple parts, machining or casting usually wins. The crossover depends on geometry, not on a rule of thumb.
What to put on the drawing for a printed or hybrid part
Start with the critical features. Mark which faces are machined and which are as-built. A drawing that says 'tolerance ±0.005 mm' across a whole printed surface will not be met, and it will drive cost without adding function.
Call out the heat treatment. For H13, state the target hardness range and whether it applies before or after finish machining. For 316L, state whether stress relief is required and at what stage.
Specify the finish by function, not by number. A sealing face needs a defined Ra and flatness. A cosmetic surface needs a defined Ra only. A non-contact internal channel usually needs nothing beyond a clean, powder-free interior.
Send the CAD with the build orientation in mind. Channels that run horizontally in the build tend to sag on the underside. Rotating the part a few degrees can remove the need for support and improve the channel's internal surface. DFM feedback on orientation is one of the cheapest improvements you can get before the first build.
Printed versus machined: which route for which part
Match the part requirement to the process that satisfies it.
| Requirement | Binder-jet printing | CNC machining | Best route |
|---|---|---|---|
| Internal conformal channels | Native, any contour | Cross-drilled only | |
| Tolerance on mating faces | Needs post-machining | ±0.005 mm achievable | Machine |
| Material density | Typically above 97 percent | Wrought, fully dense | Machine |
| Fatigue-critical loading | Scattered life data | Predictable, wrought | Machine |
| Low to mid volume | No tooling cost | No tooling cost | Either |
| High volume, simple shape | Slower per part | Faster per part | Machine |
| Surface finish as-built | Rough, needs work | Ra 0.8–1.6 μm typical | Machine |
| Hardened tool steel insert | Conformal cooling wins | Simple shapes only | Print plus finish |
The verdict
Print when the geometry is the value: conformal cooling, internal channels, lattices, low-volume complex bodies. Machine when the material is the value: fatigue life, pressure tightness, tight tolerances and fine finishes. For most demanding parts, the right answer is both, printed body plus machined interfaces.
Questions engineers ask about printed metal parts
Is a printed 316L part as strong as a machined 316L part?
Tensile strength is close to wrought annealed 316L on a good sintering profile. Elongation and fatigue strength are usually lower and more scattered.
For static strength, treat printed 316L as comparable. For cyclic loading, treat it as a different material and test it.
Can printed H13 be hardened to the same hardness as wrought H13?
It can reach roughly 45–52 HRC after vacuum hardening and tempering, provided the carbon content stays in range through sintering.
Toughness is lower than forged H13. That rules it out for high-impact forging dies, but not for die casting and injection mold inserts.
How much lower is the conductivity of printed C18150 copper?
Printed and sintered C18150 carries less current than wrought bar of the same alloy. The gap depends on density and on the sintering profile.
For maximum conductivity, machine the contact region from wrought bar and print only the complex thermal geometry.
Do printed metal parts need machining after sintering?
Any feature that seals, mates, rotates or must hold a tight tolerance should be machined after sintering.
Sintering shrinkage is predictable but not exact, so as-built dimensions typically vary by a few tenths of a millimeter on large features.
What is the smallest internal channel that will come out clean?
It depends on the powder size and the depowdering process. Channels below roughly 1 mm are hard to clear reliably and hard to inspect.
Design channels at 1.5 mm and above where the function allows, and give them a route for the powder to escape.
Can you supply both the printed body and the finished machined part?
Yes. We finish printed bodies on 3-axis, 4-axis and 5-axis machines, including hardened H13 inserts.
Send the CAD and we return a quotation with free DFM analysis within 12 hours, covering both the printed and the machined operations.
Send the part, get a route
Upload your CAD and we will tell you whether the part should be printed, machined, or both, with a quotation and DFM analysis within 12 hours.
12-hour quote100% inspectionNo minimum order quantity
More process notes
We publish setup notes, tooling trials and inspection data from the factory floor.











