
Full Service CNC Machine Shop: How to Vet One Before You Send a PO
Most Dallas engineers comparing a full service cnc machine shop get the same pitch: one stop, fast quotes, tight tolerances. This guide gives you the checks that separate a shop that can hold ±0.005 mm across a 10,000-part run from one that only nails the first article. Written for mechanical engineers and sourcing managers who have to defend the decision internally.
In this article
- 1
- 2
- 3
- 4
- 5
- 6
- 7
- 8
What matters most, in five lines
Full service cnc machine shop: what to verify and what to avoid
Use this as a scoring sheet when you compare two or three shops.
| Criterion | What to ask for | Red flag |
|---|---|---|
| Tolerance | Process capability data over 30+ parts | Only a first-article report |
| Certifications | Current ISO 9001, IATF 16949, ISO 13485, ISO 27001 | Copies with expired dates |
| In-house operations | Milling, turning, finishing, inspection under one roof | Finishing subcontracted without notice |
| MOQ | One prototype to 10,000+ parts, same process | Prototype on a different machine |
| Lead time | Quote in 12 hours, production start in 24 hours | Vague 'typical' lead times |
| Inspection | 100% inspection before shipment, reports on request | Sampling only, no records |
| Size envelope | Up to 4,000 mm, 5-axis to Ø400 mm rotary | Oversize parts sent out |
| Documentation | Material certs and NDA on request | No traceability to the melt lot |
Shortlist on evidence, not on the word 'full service'
If a shop cannot show run-level tolerance data, in-house finishing and a named certificate scope, keep looking. Those three answers separate a full service cnc machine shop from a shop with a good brochure, and they are the ones your program will depend on six months from now.
What full service actually covers at a machine shop
The phrase gets used loosely. At a real full service cnc machine shop, the same supplier holds the drawing from raw stock to packed box: milling, turning, finishing, inspection and documentation. Nothing gets shipped to a second vendor you have never audited.
That matters because every handoff adds a failure mode. When anodizing is subcontracted, the coater may mask a bore that was sized at ±0.005 mm and return it 0.02 mm undersize. Nobody owns that error unless one contract does.
A practical test: ask what happens to your part after machining. If the answer includes a named finishing line, an in-house CMM and a signed inspection report, you are dealing with a full-service setup. If the answer is 'our partner handles that,' you are dealing with a broker with machines.
- 1One contractMachining, finishing and inspection under a single purchase order.
- 2One traceability chainMelt lot to final dimension, no gaps at the handoff.
- 3One scheduleNo waiting on a third party to open a slot for your parts.
Tolerance claims: read the fine print
Every shop quotes ±0.005 mm. Fewer can show it on part 500. Thermal drift on a spindle running a long cycle, tool wear between indexes and fixture relaxation all push dimensions off nominal as the run progresses.
Ask how they control it. Look for in-process monitoring, tool-life tracking and a CMM check at intervals you agree on. A shop running 16 simultaneous 5-axis centers and 16 mill-turn centers usually has the metrology staff to support that claim.
Also check the feature. A ±0.005 mm bore is achievable on a rigid setup. The same callout on a thin wall 0.8 mm thick is a different job and may need a stress-relief step or a change in the machining sequence.
- 1Feature-specific toleranceThe tightest callout on the drawing sets the process, not the general block tolerance.
- 2Surface finish linkRa 0.8–1.6 μm usually pairs with the ±0.005 mm class on sealing faces.
- 3Material effect17-4PH and Ti-6Al-4V move more after roughing than 6061-T6 does.
Certificates that change who can quote your job
Certifications are not decoration. Each one maps to a different buyer. ISO 9001:2015 is the baseline. IATF 16949:2016 is required before an automotive or EV program will release a PPAP-level order. ISO 13485:2016 covers medical device work. ISO 27001:2022 matters when your drawings and CAD files are controlled IP.
Ask for the certificate scope, not just the logo. A certificate that covers machining but excludes finishing tells you the finishing line is outside the audited system.
For regulated industries, ask how nonconforming parts are handled and what records you receive. If the answer is a verbal assurance, that is not a system.
- 1Automotive and EVIATF 16949:2016 with documented process control.
- 2Medical devicesISO 13485:2016 and full lot traceability.
- 3Confidential programsISO 27001:2022 plus an NDA on request.
Machine capacity and the size of part you can actually order
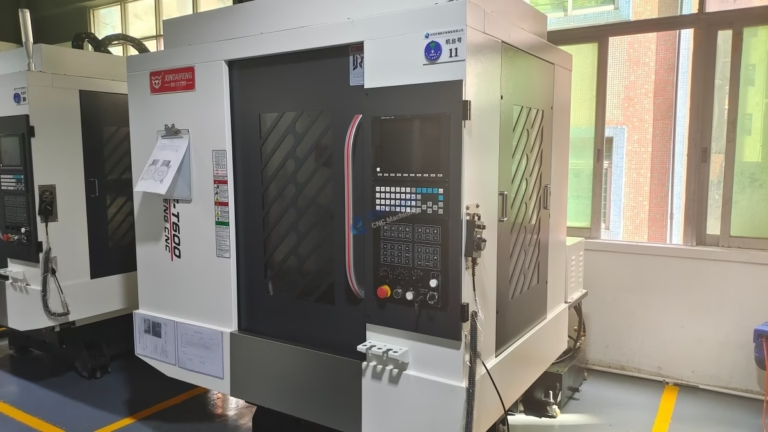
Capacity tells you whether a shop can take the whole job or only part of it. A shop with a 4,000 mm maximum processing size and a 4,000 × 400 × 150 mm travel envelope can take long extrusions, rails and fixture plates in one setup instead of splicing them.
For smaller work, the envelope matters too. Machines with 750 × 1,150 × 550 mm and 600 × 600 × 600 mm travels handle most housing and manifold work, while 500 × 500 × 450 mm and 500 × 310 × 200 mm machines cover compact parts at higher spindle speeds.
A Ø400 mm rotary table with simultaneous 5-axis control lets the shop cut compound angles and blended surfaces without repositioning. That removes one source of positional error and one setup charge from your quote.
- 1Large partsUp to 4,000 mm, one setup, no splicing.
- 2Complex geometry16 simultaneous 5-axis centers for compound surfaces.
- 3Mixed volumeOne-piece prototypes and 10,000+ part runs on the same floor.
Material range and finishing options to confirm early
Send a material list before you send a drawing. A shop that stocks 6061, 7075, 304, 316L, 17-4PH, 4140, C36000 brass, TC4 titanium and PEEK can quote without lead-time padding for outside stock.
Finishing is where quotes often break down. Confirm which processes are in-house: anodizing including hardcoat and conductive, electroless nickel, zinc, silver and gold plating, powder coating, black oxide, bead blasting, tumbling, brushing and polishing.
If your part needs laser marking, note the minimum character height of 1.5 mm. Smaller text forces a different marking method and may not survive a hardcoat anodize layer.
- 1Aluminum6061-T6 through 7075 and ADC12 die casting alloy.
- 2Stainless and steel303 to 17-4PH, plus 1018, 4140 and 4340.
- 3PlasticsPOM, PEEK, PC and carbon fibre laminates.
Seven steps to vet a full service cnc machine shop
Run these in order. Each step can eliminate a supplier before you invest engineering time.
- 1Send a real drawing, not a summaryInclude the tightest tolerance, the finish callout and the material. A shop that quotes from a description will re-quote after you send the model.
- 2Time the first responseA quotation with free DFM analysis should arrive within 12 hours. Slow first contact usually predicts slow engineering change turnaround later.
- 3Ask which operations are in-houseMilling, turning, finishing and inspection should sit on one site. Ask for the finishing line by name.
- 4Request sample inspection recordsAsk for a CMM report on a comparable part with the same tolerance class. Confirm 100% inspection before shipment.
- 5Confirm the MOQ position in writingNo minimum order quantity means one prototype and a 10,000-part run use the same process route.
- 6Check the certifications against your industryMatch IATF 16949, ISO 13485 or ISO 27001 to your program, and confirm the scope covers the operations you are buying.
- 7Agree on the change processSet how engineering changes are quoted and how NDA material is stored. Uploads should be secure and confidential.
Questions engineers ask before awarding the job
How do we compare a Dallas shop with an overseas full service cnc machine shop?
Compare on capability, not postcode. A shop with 127 high-precision CNC machines, in-house finishing and CMM inspection can hold the same tolerance class as a local supplier.
Shipping time is the real variable. With parts shipping in 3–5 days and a historical late-delivery probability below 2%, the schedule risk is easier to quantify than most buyers expect.
What is the smallest order you will quote?
One piece. There is no minimum order quantity, and production can start within 24 hours of a released order.
The process route for a single prototype is the same as for a 10,000-part run, so the first article is a valid preview of production.
Which inspection documents come with the parts?
Every shipment is inspected 100% before it leaves. Raw material is checked on receipt, dimensions are monitored in process and a final inspection closes the job.
Reports are available on request, including material certificates and dimensional data for the agreed control features.
Can you sign an NDA before we send CAD files?
Yes. An NDA is available on request, and uploads are handled as secure and confidential.
The ISO 27001:2022 certificate covers information security, which matters when your models and drawings are controlled IP.
What surface finishes can be applied after machining?
Anodizing in clear, colour, hardcoat and conductive types; electroless nickel, zinc, silver and gold plating; powder coating and black oxide.
Mechanical finishes include bead blasting, tumbling, brushing and polishing. Laser marking is available down to 1.5 mm character height.
What size parts can you machine in one setup?
Up to 4,000 mm on the largest travel envelope of 4,000 × 400 × 150 mm. Medium machines cover 750 × 1,150 × 550 mm and 600 × 600 × 600 mm.
For compact parts, 500 × 500 × 450 mm and 500 × 310 × 200 mm envelopes handle the work, with a Ø400 mm rotary table for 5-axis positioning.
Send the drawing. Get a process plan back with the price.
We review the model, flag DFM issues and return a quotation with free DFM analysis within 12 hours. No minimum order quantity, from one prototype to 10,000+ parts.
12-hour quote100% inspectionNo MOQNDA on request
More machining notes from the shop floor
We publish setup notes, tooling trials and inspection data from the factory floor.











