
CNC online processing: what happens between your upload and the machine
This page explains the flow behind CNC online processing for engineers and buyers who send CAD files to a shop. You will see how a quote is built, which tolerances and part sizes actually hold, and when the online route is the wrong tool.
What CNC online processing really does
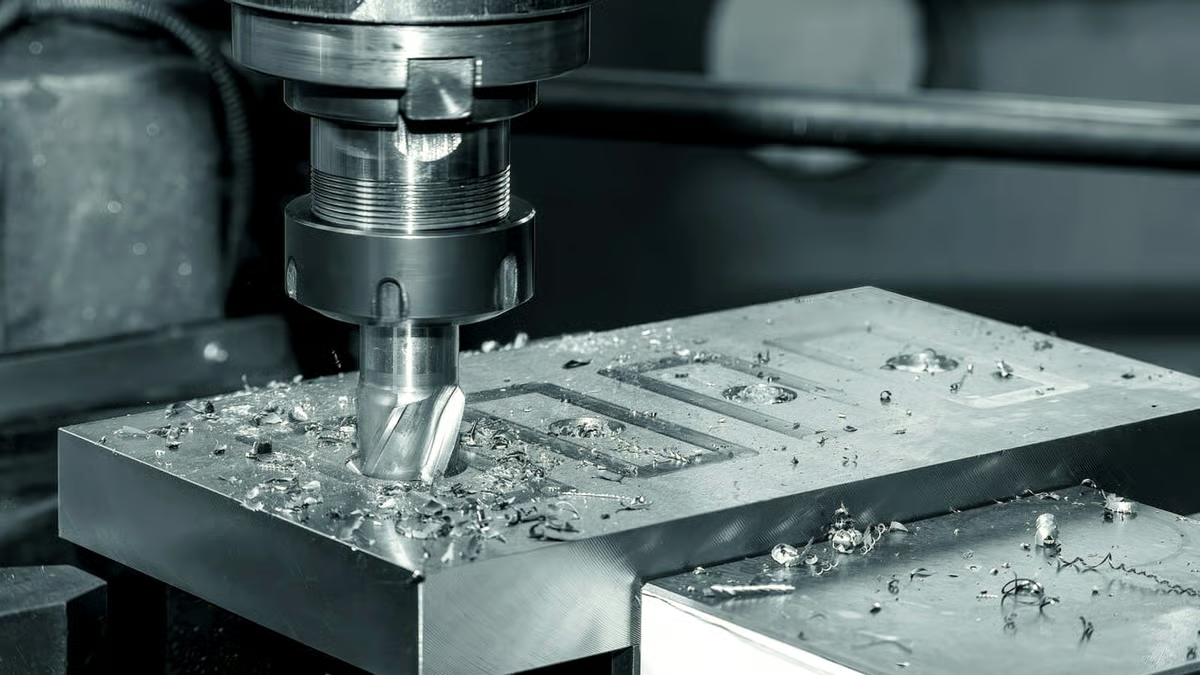
CNC online processing is not a different machining method. The cutting is the same as any job shop: a tool rotates, the workpiece moves on linear axes, and material comes off. What changes is the front end. Geometry goes in as a CAD file, software reads the surfaces, and a quote comes back without a phone call or a drawing marked up in red pen.
The technical core of that front end is feature recognition. The system looks for flat faces, holes, pockets, bosses, threads and thin walls, then works out how deep a tool must reach and from which direction. Each feature gets assigned to a machine. A deep pocket with a straight wall may go to a three-axis mill. An undercut or a hole crossing a curved surface usually needs a fourth or fifth axis, because a three-axis setup cannot reach the back side without a second fixturing.
Once features are assigned, the platform estimates cycle time from material removal volume and cutting parameters. Feed and speed come from the material group: 6061 aluminium runs fast, 316 stainless runs slow and eats inserts. That is why the same geometry can quote at two very different numbers when you change the alloy. The quote you see is a machining plan, not a price list.
The last step is the DFM read. Software flags walls below roughly 0.8 mm, holes deeper than four times their diameter, sharp internal corners, and tolerances tighter than the process can hold. A human engineer confirms those flags before production. That double check is what keeps an automated quote from turning into a scrapped batch.
Which files and tolerances survive the trip
The file format matters less than the model quality. STEP and IGES carry true surfaces and are the safest choice. STL is a mesh, so a curved face becomes thousands of flat triangles. On a Ø50 mm boss, a coarse STL can sit 0.05 mm off the true circle, which is already ten times a ±0.005 mm callout. If STL is all you have, raise the export resolution before uploading.
Native files such as SolidWorks, Fusion 360 or Creo are accepted, but the shop still has to rebuild features to generate toolpaths. A clean STEP is usually faster to process than a native file with suppressed features or broken references. Send the version you actually modeled, not a stripped assembly.
Tolerances should sit on the drawing, not in a note that says "machine to fit". A general block tolerance of ±0.1 mm with three or four critical dimensions is normal and keeps cost down. Calling every dimension at ±0.005 mm forces the shop to inspect every dimension the same way and slows the run. Put the tight numbers where they matter: bearing bores, mating faces, pin holes.
Units are a quiet killer. A model built in inches but uploaded with millimetre settings will quote as a part 25 times too small. Check the unit field before you approve the quote. The same applies to origin and orientation: a part modeled 40 mm off the origin can confuse automatic stock sizing on large plates.
Where online quoting hits its limits
Automatic quoting works well for prismatic parts: brackets, housings, plates, manifolds, shafts with moderate length-to-diameter ratios. It struggles with freeform surfaces that need five-axis simultaneous motion, because cycle time depends on tool axis control rather than simple volume removal. A turbine blade or an impeller will quote, but the number is a rough estimate until a programmer looks at it.
Thin walls are the second limit. Below about 0.8 mm on aluminium, the part deflects under cutting force and chatters. The shop can slow the cut and take lighter passes, but cycle time climbs and the quote reflects that. On titanium, the same wall needs even more care because the material work-hardens at the cut.
Very large parts push against machine travel. Our largest envelope is 4,000 × 400 × 150 mm, with 750 × 1,150 × 550 mm and 600 × 600 × 600 mm on the medium machines. A part beyond the largest travel cannot be quoted online at all, because the setup itself needs a manual plan.
Hardness is the last boundary. Pre-hardened tool steel above roughly 45 HRC cuts slowly and needs carbide or ceramic tooling. Online quoting can handle it, but the cost per cubic centimetre removed is several times that of 6061 aluminium. If your design allows a softer grade with a later heat treat, say so in the notes.
Material choice changes the whole calculation
Aluminium is the default for prototypes. 6061-T6 machines cleanly, holds ±0.005 mm on a rigid setup, and takes anodizing without extra prep. 7075 is stronger but galls more, so thread quality depends on good lubrication and sharp taps. 2024 has better fatigue behaviour and poorer corrosion resistance, which means it usually gets a protective finish.
Stainless covers a wide range. 303 is the easiest to machine, 304 and 316 are tougher, and 17-4PH can be aged to high strength after machining. Titanium TC4 (Ti-6Al-4V) and Inconel are for hot or highly loaded parts; both cut slowly, both need rigid tooling, and both raise cycle time sharply. Beryllium copper machines well but the dust needs control.
Plastics behave differently. POM and PEEK hold dimensions well, PC and PMMA can craze around a hot chip, and carbon fibre loaded grades wear tools fast. A plastic part quoted from a metal model will understate cycle time because feeds and speeds are not transferable.
Finishes add a second operation and a second inspection. Anodizing, electroless nickel, zinc plating, powder coating and black oxide are all common. Bead blasting and tumbling hide tool marks; polishing brings Ra down toward 0.2 μm on a good surface. Laser marking needs a minimum character height of 1.5 mm to stay legible.
When online quoting fits the part
Read the left column as the part feature and the right columns as the practical answer.
| Part feature | Online quote fits | Manual review better |
|---|---|---|
| Prismatic bracket, 3-axis reach | Yes, quote in 12 hours | Not needed |
| Deep pocket over 4× diameter | Yes, with long-reach tooling | If chatter risk is high |
| Freeform surface, 5-axis simultaneous | Rough estimate only | Programmer review |
| Wall below 0.8 mm | Possible, slower cycle | Thin-wall plan needed |
| Part over 4,000 mm long | No | Fixture and machine plan |
| Hardened steel over 45 HRC | Yes, higher cost per cm³ | Tooling review |
| One prototype, no MOQ | Yes, from one piece | Not needed |
| Inch model uploaded as mm | No, unit error | Re-upload and check |
| Cosmetic anodized face | Yes, with finish note | Colour match review |
| Medical or IATF traceability | Yes, with documents | Inspection plan review |
The honest split
Send prismatic parts with normal tolerances through CNC online processing and you get a quote in 12 hours. For freeform five-axis surfaces, sub-0.8 mm walls or parts past 4,000 mm, ask for a manual review first; the automated number will be a placeholder, not a commitment.
Questions engineers ask next
Can I upload a model without a drawing?
Yes. A STEP file with a general tolerance note is usually enough for a quote. The shop will apply a default block tolerance and flag any dimension that looks functional.
If a dimension controls fit or safety, put it on a drawing. That is the only way the shop knows which numbers to inspect and report.
How tight can online-quoted parts actually hold?
Our process holds ±0.005 mm (±0.0002 in) on critical features when the setup is rigid and the material behaves. That is not the same as every dimension on every part.
For most parts, a ±0.1 mm block tolerance with a few tight callouts gives better value than tightening everything.
What surface finish comes as standard?
As-machined surfaces sit around Ra 1.6–3.2 μm. A normal fine cut reaches Ra 0.8–1.6 μm.
Below that, Ra 0.2–0.8 μm, usually means a finishing pass or a secondary operation, and it adds cost and lead time.
How do you handle my design data?
Uploads are secure and confidential. We can sign an NDA before you send files, and access is limited to the people who quote and program the part.
We hold ISO 27001:2022 for information security, alongside ISO 9001:2015, IATF 16949:2016 and ISO 13485:2016 for the medical side.
What is the smallest and largest part you quote online?
There is no minimum order quantity: one prototype or a 10,000+ part run both go through the same process.
On the large end, the biggest machine envelope is 4,000 × 400 × 150 mm. Parts beyond that need a manual plan.
How fast can parts ship after I approve the quote?
Quotes and DFM analysis come back within 12 hours. Production can start within 24 hours of approval, and parts typically ship in 3–5 days.
Every part is inspected before shipment, with raw material checks, in-process monitoring and a final inspection. Reports are available on request.
Upload a file and see the machining plan
Send your STEP file and get a quote with DFM notes within 12 hours. No minimum order quantity, from one prototype upward.
12-hour quote100% inspectionNo MOQNDA on request
Follow the shop floor
We publish setup notes, tooling trials and inspection data from the factory floor.











