
CNC Machining Worcester: How the Process Actually Works
A working explanation of CNC machining Worcester engineers can use at the drawing stage. We cover how metal is removed, what tolerance and surface finish each setup can hold, and when a part belongs on a 3-axis mill, a 4-axis, or a simultaneous 5-axis center.
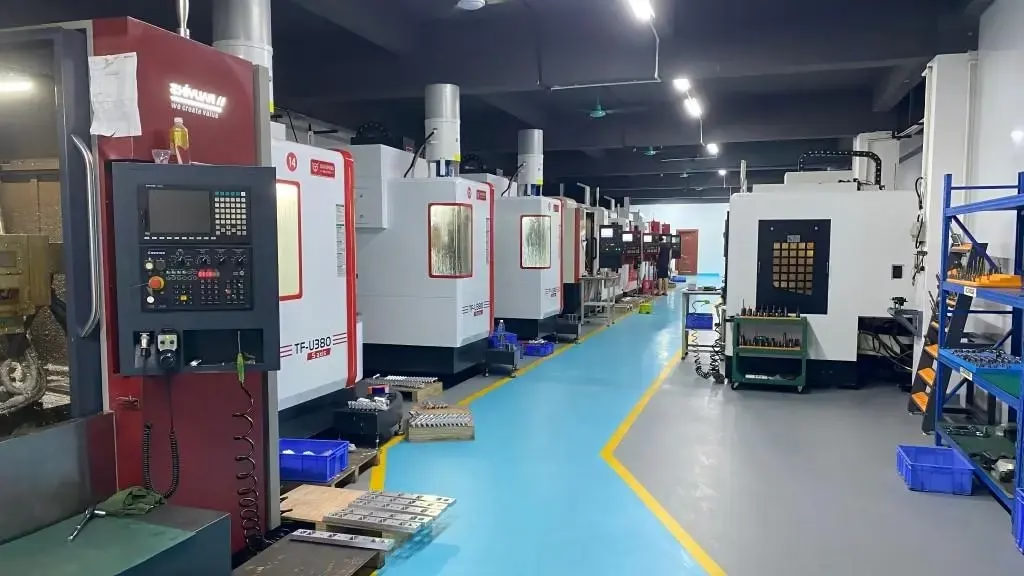
What CNC machining Worcester removes, and how
CNC machining is subtractive. A rotating cutter, held in a spindle that moves along programmed axes, shears material away from a solid block until what remains matches the CAD model. There is no mold, no draft angle, and no tooling cost per geometry change. That is why an engineer with a revised bracket can get a second iteration cut without paying for a new tool.
The machine does not understand a drawing. It reads G-code: coordinates, feed rates, spindle speeds, and tool change commands. Your CAD file becomes CAM toolpaths, and the toolpath decides almost everything about the result. A part designed with deep pockets and sharp internal corners will force a small cutter, and a small cutter must run slower and deflect more.
Three variables set the practical limit of any CNC machining Worcester job: the smallest tool that can reach a feature, the rigidity of the setup holding the part, and the thermal behavior of the material. Aluminum 6061 cuts freely at high spindle speeds. Inconel fights back, work-hardens at the surface, and eats tool life in minutes.
So the first question is never about the machine. It is about the feature. Measure the smallest internal radius on your drawing, then ask what cutter diameter that radius demands. That single number predicts cost, lead time, and whether the part is machinable at all.
Why 3, 4, and 5 axes change the answer
A 3-axis mill moves X, Y, and Z only. The tool always approaches from one direction, so every feature must be reachable from that single orientation. Simple plates, housings, and manifolds with open faces are ideal. Flip the part for the second side and you add a setup, which adds a repositioning error on top of the machine tolerance.
A 4-axis machine adds rotation about one axis, usually A. The part turns while the tool cuts, so features on four faces of a prismatic block come off in one setup. This matters when hole patterns on adjacent faces must stay concentric to each other. One setup, one datum, no re-fixturing stack-up.
Simultaneous 5-axis moves all axes at once. The cutter can stay normal to a curved surface, which lets a short, stiff tool reach deep into a contoured pocket. Impellers, turbine blades, and organic housings that would need dozens of 3-axis setups become a single program. Programming time rises, but setup count falls.
The trade is not free. Five-axis toolpaths need verification, and a post-processor that does not match the machine kinematics will scrap the first part. For flat parts with simple holes, 3-axis is faster to program and easier to inspect. Reach for the 5-axis center when the geometry demands it, not by default.
We run 16 simultaneous 5-axis machining centers, 12 four-axis mills, 27 three-axis machines, and 16 mill-turn centers across 127 high-precision CNC machines. The mix exists because no single axis count fits every part. A shop that only owns 5-axis machines will quote you 5-axis prices for a flat plate.
Tolerance and finish: what the numbers mean
Tolerance is the total allowed deviation from the nominal dimension. A callout of ±0.005 mm (±0.0002 in) is a tight but routine target on a rigid setup with a sharp tool and stable temperature. It is not routine on a thin wall 0.8 mm thick, where cutting force pushes the material away from the cutter and the measured result drifts.
Surface finish is measured as Ra, the arithmetic mean roughness. As-machined surfaces land around Ra 1.6–3.2 μm. A finishing pass with a smaller stepover reaches Ra 0.8–1.6 μm. Fine finishes at Ra 0.2–0.8 μm need light depths of cut, high spindle speed, and often a dedicated finishing tool that never touches a roughing pass.
Tolerance and finish fight each other in one specific place: the tool holder. A long reach tool for a deep cavity will chatter before it holds ±0.005 mm. When a drawing asks for both deep pockets and tight tolerance, the design usually needs a redesign, not a better machine.
Specify tolerance only where the part needs it. A general block tolerance of ±0.13 mm on non-critical faces keeps the part cheap. Tighten to ±0.005 mm on the bore that presses onto a shaft, and leave the rest alone. Over-tolerancing is the single most common cost driver we see in incoming drawings.
Material behavior that changes the cut
Aluminum is the default for prototypes and housings. Grades 6061 and 6061-T6 machine cleanly, hold threads well, and anodize predictably. Grade 7075 is stronger but more brittle at the edges, so thin ribs can chip. Grade 2024 cuts well but corrodes without a coating, which matters for any part headed outdoors.
Stainless 303 is the free-machining grade, and it shows in the chip. Grades 304 and 316 gum up on slow spindles and work-harden if the cutter rubs instead of cuts. Grade 17-4PH (SUS630) machines in the annealed state and then ages to high strength, so sequence your heat treat after roughing, not before finishing.
Titanium TC4 (Ti-6Al-4V) conducts heat poorly. The cutting edge keeps the heat, which is why tool life drops fast without flood coolant and conservative feeds. Inconel is worse. It work-hardens the moment a cutter dwells, so every pass must bite. Magnesium AZ31B and AZ91D cut fast but the chips are flammable, which rules out dry machining.
Plastics behave differently again. POM and PEEK hold tolerance well. ABS and PP flex under clamping pressure, so light fixtures matter more than cutter choice. Carbon fibre eats carbide edges and needs diamond coating on any run longer than a handful of parts.
Inspection and the real cost of a bad setup
A CNC machine repeats what it is told. If the fixture is wrong, it repeats the error perfectly across the whole run. That is why first-article inspection matters more than final inspection. We check raw material before cutting, monitor in process, and inspect 100% of parts before shipment, with reports on request.
Measurement uncertainty sets the floor. A caliper reads to 0.02 mm on a good day. A bore that must hold ±0.005 mm needs a micrometer or a coordinate measuring machine. If your drawing calls for a tolerance tighter than your incoming inspection can verify, you have no way to accept or reject the part.
Certifications matter differently by industry. ISO 9001:2015 covers general quality systems. IATF 16949:2016 applies to automotive production. ISO 13485:2016 covers medical devices. ISO 27001:2022 covers information security, which is what protects your CAD files after upload.
Confidentiality is a process, not a promise. Uploads stay secure, and we sign an NDA on request before any file exchange. For a Worcester product team sending a pre-release housing, that agreement should be signed before the first STEP file moves, not after.
CNC machining Worcester setup selection
Match the axis count to the geometry, not to the budget.
| Part geometry | Recommended setup | Typical tolerance | When it is the wrong choice |
|---|---|---|---|
| Flat plate, open pockets | 3-axis mill | ±0.025 mm | Curved faces need many setups |
| Holes on four faces | 4-axis mill | ±0.013 mm | Free-form surfaces |
| Impeller, blade, contoured housing | Simultaneous 5-axis | ±0.005 mm | Flat parts, simple holes |
| Shaft with milled flats | Mill-turn center | ±0.010 mm | Large prismatic blocks |
| Thin wall under 1 mm | 3-axis, light passes | ±0.05 mm | Tight tolerance callouts |
| Prototype, one piece | 3-axis or 5-axis | ±0.025 mm | High-volume runs |
| 10,000+ part run | Mill-turn or 4-axis | ±0.013 mm | One-off prototypes |
The clear takeaway
If your part is flat with simple holes, choose 3-axis and pay less. If it has curved surfaces or features on five faces, choose simultaneous 5-axis and accept the programming cost. Match the setup to the geometry before you argue about price.
Common questions
How tight a tolerance can CNC machining hold on a normal part?
On a rigid setup with a sharp tool and stable shop temperature, ±0.005 mm (±0.0002 in) is achievable and routine.
Thin walls, deep cavities, and long-reach tools all loosen that number. Tell us the feature and we will tell you what it can actually hold.
Do I need 5-axis for a part with curved surfaces?
Not always. A shallow curve that a ball nose cutter can reach from one direction still runs fine on a 3-axis machine.
Five-axis pays off when the cutter must stay normal to the surface, or when features sit on five faces and re-fixturing would stack up error.
What surface finish should I call out?
Start at Ra 1.6–3.2 μm for as-machined surfaces. That covers most functional faces.
Call out Ra 0.8–1.6 μm only on sealing faces or sliding surfaces. Fine finishes at Ra 0.2–0.8 μm add a separate finishing operation.
What file format do you need for a quote?
STEP or IGES for the solid model, plus a 2D drawing with critical dimensions and tolerances if you have one.
PDF drawings work. We return a quotation and a free DFM analysis within 12 hours, and production can start within 24 hours.
Is there a minimum order quantity?
No. We run from one prototype to 10,000+ part runs.
Prototypes usually go on a 3-axis or 5-axis mill first, then move to mill-turn or 4-axis cells once the design freezes.
How fast do parts ship?
Parts ship in 3–5 days for typical jobs once production starts.
Historical late-delivery probability sits below 2%. Complex 5-axis work with post-processing takes longer, and we say so at quote stage.
Send a drawing, get a real answer
Upload your CAD and we return a quotation with a free DFM analysis within 12 hours.
12-hour quote100% inspectionNo MOQ
Follow GreatLight
We publish setup notes, tooling trials and inspection data from the factory floor.











