
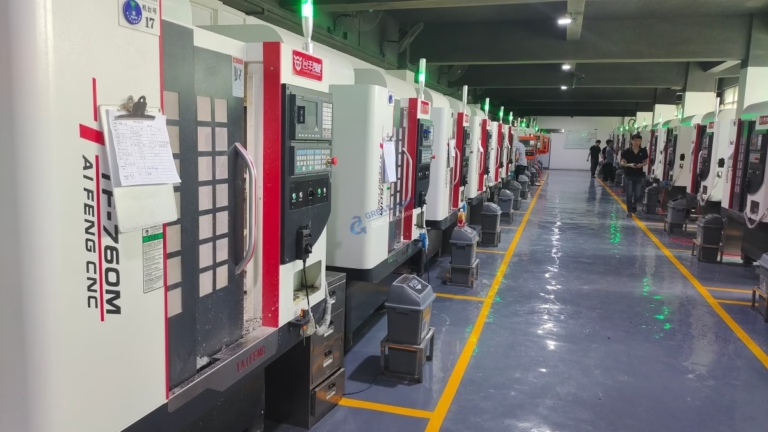
When sourcing precision machined components in Texas, ensuring the quality and capability of your manufacturing partner is paramount. The phrase “CNC machine inspection services Texas” represents more than just a search query; it encapsulates a critical need for verification, trust, and guaranteed precision in a competitive industrial landscape. For engineers, procurement specialists, and business owners, this process is the gatekeeper between receiving a batch of scrap metal and a shipment of flawless, functional parts.
This article delves into the multifaceted world of CNC machine inspection, outlining why it’s indispensable, what it entails, and how to navigate the selection of a partner who doesn’t just pass inspection but is built around it.
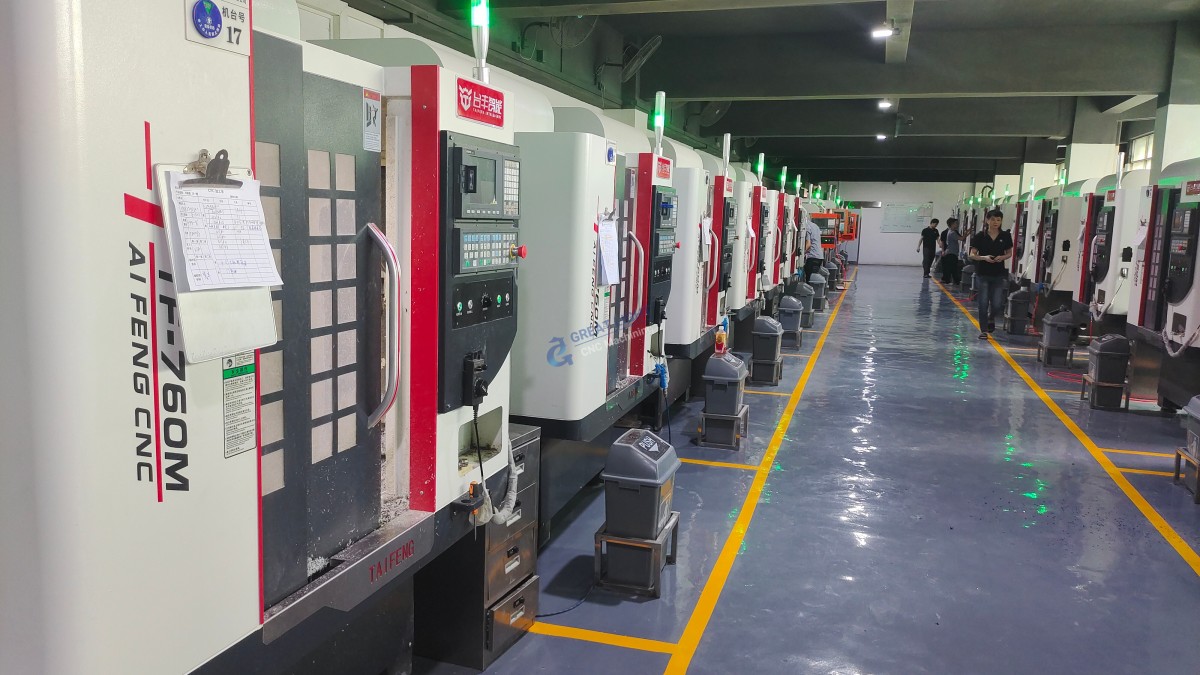
Why “Inspection Services” Are the Bedrock of Precision Machining
Inspection is not an afterthought; it is an integrated component of the manufacturing DNA. It serves three primary purposes:
Quality Assurance & Compliance: It verifies that every dimension, tolerance, surface finish, and material property meets the exact specifications of your drawing (GD&T). This is non-negotiable for industries like aerospace (AS9100), medical (ISO 13485), and automotive (IATF 16949), where failure is not an option.
Process Control & Optimization: In-process inspection identifies trends or deviations before they become rejections. This data-driven approach allows for real-time adjustments, reducing waste, improving yield, and ensuring consistency from the first part to the thousandth.
Risk Mitigation & Trust Building: A comprehensive First Article Inspection (FAI) report, often following the AS9102 or PPAP format, provides objective, documented proof of capability. This de-risks your supply chain and builds a foundation of transparency with your supplier.
The Arsenal of Modern Inspection: From Micrometers to Metrology
A credible inspection service utilizes a tiered approach, matching the tool to the requirement. Here’s what a full-spectrum provider should offer:
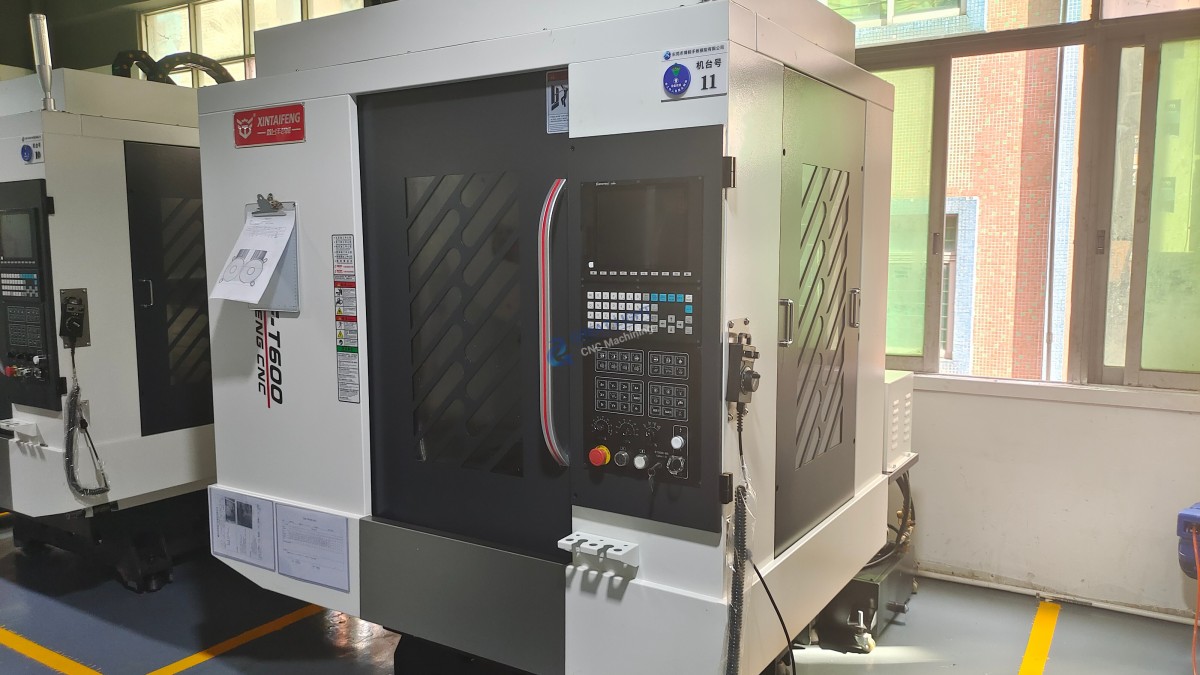
Traditional Hand Tools: Still vital for quick checks and basic dimensions. Includes calibrated micrometers, calipers, height gauges, pin gauges, and surface roughness testers.
Coordinate Measuring Machines (CMM): The workhorse for dimensional inspection. Modern CMMs, whether bridge, arm, or portable, use touch probes or laser scanners to capture precise 3D coordinates of complex geometries, comparing them directly to your CAD model.
Optical Comparators & Vision Systems: Ideal for inspecting 2D profiles, thread forms, and small, intricate features without physical contact, preventing part damage.
Advanced 3D Scanning: For reverse engineering, inspecting free-form surfaces, or analyzing full-field deviations on complex assemblies. This non-contact method generates a dense point cloud for comparison against the nominal CAD data.
Material & Hardness Verification: Ensures the correct alloy and temper are used. Equipment includes spectrometers for material composition and Rockwell/Brinell testers for hardness.
The Human Element: Expertise Behind the Equipment
The most advanced CMM is only as good as the programmer and inspector operating it. True inspection service expertise involves:
GD&T Fluency: The ability to correctly interpret and measure geometric tolerances (flatness, concentricity, true position, etc.) as defined on your engineering drawings.
Metrology Planning: Determining the optimal inspection plan—what to measure, how to measure it, and with what frequency—to balance thoroughness with efficiency.
Data Analysis & Reporting: Transforming measurement data into clear, actionable reports (FAI, CP/CPK studies) that speak the language of quality engineers.
Evaluating a “CNC Machine Inspection Services Texas” Provider: Key Questions to Ask
When vetting potential partners in Texas, move beyond a simple equipment list. Probe deeper with these questions:
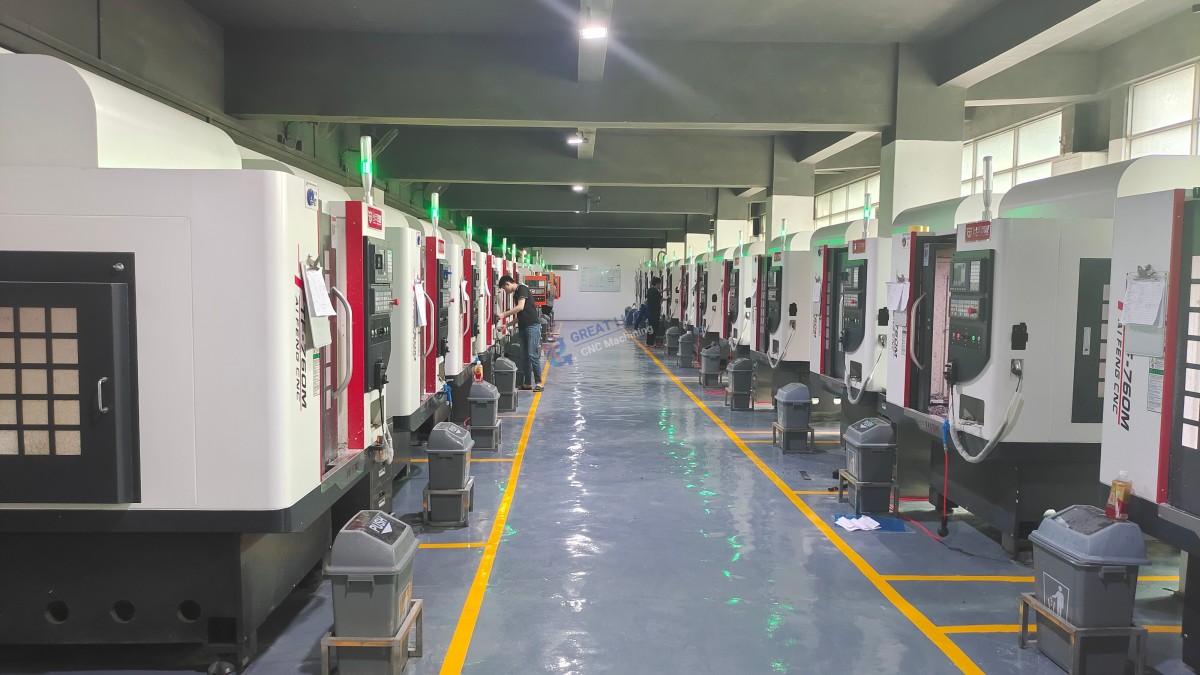
Is inspection integrated or outsourced? A manufacturer with in-house, state-of-the-art metrology lab invests in quality as a core competency. It allows for seamless feedback loops between machining and inspection teams.
What is the calibration and certification status? All inspection equipment must have a traceable calibration certificate to NIST or equivalent standards. Ask for their calibration schedule and records.
Can you provide sample inspection reports? Review their reporting format for clarity, completeness, and adherence to industry standards.
What is your experience with my industry’s specific standards? A supplier familiar with your sector’s unique documentation and compliance requirements (e.g., FDA for medical, FAA for aerospace) is invaluable.
How do you handle non-conformances? A robust process for quarantining, reporting, and implementing corrective actions for out-of-spec parts is a sign of a mature quality management system.
The GreatLight Metal Advantage: A Case Study in Proactive Quality Infrastructure
Consider the approach of a manufacturer like GreatLight Metal Tech Co., LTD. While headquartered in Dongguan, China, their operational philosophy exemplifies the global standard for integrated inspection that any Texas-based partner should aspire to. Their model demonstrates how inspection is woven into the fabric of production:
Pre-Production Process Validation: Before cutting metal, their engineering team conducts a manufacturability review, often identifying potential inspection challenges related to tolerances or datums and proposing design for manufacturability (DFM) optimizations.
In-Line Process Control: With metrology equipment on the shop floor, operators can perform first-off and in-process checks, ensuring the batch remains within control limits throughout the production run.
Final Comprehensive Validation: A dedicated quality lab with high-precision CMMs and 3D scanners performs the final, rigorous inspection, generating the documentation package required for shipment.
Certification-Backed Systems: Their adherence to ISO 9001:2015, IATF 16949 (automotive), and ISO 13485 (medical) frameworks isn’t just a certificate on the wall. It mandates documented inspection procedures, trained personnel, and continuous improvement cycles based on inspection data.
Conclusion: Beyond a Service, a Partnership for Precision
“CNC machine inspection services Texas” is ultimately about finding a partner whose definition of quality aligns with your own. It’s about selecting a manufacturer whose commitment to verification is as strong as their capability to machine. The ideal partner views inspection not as a cost center but as a value-generator—a critical tool that protects your project timeline, budget, and reputation by ensuring every component that leaves their facility is a testament to precision.
Whether you are evaluating local Texas shops or global specialists, prioritize those who treat inspection as an inseparable, transparent, and expert-driven pillar of their CNC machining services. The integrity of your final product depends on the rigor of this process.



















