
CNC Machine Center Services: How to Pick the Right Partner
This guide is for engineers and sourcing managers comparing cnc machine center services. It covers axis count, tolerance, lead time, order quantity and certifications, so you can tell which shop fits your part before you send a drawing.
In this article
- 1
- 2
- 3
- 4
- 5
- 6
- 7
- 8
Key takeaways
Which machine fits which part
Pick the lowest axis count that still reaches every feature. Extra axes cost money only when you do not need them.
| Machine type | Best for | Typical tolerance | Watch out for |
|---|---|---|---|
| 3-axis mill | Prismatic parts, one or two faces | ±0.01 mm | Each new face needs a new setup |
| 4-axis mill | Shafts, housings with side holes | ±0.01 mm | Rotary table limits part length |
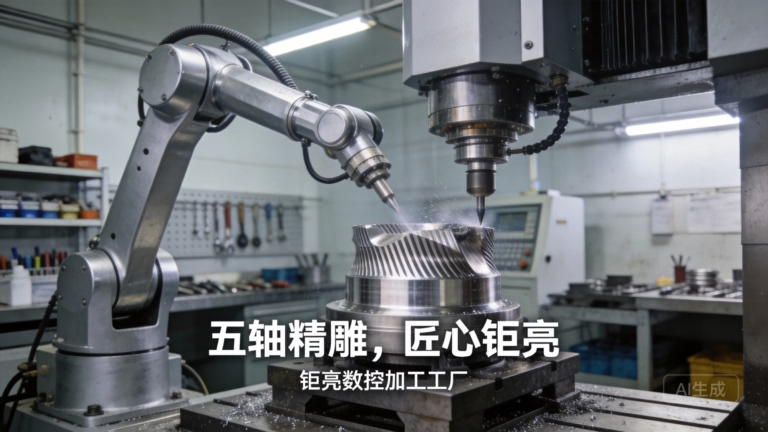
| 5-axis simultaneous | Undercuts, organic shapes, deep pockets | ±0.005 mm | Higher hourly rate, needs good CAD |
| Mill-turn center | Turned parts with milled flats | ±0.005 mm | Not for very large plate work |
| Large gantry | Plates and frames up to 4,000 mm | ±0.02 mm | Fewer shops can hold fine finish |
| Rotary table Ø400 mm | Round parts, bolt circles | ±0.01 mm | Fixturing eats into travel |
The verdict: match the process to the part
Pick the shop whose machines, tolerance range and finishing chain match your drawing. Extra axes do not fix a bad setup, and a tight tolerance claim does not replace an inspection report.
Start with the geometry, not the machine list
Most buyers open a supplier page and read the machine list first. That is backwards. The drawing tells you how many axes you need. Count the faces that carry toleranced features, then count how many times the part must be re-fixtured to reach them. One setup on a 3-axis machine gives you one datum. Every added setup stacks a new error on top of the last one.
A part with three orthogonal faces and no undercuts runs fine on a 3-axis machine. Add a 15° compound angle or a pocket that opens sideways, and the same part needs either a custom fixture or a fourth and fifth axis. Five-axis work is not automatically better. It is better when the geometry cannot be reached any other way, or when the tolerance stack from four setups would exceed the drawing.
Simultaneous 5-axis differs from 3+2 positioning. In 3+2 the table indexes to an angle and locks, then cuts. Simultaneous moves all axes at once, which is what lets a ball-end mill follow a curved surface without facet lines. If your part has contoured surfaces with a surface finish callout, ask which mode the shop will use. The answer changes both the cycle time and the finish.
- 1Count setups firstEvery re-fixture adds position error. Fewer setups usually beats a tighter machine spec.
- 23+2 is not simultaneousPositioned work is cheaper and fine for flat faces and drilled holes.
- 3Undercuts need reachA long tool holder or an angled head can sometimes replace a fifth axis.
Read tolerance claims as ranges, not single numbers
A page that says ±0.005 mm is telling you the best the shop can do under good conditions. It is not telling you the tolerance on your part. General dimensions on a large aluminum frame will not hold that. Small features near a datum, cut in a temperature-controlled room on a machine that was recently leveled, can. Ask which features the number applies to and what the shop measures them with.
Surface finish and tolerance travel together. A tight bore with Ra 0.2–0.8 μm usually needs a finishing pass at low feed, and that means more cycle time. If the drawing calls for Ra 1.6–3.2 μm on a non-critical face, do not let a shop apply the same fine finish everywhere. It raises cost for no function.
Inspection is where the claim becomes real. Ask for the inspection plan: raw material check, in-process monitoring, final inspection. First-article reports, CMM reports and material certs should be available on request. A shop that will not show you a sample report before the order is a risk, no matter what tolerance is printed on the page.
- 1Ask for the range±0.005 mm on a 20 mm feature is a different problem than on a 400 mm frame.
- 2Match finish to functionSealing faces need fine finish. Bracket faces do not.
- 3Request a sample reportReading one real inspection report tells you more than a certificate PDF.
Material choice changes the quote more than the machine
Aluminum 6061-T6 machines fast and holds a good finish, which is why it dominates prototypes. Moving to 7075 buys strength and loses some machinability. Stainless 304 work-hardens if the tool dwells, so feeds and speeds need to be set for it. Titanium Ti-6Al-4V and Inconel cut slowly and wear tooling, and that shows up in the price even when the geometry is simple.
If the part needs anodizing, plating or heat treatment, ask whether those steps happen in-house or through a partner. Every outside step adds a handoff, a queue and a chance for the finish to be scheduled after the machining is already late. A shop that runs finishing under the same roof controls the sequence. One that does not should at least name the partner and the typical turnaround.
Laser marking has a floor: minimum character height 1.5 mm. If your part number or traceability code is smaller than that, plan for a different marking method or a larger font on the drawing. Catching this after anodizing means a rework loop.
- 1Alloy drives cycle time6061 and 7075 quote differently for the same shape.
- 2Ask who owns finishingIn-house anodizing shortens the handoff chain.
- 3Check marking sizeLaser marking needs at least 1.5 mm character height.
Order quantity and lead time need to be priced together
A shop that quotes a prototype and a production run from the same process is easier to work with than one that switches methods at quantity. No minimum order quantity means you can start with a single piece, check the fit, then scale to 10,000+ parts without a new supplier qualification. That continuity matters more than a few cents on the unit price.
Lead time is where quotes mislead. A 3–5 day ship date usually counts from the day material is on the floor, not from the day you send the PO. Programming, fixture design and material purchase sit in front of that. Ask what the clock starts on and what could stop it. Long-lead alloys, special tooling and outside finishing are the usual causes of a slip.
Finishing and inspection sit behind the machining. If a part needs anodize plus a CMM report, add those days to the cutting time. A shop that gives you one number for the whole chain, without breaking it down, is either very good at scheduling or has not looked at your drawing closely.
- 1Ask what starts the clockPO date, material arrival and first-cut date are three different things.
- 2Break the chain downMachining, finishing and inspection each carry their own days.
- 3Keep the same processPrototype and production from one setup avoids a second qualification.
Match certifications to the industry you sell into
ISO 9001:2015 covers general quality management and is the baseline for most machine shops. IATF 16949:2016 adds the automotive-specific controls: traceability, change management, PPAP-ready documentation. ISO 13485:2016 is the medical device standard, and it changes how records are kept and how process changes are approved. ISO 27001:2022 covers information security, which matters when your drawings and CAD files leave your building.
The certificate is only the entry ticket. What you actually want is the system behind it: how nonconformances are logged, how a drawing revision is controlled, and who signs off on a process change. Ask to see a control plan or an inspection record from a similar part. If the answer is vague, the certificate is decoration.
For any project with a novel design, confidentiality is a purchasing concern, not a legal formality. Uploads should be handled as secure and confidential, and an NDA should be available on request before you share STEP files. This is especially true for aerospace and medical work where the drawing itself carries value.
- 1Cert follows industryAutomotive wants IATF 16949, medical wants ISO 13485.
- 2Ask for recordsA control plan from a real part proves the system runs.
- 3NDA before filesSign it before STEP files move, not after.
Step by step: vetting a machine center supplier
Work through these in order. Each step filters out shops that will fail later.
- 1Send the drawing with tolerances markedInclude the STEP file, the 2D drawing and the surface finish callouts. Mark critical dimensions so the shop can quote the right process instead of guessing.
- 2Ask which machine will run the partGet the axis count and the work envelope: for example 750 × 1,150 × 550 mm or 500 × 500 × 450 mm. Check the part fits with room for the fixture.
- 3Confirm the tolerance applies to your featuresAsk which dimensions hold ±0.005 mm and which fall back to general tolerances. Ask what metrology is used to check them.
- 4Request a sample inspection reportA first-article or CMM report from a similar part. If they will not send one before the order, treat it as a warning.
- 5Check the finishing chainAsk if anodizing, plating and heat treatment are in-house or subcontracted. Get the added days for each outside step.
- 6Pin down the lead time start pointAsk whether 3–5 days counts from material arrival or from the PO. Ask what long-lead items could move it.
- 7Sign the NDA before sending filesConfirm secure, confidential handling of uploads. Do this before the STEP file leaves your system, not after.
- 8Run one prototype before the production POCheck fit and finish on a single piece. Then scale to the full run with the same process and the same inspection routine.
Questions buyers ask before the first PO
Do I always need five-axis machining?
No. A three-axis machine handles most prismatic parts with flat faces and straight holes. Five-axis earns its cost when the part has undercuts, compound angles or contoured surfaces that would need four or five setups on a three-axis machine.
The real question is the tolerance stack. If four setups push the accumulated error past the drawing, five-axis in one setup is cheaper than scrapping parts.
What does ±0.005 mm actually apply to?
It is a capability figure, not a blanket tolerance. It applies to specific features on a specific machine under controlled conditions. Large dimensions, thin walls and features far from a datum will not hold it.
Ask the shop to name the features and the measuring instrument. A CMM report on a similar part is better evidence than the number on the page.
Is there a minimum order quantity?
At GreatLight there is no minimum order quantity. Production runs from a single prototype up to 10,000+ parts, using the same process and the same inspection routine.
This matters because switching methods at quantity forces a second qualification. Keeping one process from prototype to production removes that risk.
How fast can parts ship?
Quotation and free DFM analysis come back within 12 hours, and production can start within 24 hours. Parts typically ship in 3–5 days.
That window counts from the point material and tooling are ready. Finishing and inspection sit behind the machining, so a part that needs anodize plus a CMM report adds days to the chain.
Which certifications should I ask for?
It depends on where the part ends up. General industrial work needs ISO 9001:2015. Automotive and EV work calls for IATF 16949:2016. Medical devices need ISO 13485:2016, and ISO 27001:2022 covers information security for your files.
Ask for the record, not just the certificate: a control plan or inspection report from a comparable part shows the system is actually running.
How do I protect my design before quoting?
Sign an NDA before STEP files move. Uploads are handled as secure and confidential, and an NDA is available on request.
Do this at the quoting stage, not after the order. The design has most of its value before any metal is cut.
Send a drawing, get a reviewed quote
Share your STEP file and 2D drawing. We return a quotation and a free DFM analysis within 12 hours, with the process and inspection plan spelled out.
12-hour quote100% inspectionNo MOQNDA on request
More from the shop floor
We publish setup notes, tooling trials and inspection data from the factory floor.











