
CNC Centerless Grinder Machine Service: A Buyer's Guide
This page is for engineers and buyers who need cylindrical parts ground on the outside diameter, not milled or turned. It covers what a CNC centerless grinder machine service can hold, which parts belong on a centerless machine and which do not, and the questions to ask before you release a PO.
In this article
- 1
- 2
- 3
- 4
- 5
- 6
- 7
What matters before you send a drawing
Centerless grinding versus the alternatives
Pick the row that matches your part geometry, then check the tolerance column.
| Method | Best for | Typical tolerance | Watch out for |
|---|---|---|---|
| Centerless through-feed | Long straight shafts, pins, rods | ±0.005 mm | Parts need a continuous OD |
| Centerless infeed | Shoulders, heads, short lengths | ±0.005 mm | Form wheel cost per shape |
| Cylindrical grinding | Stepped shafts, tapers, IDs | ±0.005 mm | Slower cycle, needs centers |
| CNC turning | Mixed features in one setup | ±0.010 mm | Finish usually Ra 1.6 μm or coarser |
| Belt polishing | Cosmetic finish only | Size not controlled | Cannot hold diameter |
The short version
Centerless grinding wins on round, continuous OD features at volume. If your part has a keyway, a cross-hole or a 1 mm wall, say so up front and expect a different process. Send the drawing with the tolerance, the volume and the interruptions marked, and you will get a usable answer instead of a guess.
How a CNC centerless grinder machine service actually removes material
The workpiece does not sit on centers. It rests on a blade between two wheels: a grinding wheel running at 30 to 45 m/s and a regulating wheel running much slower, often 0.2 to 1.0 m/s surface speed. The regulating wheel controls rotation and feed. The grinding wheel cuts. The blade sets the height, and that height decides roundness more than any other single setting.
In through-feed, the regulating wheel is tilted 1° to 3° so the part travels axially across the wheel face. That tilt feeds the part past the grinding zone. The tilt angle and the regulating wheel speed together set the through-feed rate, typically 100 to 400 mm/min for small pins. Change the angle and you change both the feed rate and the roundness.
In infeed, the regulating wheel slide moves the part into the grinding wheel until it hits a stop. The part does not travel. This is how shoulders, heads and short bushings with a formed profile get ground. Cycle times are longer, and the form wheel has to be trued for each profile.
The CNC part of the name matters less than people expect. On most jobs the controller is managing wheel dressing, compensation and gauging feedback, not the cutting path. A machine with in-process gauging and automatic compensation will hold size across a long run. A machine without it will drift as the wheel wears.
- 1Blade heightSet to roughly half the part diameter. Too high and the part climbs; too low and it skids.
- 2CoolantFlood the grinding zone. Starved coolant means burn and a size that moves.
- 3DressingDress the grinding wheel on a fixed interval, not when the size drifts out.
Tolerances and finishes you can reasonably ask for
A shop quoting ±0.005 mm for OD size is quoting a standard number, not a stretch target. That is the tolerance band a well-set centerless machine holds on a stable part in a stable material. Materials that move with heat, such as thin-wall stainless or magnesium, will fight you. Expect the band to widen on those unless the shop controls temperature.
Roundness is separate from size. A part can measure dead on diameter and still be out of round by several microns. Roundness traces are the only honest way to check this. Ask for a trace on the first article and on periodic samples during the run, not just a micrometer reading at one point.
Surface finish depends on the wheel grit, the dressing condition and the feed rate. Ra 0.8–1.6 μm is a normal ground finish. Ra 0.2–0.8 μm is achievable on a dedicated fine-finish setup with a finer wheel and slower feed. Ra 1.6–3.2 μm is closer to a rough grind and usually means the shop traded finish for cycle time.
Straightness and taper follow from the setup. If the regulating wheel is not dressed parallel to the grinding wheel, the part comes out tapered. On a 100 mm long pin, a 5 μm taper is visible on a good gauge. Shops that dress both wheels on the same pass tend to hold straightness better.
- 1Size±0.005 mm on stable materials and geometry.
- 2RoundnessAsk for a trace, not a single diameter reading.
- 3FinishRa 0.2–0.8 μm needs a dedicated fine-finish setup.
Which parts belong on a centerless machine, and which do not
The good candidates share a shape: round, continuous along the axis, and stiff enough not to deflect. Dowel pins, hydraulic spool shafts, motor shafts, valve stems, guide rods, bearing sleeves and shock absorber rods all fit this description. They are also parts that get made in the hundreds or thousands, which is where centerless grinding pays off.
Parts with a keyway, a flat, a cross-hole or a groove along the OD interrupt the wheel contact. You can grind them, but the interruption causes a shock load that shows up as a witness mark or a size bump. If the feature is required, grind before you cut the feature, or move the job to a cylindrical grinder.
Very short parts are a problem in through-feed. A part shorter than about half its diameter will tilt between the wheels and come out tapered or lobed. Use infeed instead. Very long parts, beyond roughly 20 times the diameter, need a support or a different method entirely. GreatLight's largest machining envelope is 4,000 mm, but length capacity on a grinder is a separate question from the mill envelope.
Thin-wall tubing is the other common failure case. A 1 mm wall on a 30 mm OD tube will deform under the grinding force. The part measures round on the machine and springs back out of round once it is unloaded. If you have thin walls, say so in the RFQ. It changes the wheel, the feed and the blade.
- 1Good fitPins, shafts, spool valves, guide rods, sleeves.
- 2Poor fitKeyways, cross-holes, short stubs, thin-wall tube.
- 3Grind orderOD first, secondary features after.
How to judge a cnc centerless grinder machine service supplier
Start with the drawing review. A supplier that returns a DFM note inside a day, flagging the blade height, the wheel choice and any feature that will not grind cleanly, is telling you something about how they set up jobs. GreatLight returns a quotation and a free DFM analysis within 12 hours, and production can start within 24 hours of approval.
Ask what controls size over a long run. The answer you want mentions in-process gauging and automatic wheel compensation. The answer you do not want is that the operator checks every 50 pieces and adjusts by hand. Manual adjustment works on 200 parts. It does not work on 20,000.
Certifications matter only if you need them. ISO 9001:2015 covers general quality management. IATF 16949:2016 is the automotive standard and is what you want for powertrain and EV parts. ISO 13485:2016 is for medical devices. ISO 27001:2022 covers information security, which is relevant if your drawings are proprietary. Ask for the certificate scope, not just the certificate number.
Finally, look at how inspection is reported. A shop running 100% inspection before shipment, with raw material checks, in-process monitoring and a final inspection, can hand you dimensional reports and roundness traces on request. That paperwork is the difference between a supplier and a gamble.
- 1DFM turnaroundFast, specific feedback beats a fast price.
- 2Size controlIn-process gauging with compensation, not hand checks.
- 3CertificatesMatch the certificate and its scope to your industry.
Step by step: releasing a centerless grinding job
Follow these in order. Skipping step 3 is the most common reason a first article fails.
- 11. Send the 2D drawing with the OD tolerance and finishInclude the material grade and temper, the roundness requirement, and any straightness or taper limit. A 3D model alone does not carry the tolerance callouts a grinder needs.
- 22. State the annual volume and the batch size500 pieces per year in batches of 50 is a different setup from 50,000 in one run. It decides whether a form wheel is worth making and whether infeed or through-feed is used.
- 33. Flag every interruption on the ODKeyways, flats, cross-holes, grooves, threads. Say which are ground and which are cut after grinding. This is the step that avoids a scrapped first article.
- 44. Ask for the setup and the control methodBlade height, regulating wheel tilt, target through-feed rate, wheel spec, and whether gauging is in-process. A supplier who answers this in numbers knows the job.
- 55. Request a first article with a roundness traceSize readings alone are not enough. Ask for a roundness trace, a surface finish reading and a diameter log across the first 20 pieces.
- 66. Agree the inspection plan before the runHow many pieces are sampled, how often, and what triggers a wheel dress or a compensation adjustment. Put it in writing.
- 77. Confirm packaging and surface protectionGround pins damage each other in a bag. Ask for layer separation or individual wrapping if the finish is Ra 0.8 μm or finer.
Questions buyers ask about centerless grinding
Can a centerless grinder hold ±0.005 mm on a long run?
Yes, on a stable part in a stable material, with in-process gauging and automatic compensation. The size band depends on wheel wear, coolant temperature and material consistency.
On thin-wall or heat-sensitive parts, expect the band to widen. Tell the shop your worst-case material condition before they quote the tolerance.
What is the smallest quantity worth setting up?
Through-feed jobs usually make sense from a few hundred pieces upward, because the setup and wheel dressing cost gets spread across the run. Below that, the setup can cost more than the parts.
Infeed with a standard wheel can run smaller quantities. A custom form wheel adds cost and lead time, so it needs volume to justify.
Will centerless grinding remove a heat treat distortion?
It removes material, so it corrects the OD size and roundness after heat treat. It will not fix a bent shaft. Straightening is a separate operation and often has to happen before grinding.
If the part is case hardened, the grind stock has to leave enough hardened layer behind. Check the case depth against the stock you allow.
How do I specify surface finish without over-specifying?
Call out Ra only where it matters, usually on a sealing or bearing surface. A blanket Ra 0.4 μm across the whole shaft forces a slower feed and a finer wheel, which raises the price.
Ra 0.8–1.6 μm is a normal ground finish and covers most bearing and seal seats.
Does GreatLight do centerless grinding in house or subcontracted?
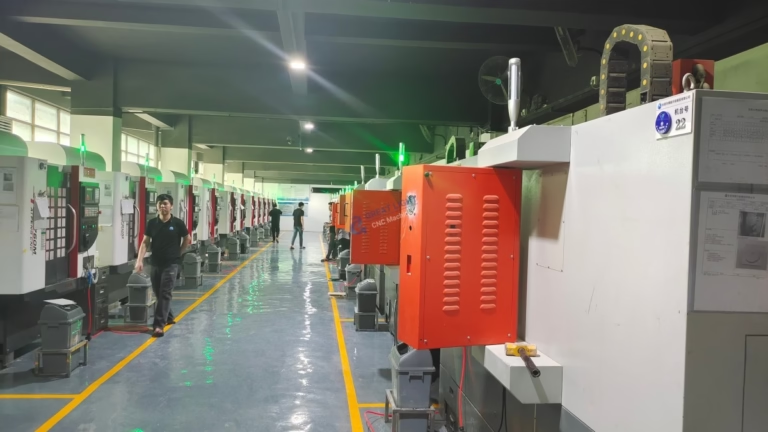
GreatLight runs 127 high-precision CNC machines across 3 wholly-owned plants, in Dongguan and Singapore, and offers CNC milling and turning, 5-axis machining and surface finishing as part of the same production flow.
Send the drawing and we will tell you which process the part should run on, including when centerless grinding is not the right answer.
What lead time should I expect?
Quotation and free DFM analysis come back within 12 hours. Production can start within 24 hours of approval, and parts ship in 3–5 days for standard jobs.
Grinding setups with a custom form wheel add time for wheel manufacture and truing. Ask for that separately in the quote.
Send us the shaft, pin or sleeve you need ground
Upload the drawing and we will come back with a quote, a DFM note and a process recommendation within 12 hours. No minimum order quantity, from one prototype to 10,000+ part runs.
12-hour quote100% inspectionNo MOQNDA on request
More from GreatLight
We publish setup notes, tooling trials and inspection data from the factory floor.











