
Chevy Silverado 2027 Prototype Photos: Reading the Camo
Spy shots of the Chevy Silverado 2027 prototype show a taller front end, smaller grille openings, aero wheels and a dash full of screens. This page is for engineers and buyers who need to turn what the photos show into hard parts: fixtures, brackets, housings and test rigs.
What the photos actually tell you
Camouflage hides surfaces, not proportions. Measure the wheelbase, wheel arch and door cut lines and you already have most of the body-in-white story.
Camouflage hides surfaces, not proportions
Every Chevy Silverado 2027 prototype photo published so far shows the same thing: black vinyl pads over the front fascia, the bed sides and the tailgate, with the door skins mostly open. That pattern is not random. Panels that stay unwrapped are usually carryover stampings, so the door outer, the cab roof and the bed floor are likely close to the current truck. The wrapped zones are where the new sheet metal lives.
The useful measurement is not the grille shape, which the pads hide. It is the wheel arch radius, the gap between tire and fender lip, and where the body crease crosses the door handle. Those three lines set the stance. On the spied truck the arch sits higher over the tire than on the current 1500, and the shoulder crease runs flatter into the bed side.
A taller arch with a flatter shoulder usually means a wider track or a taller suspension package, not just new plastic. If the track grew, the control arms, half shafts and knuckles changed with it. That is where machined prototype hardware shows up long before any press release.
- 1Read the unwrapped panels firstCarryover stampings rarely get new tooling.
- 2Measure arch to tire gapSets ride height and track assumptions.
- 3Track the crease lineA flatter shoulder points to a wider body.
Machining options for prototype vehicle hardware
Typical choices when a test truck needs metal parts before production tooling exists.
| Part type | Process | Material | Why this route |
|---|---|---|---|
| Suspension bracket | 5-axis milling | 7075-T6 | High strength, thin walls held to ±0.005 mm |
| Sensor housing | 3-axis milling | 6061-T6 | Fast setup, good for flat and pocketed faces |
| Dash frame rail | 4-axis milling | 5052 | Long parts, one rotation instead of two setups |
| Exhaust-delete cover | Sheet metal | A36 steel | Flat geometry, bends cheaper than milling |
| Motor mount pad | Mill-turn | 1045 steel | Round bore plus face in one clamping |
| Wheel spacer ring | CNC turning | 6061-T6 | Concentric bore and face, Ø400 mm table OK |
Aero wheels and what they imply for brake hardware
The prototype runs a closed-face wheel with small slots at the rim edge. That is an aero cover pattern, not a brake cooling pattern. Less air through the wheel means the brake caliper and rotor see higher steady-state temperatures, which changes the material call for the caliper bracket and the dust shield.
For a test build, the bracket is usually machined rather than cast. Casting needs a pattern and a die, and the aero and thermal numbers are still moving. A billet bracket in 6061-T6 or 7075-T6 can be cut from stock in days, run on the truck, then revised after the first brake fade test. Redesign cost is one CAM program, not one die.
When the thermal load is high enough, 17-4PH stainless holds strength better than 6061 at the caliper interface. It machines slower and tool wear is real, but the bracket survives repeated heat cycles without the creep you get in aluminum.
- 1Closed wheel faceLess airflow, hotter brakes.
- 2Billet before castingGeometry still changes after thermal tests.
- 317-4PH for hot interfacesBetter strength retention than 6061.
The dash screen and the parts behind it
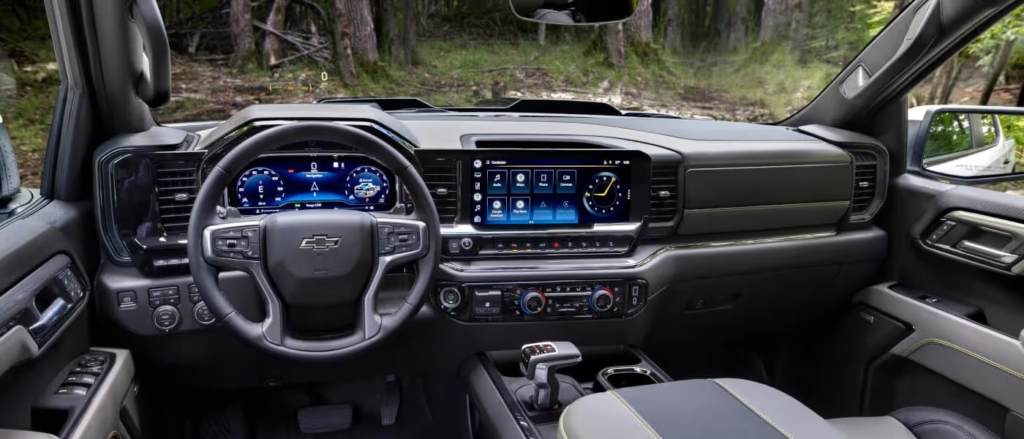
The interior shots show one wide curved panel spanning the dash, with almost no physical buttons left. What matters for hardware is what holds that panel: a stamped or machined carrier, a set of mounting bosses, and a heat path away from the display board. Screens that size run warm at the top edge.
Prototype carriers are often milled from 6061 or cut from sheet. A milled carrier gives you exact boss heights and flatness in one setup, so the display sits flush without shimming. On the trucks we see, flatness across a 900 mm carrier is usually held around 0.2 mm over the full length; beyond that the gap at the top of the screen becomes visible.
If the carrier also acts as a heat spreader, aluminum wins over steel on thermal conductivity. If it must carry crash load, the section gets thicker and the weight penalty shows up. That trade is decided with a real part on a shake rig, not on a rendering.
- 1Flatness drives fitAbout 0.2 mm over 900 mm keeps the gap even.
- 2Aluminum spreads heatBetter than steel for display carriers.
- 3Steel carries crash loadThicker sections, more mass.
No tailpipes, but plenty of machined brackets
Several photos show no exhaust outlet at the rear. That points to a battery-electric or range-extended mule. Either way, the parts that change are not the exhaust pipes. They are the battery tray brackets, the motor mount pads and the high-voltage cable clamps.
Battery tray brackets are the classic case where machining beats casting early on. Cell packaging changes weekly during a development program, and every change moves a mounting hole. A milled bracket absorbs that, because you re-post the CAM file and cut another one. A cast bracket means a new tool.
For a mule that will be crashed, the brackets also have to be representative. That means the right alloy, the right wall thickness and the right surface finish at the fatigue-critical radii. We hold Ra 0.8–1.6 μm on those radii and inspect them before the parts ship, because a polished radius behaves differently from a scratched one under cyclic load.
One more thing the photos show: the truck sits on a taller sidewall than a production truck would. Test mules often run a smaller wheel with more rubber to survive curb strikes during development. Do not read final wheel size off a prototype.
- 1EV mules move brackets, not pipesBattery tray and motor mounts change most.
- 2Milled brackets absorb design churnNew CAM file instead of new tooling.
- 3Fatigue radii need controlled finishRa 0.8–1.6 μm, inspected before shipment.
Ordering prototype hardware from photos
Spy photos will not give you a drawing. They give you a direction. If you are building a test rig, a scale model or a fixture that mimics the spied geometry, you need to supply the envelope: overall length, width, height and the mounting hole pattern. Everything else we can work around.
That is why we quote from a 3D file or even a sketch with key dimensions. A short note on which faces are functional and which are cosmetic saves a round of questions. Functional faces get the tight tolerance, cosmetic faces get the finish.
There is no minimum order quantity here. One bracket is fine, and a 10,000 part run is fine. Uploads stay confidential and we sign an NDA on request, which matters when the part is for an unannounced vehicle program.
If the geometry is not settled, rapid prototyping or vacuum casting can produce a fit-check part before any metal is cut. Use it to check clearance, then move to aluminum or steel for the load test.
- 1Send the envelopeLength, width, height and hole pattern.
- 2Mark functional vs cosmeticDrives where tolerance and finish go.
- 3From one part to 10,000+No minimum order quantity.
Common questions
Can you machine parts that match the Chevy Silverado 2027 prototype photos?
We can machine parts to the dimensions you give us, whether that is a full 3D model or a sketch with the key envelope and hole pattern.
What we cannot do is reverse-engineer a hidden production geometry from a spy photo. Camo covers the surface, and the underlying CAD is not public. Give us the functional dimensions and we will hold them.
What tolerance can you hold on a prototype bracket?
We work to ±0.005 mm (±0.0002 in) on critical features. That level is used for bearing bores, locating pins and mating faces.
For non-critical surfaces we usually relax the callout, because chasing a tight tolerance on a cosmetic face adds cost and time without helping the fit.
How fast can a first article be cut?
Quotation and a free DFM review come back within 12 hours. Production can start within 24 hours of approval, and parts ship in 3–5 days.
That timeline assumes the CAD is complete and the material is on the shelf. Special alloys such as Inconel or 17-4PH may need to be ordered in.
Which materials do you use for automotive prototype parts?
Aluminum 6061-T6, 7075 and 5052 cover most brackets and housings. Steel 1018, 1045, 4130 and 4140 handle higher loads. Stainless 17-4PH is used where heat or corrosion is a factor.
Plastics such as ABS, PC, POM and PEEK are available for fit-check parts and interior trim mockups.
Do you sign an NDA for unannounced vehicle programs?
Yes. An NDA is available on request, and uploads are handled as confidential.
Files are not shared outside the project team, and we do not publish customer parts or program names without written permission.
Can you produce more than one prototype part?
There is no minimum order quantity. We run from a single prototype up to 10,000+ part runs.
For small runs we use the same machines and inspection process as for a single part, so the first and tenth piece measure the same.
Send the envelope, get a quote
Upload a 3D file or a dimensioned sketch and we return a quotation with a free DFM review within 12 hours.
12-hour quote100% inspectionNo MOQNDA on request









